
8943 Slateville Road, Lynn, PA 19529
Local realty services provided by:ERA One Source Realty
Listed by: greta kistler
Office: howard hanna thefrederickgroup
MLS#:785597
Source:PA_LVAR
Price summary
- Price:$685,000
- Price per sq. ft.:$326.19
About this home
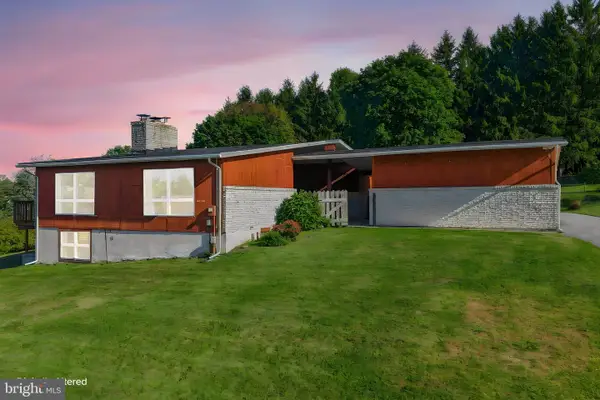
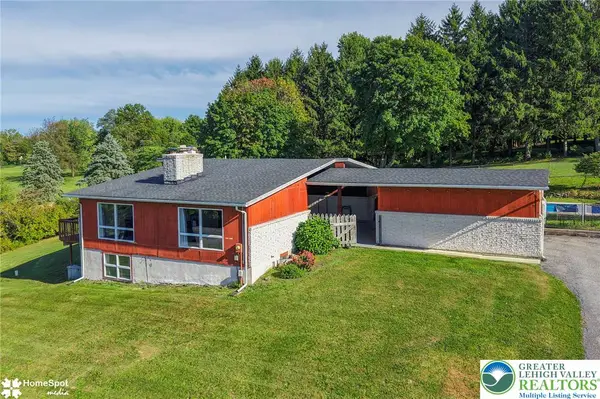
OPEN HOUSE, SUNDAY, OCT 4 11AM-2PM. Welcome home to this pristine 2012-built ranch set on 5.3 acres across 2 parcels in the highly sought-after Northwestern Lehigh School District. Offering 2,100 SF of bright, open-concept living space with neutral decor, this property seamlessly combines serene country living with incredible flexibility for hobby farming, horses, livestock, or other agricultural use. Enjoy panoramic views of the Blue Mountain and rolling hills, with the local charm of Wanamakers General Store just a short walk away. Inside, the open floor plan features a spacious primary suite with a large full bath and two walk-in closets. Two additional bedrooms share a full Jack-and-Jill bath, complemented by a dedicated home office, powder room, and main-level laundry room. Outdoors, garage space and storage are unmatched: an attached 2-car garage plus a detached 32' x 32' heated garage—ideal for an RV, heavy machinery, or a custom workshop. Utilities include an outdoor wood furnace (full supply of wood included) with propane backup, central air, and a generator. Located just minutes from Leaser Lake, Hawk Mountain Sanctuary, the Appalachian Trail, Kempton Community Center, and Albany Township Park, this versatile property offers the ultimate rural lifestyle with endless outdoor recreation at your doorstep....
Contact an agent
Home facts
- Year built:2012
- Subdivision & Development:Not in Development
- Listing ID #:785597
- Added:2 day(s) ago
- Updated:October 05, 2026 at 11:29 AM
Rooms and interior
- Bedrooms:3
- Total bathrooms:3
- Full bathrooms:2
- Half bathrooms:1
- Rooms Total:7
- Flooring:Carpet, Tile
- Dining Description:Dining Area
- Kitchen Description:Dishwasher, Gas Oven, Gas Range, Microwave, Refrigerator
- Basement:Yes
- Basement Description:Concrete, Exterior Entry, Full
- Living area:2,100 sq. ft.
Heating and cooling
- Cooling:Central Air
- Heating:Forced Air, Propane
- Central air:Yes
Structure and exterior
- Roof:Asphalt, Fiberglass
- Year built:2012
- Building area:2,100 sq. ft.
- Lot area:4.14 Acres
- Lot Features:Flat, Views
- Architectural Style:Ranch
- Construction Materials:Vinyl Siding
- Exterior Features:Covered, Porch, Shed
- Foundation Description:Basement
- Levels:1 Story
Schools
- High school:Northwestern
- Middle school:Northwestern
- Elementary school:Northwestern
Utilities
- Water:Well
- Sewer:Septic Tank
Finances and disclosures
- Price:$685,000
- Price per sq. ft.:$326.19
- Tax amount:$8,288
Features and amenities
- Appliances:Dishwasher, Gas Oven, Gas Range, Microwave, Propane Water Heater, Refrigerator, Washer
- Laundry features:Main Level, Washer
Parking
- Parking description:Driveway, Garage, Off Street
- Garage:Yes
- Garage spaces:4
New listings near 8943 Slateville Road
- Coming SoonOpen Sat, 1 to 3pm
 $459,900Coming Soon3 beds 2 baths2,844 sq. ft.
7758 Sechler Rd, NEW TRIPOLI, PA 18066
MLS# PALH2017078Listed by: BHHS FOX & ROACH - CENTER VALLEY - Coming Soon
 $459,500Coming Soon3 beds 2 baths2,844 sq. ft.
7758 Sechler Road, Lynn Twp, PA 18066
MLS# 785180Listed by: BHHS FOX & ROACH CENTER VALLEY - New
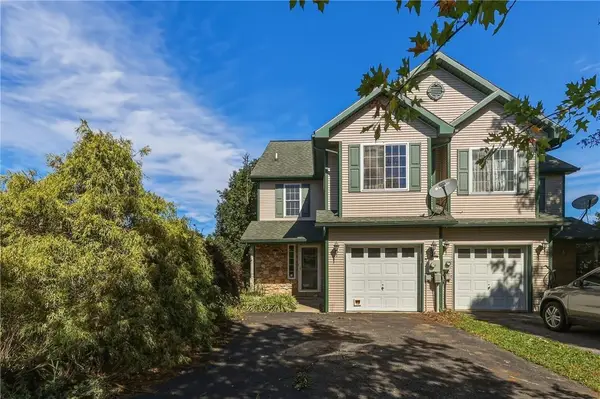 $280,000Active3 beds 2 baths1,673 sq. ft.
7419 Falcon Street, New Tripoli, PA 18066
MLS# 785375Listed by: RUDY AMELIO REAL ESTATE 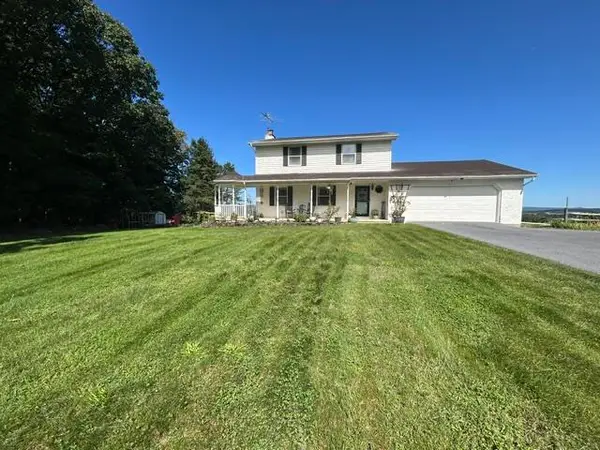 $615,000Active3 beds 3 baths1,860 sq. ft.
9191 Red Road, Lynn Twp, PA 19529
MLS# 784392Listed by: MORGANELLI PROPERTIES LLC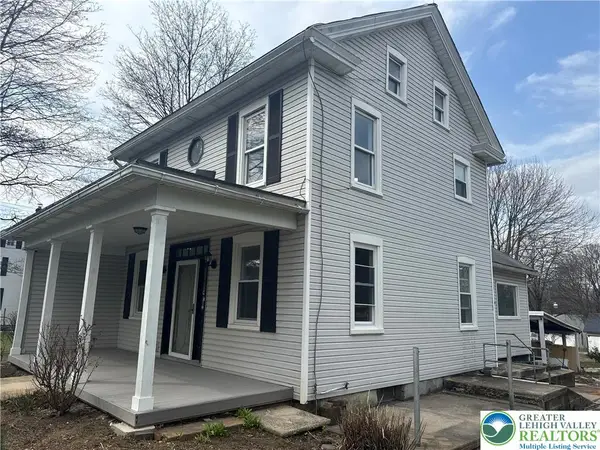 $345,000Active5 beds 3 baths1,848 sq. ft.
7487 Camp Meeting Road, New Tripoli, PA 18066
MLS# 784428Listed by: I-DO REAL ESTATE $599,000Active3 beds 1 baths1,580 sq. ft.
7625 Gypsy Moth Drive, New Tripoli, PA 18066
MLS# 783320Listed by: WEICHERT REALTORS $205,000Active1 Acres
8368 Allemaengel Rd, NEW TRIPOLI, PA 18066
MLS# PALH2015488Listed by: IRON VALLEY REAL ESTATE OF LEHIGH VALLEY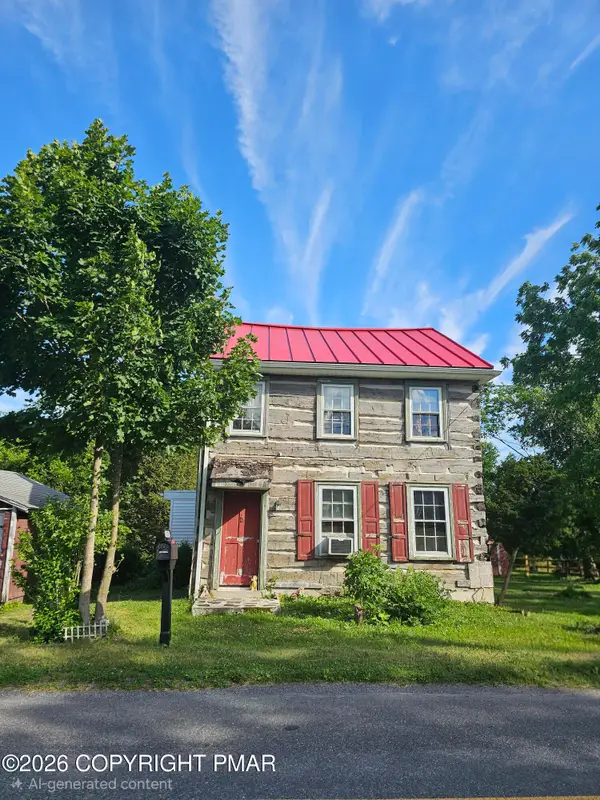 $185,000Pending4 beds 1 baths1,188 sq. ft.
9128 Slateville Road, Kempton, PA 19529
MLS# PM-142396Listed by: CENTURY 21 KEIM - ALLENTOWN $799,900Active3 beds 2 baths2,000 sq. ft.
8368 Allemaengel Lot#6 Road, Lynn Twp, PA 18066
MLS# 776014Listed by: IRONVALLEY RE OF LEHIGH VALLEY


Protect your home and budget from life's surprises with an Assurant Home Warranty, backed by a partner that supports you through every step of homeownership. Explore Plans.
© 2023 - 2026 ERA Franchise Systems LLC. All rights reserved. ERA Franchise Systems LLC fully supports the principles of the Fair Housing Act and the Equal Opportunity Act. ERA, ERA Real Estate powered, and their respective logos are registered service marks of ERA Franchise Systems LLC. Each office is independently owned and operated.