
7758 Sechler Rd, New Tripoli, PA 18066
Local realty services provided by:ERA Liberty Realty
7758 Sechler Rd,New Tripoli, PA 18066
$459,900
- 3 Beds
- 2 Baths
- 2,844 sq. ft.
- Single family
- Coming Soon
Upcoming open houses
- Sat, Oct 1001:00 pm - 03:00 pm
- Sun, Oct 1101:00 pm - 03:00 pm
Listed by: leslie lapidakis
Office: bhhs fox & roach - center valley
MLS#:PALH2017078
Source:BRIGHTMLS
Price summary
- Price:$459,900
- Price per sq. ft.:$161.71
About this home
Nestled among the rolling hills of Northwestern Lehigh County, this inviting 3 bedroom, 2 bath ranch offers a private one-acre setting with bucolic views of horses across the street and picturesque Blue Mountain beyond. Enter through the spacious, sheltered breezeway and step into a sunny hillside home where walls of windows brighten the living room, dining room, hallway, and kitchen. New luxury vinyl plank flooring flows throughout the main level. A brick, wood-burning fireplace creates a warm focal point in the living room and separates it from the generously sized dining room, which opens to a recently renovated kitchen featuring abundant cabinetry, a pantry, and all appliances. A sliding door leads from the kitchen to the deck, the perfect place to relax and take in the view. 3 ample bedrooms and an expansive main bathroom with a double vanity and new tub/shower combination complete the main floor. Downstairs, a newly carpeted recreation or family room with a pellet stove and exterior side door offers flexible living space, while a second full bathroom with a shower adds convenience. The laundry area includes a utility sink and plenty of room for folding and hanging clothes, with additional storage space nearby. Outside, an in-ground pool enhances the home's peaceful, private setting. Don’t miss this rare opportunity to own a beautiful property in the Northwestern Lehigh School District....
Contact an agent
Home facts
- Year built:1978
- Subdivision & Development:NONE AVAILABLE
- Listing ID #:PALH2017078
- Updated:October 04, 2026 at 01:39 PM
Rooms and interior
- Bedrooms:3
- Total bathrooms:2
- Full bathrooms:2
- Flooring:Carpet, Luxury Vinyl Plank
- Dining Description:Dining Room
- Bathrooms Description:Bathroom 1, Bathroom 2
- Kitchen Description:Built-In Microwave, Dishwasher, Oven/Range - Electric, Refrigerator
- Bedroom Description:Primary Bedroom
- Basement:Yes
- Basement Description:Daylight, Full, Outside Entrance, Walkout Level
- Living area:2,844 sq. ft.
Heating and cooling
- Cooling:Central A/C
- Heating:Electric, Heat Pump - Electric BackUp
Structure and exterior
- Roof:Architectural Shingle
- Year built:1978
- Building area:2,844 sq. ft.
- Lot area:1.03 Acres
- Architectural Style:Contemporary, Raised Ranch/Rambler, Ranch/Rambler
- Construction Materials:Brick, T-1-11
- Exterior Features:Breezeway, Deck(s)
- Foundation Description:Block
- Levels:1 Story
Schools
- High school:NORTHWESTERN LEHIGH
- Middle school:NORTHWESTERN LEHIGH
- Elementary school:NORTHWESTERN LEHIGH
Utilities
- Water:Well
- Sewer:On Site Septic
Finances and disclosures
- Price:$459,900
- Price per sq. ft.:$161.71
- Tax amount:$5,805 (2026)
Features and amenities
- Laundry features:Dryer, Washer
- Pool features:In Ground
Parking
- Parking description:Attached Garage, Garage - Front Entry
- Garage:Yes
- Garage spaces:2
New listings near 7758 Sechler Rd
- New
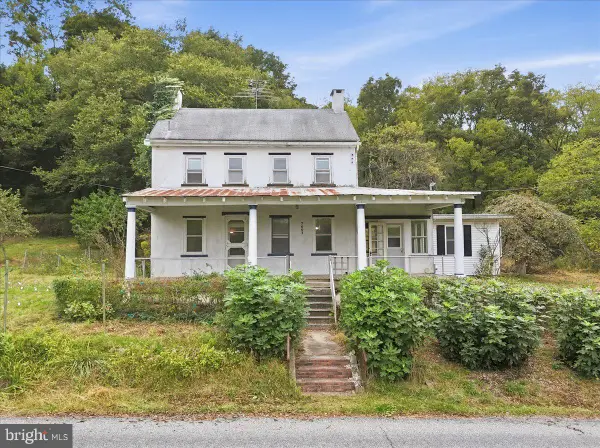 $349,900Active3 beds 3 baths1,919 sq. ft.
7007 Bausch Rd, NEW TRIPOLI, PA 18066
MLS# PALH2016834Listed by: COLDWELL BANKER HEARTHSIDE-ALLENTOWN - New
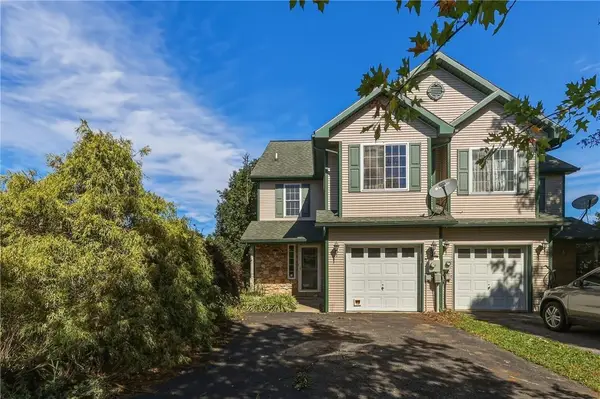 $280,000Active3 beds 2 baths1,673 sq. ft.
7419 Falcon Street, New Tripoli, PA 18066
MLS# 785375Listed by: RUDY AMELIO REAL ESTATE 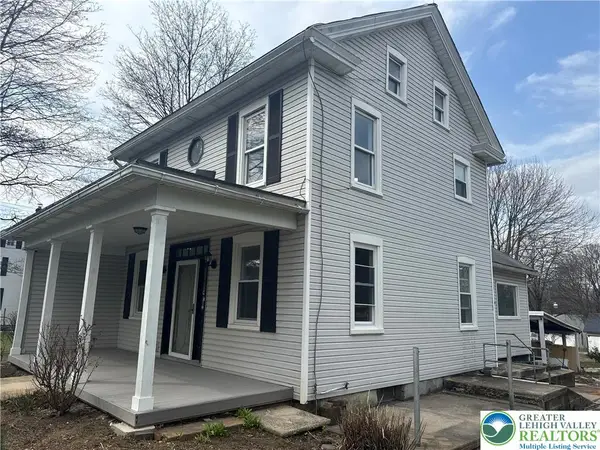 $345,000Active5 beds 3 baths1,848 sq. ft.
7487 Camp Meeting Road, New Tripoli, PA 18066
MLS# 784428Listed by: I-DO REAL ESTATE $599,000Active3 beds 1 baths1,580 sq. ft.
7625 Gypsy Moth Drive, New Tripoli, PA 18066
MLS# 783320Listed by: WEICHERT REALTORS $499,000Active4 beds 3 baths2,556 sq. ft.
4545 Senny Court, New Tripoli, PA 18066
MLS# 783288Listed by: BETTERHOMES&GARDENSRE/CASSIDON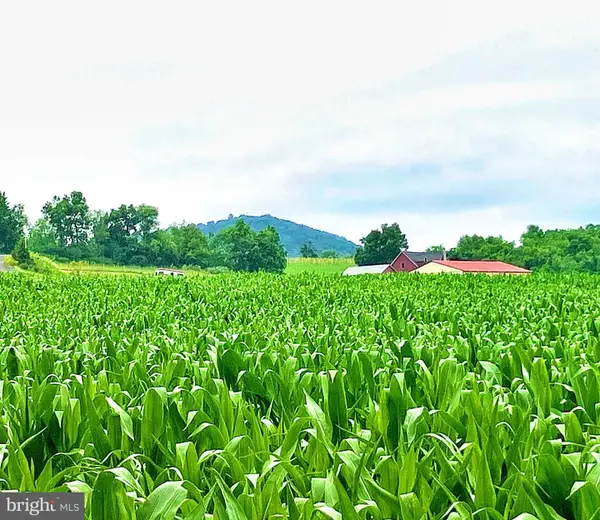 $205,000Active1 Acres
8368 Allemaengel Rd, NEW TRIPOLI, PA 18066
MLS# PALH2015488Listed by: IRON VALLEY REAL ESTATE OF LEHIGH VALLEY


Protect your home and budget from life's surprises with an Assurant Home Warranty, backed by a partner that supports you through every step of homeownership. Explore Plans.
© 2023 - 2026 ERA Franchise Systems LLC. All rights reserved. ERA Franchise Systems LLC fully supports the principles of the Fair Housing Act and the Equal Opportunity Act. ERA, ERA Real Estate powered, and their respective logos are registered service marks of ERA Franchise Systems LLC. Each office is independently owned and operated.