
2673 Terrwood Dr W, Macungie, PA 18062
Local realty services provided by:ERA Central Realty Group
2673 Terrwood Dr W,Macungie, PA 18062
$369,900
- 2 Beds
- 2 Baths
- 1,705 sq. ft.
- Single family
- Active
Listed by: carl j billera
Office: main street real estate partners
MLS#:PALH2017498
Source:BRIGHTMLS
Price summary
- Price:$369,900
- Price per sq. ft.:$216.95
- Monthly HOA dues:$425
About this home
Welcome to Wild Cherry Knoll, a premier 55+ gated, socially active community. Wonderfully maintained twin home complete with such amenities as 9' ceilings, gas fireplace, screened in porch, extremely spacious primary bedroom and bath, twin skylights in the living room and open concept kitchen and dining room layout. There is also a separate staircase off the garage for HVAC systems and additional storage space.
This community boasts an amazing lifestyle as you will enjoy a beautiful clubhouse, swimming pool, tennis courts, pickleball courts, fitness center, library and a never-ending list of social events offered to enjoy at your leisure. Don't forget about a walking trail to add to the serenity of this property and community. Immediate occupancy possible!
Contact an agent
Home facts
- Year built:2004
- Subdivision & Development:WILD CHERRY KNOLL
- Listing ID #:PALH2017498
- Updated:November 20, 2026 at 03:11 PM
Rooms and interior
- Bedrooms:2
- Total bathrooms:2
- Full bathrooms:2
- Flooring:Carpet, Ceramic Tile, Laminated, Vinyl
- Dining Description:Formal/Separate Dining Room
- Bathrooms Description:Primary Bath(s)
- Kitchen Description:Carpet, Dishwasher, Disposal, Kitchen - Eat-In, Kitchen - Island, Microwave, Oven - Self Cleaning, Oven - Single, Oven/Range - Gas, Refrigerator, Upgraded Countertops
- Bedroom Description:Carpet, Entry Level Bedroom, Walk In Closet(s)
- Living area:1,705 sq. ft.
Heating and cooling
- Cooling:Central A/C
- Heating:Forced Air, Natural Gas
Structure and exterior
- Year built:2004
- Building area:1,705 sq. ft.
- Lot area:0.1 Acres
- Lot Features:Backs to Trees, Landscaping, Level
- Architectural Style:Traditional
- Construction Materials:Stone, Vinyl Siding
- Exterior Features:Exterior Lighting, Sidewalks
- Foundation Description:Slab
- Levels:1 Story
Utilities
- Water:Public
- Sewer:Public Sewer
Finances and disclosures
- Price:$369,900
- Price per sq. ft.:$216.95
- Tax amount:$6,056 (2026)
Features and amenities
- Laundry features:Dryer, Washer
- Amenities:200+ Amp Service, Attic, Carpet, Ceiling Fan(s), Skylight(s)
Parking
- Parking description:Additional Storage Area, Attached Garage, Garage - Front Entry, Garage Door Opener, Inside Access
- Garage:Yes
- Garage spaces:2
New listings near 2673 Terrwood Dr W
- New
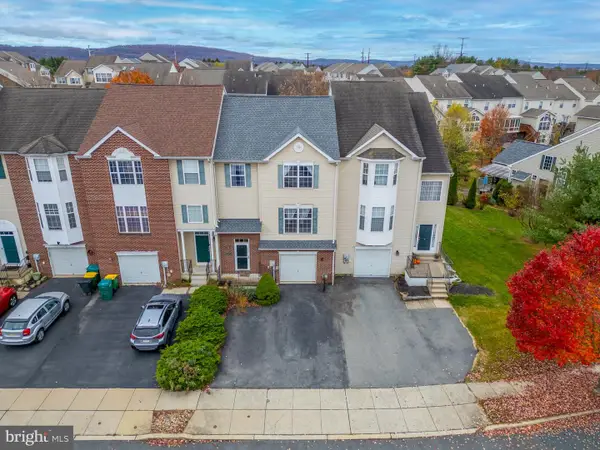 $394,900Active3 beds 3 baths2,299 sq. ft.
5264 Green Lawn Dr, MACUNGIE, PA 18062
MLS# PALH2017452Listed by: IRON VALLEY REAL ESTATE OF BERKS - New
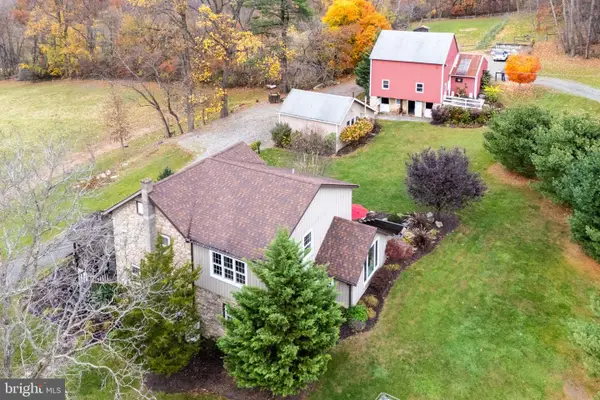 $1,100,000Active3 beds 3 baths2,123 sq. ft.
188 Saint Peters Rd, MACUNGIE, PA 18062
MLS# PABK2080818Listed by: BHHS FOX & ROACH - CENTER VALLEY - New
 $284,900Active3 beds 2 baths1,423 sq. ft.
2992 Aronimink Pl, MACUNGIE, PA 18062
MLS# PALH2017418Listed by: CENTURY 21 GOLD  $344,900Pending3 beds 4 baths1,620 sq. ft.
6522 Pioneer Dr, MACUNGIE, PA 18062
MLS# PALH2017386Listed by: BETTER HOMES AND GARDENS REAL ESTATE VALLEY PARTNERS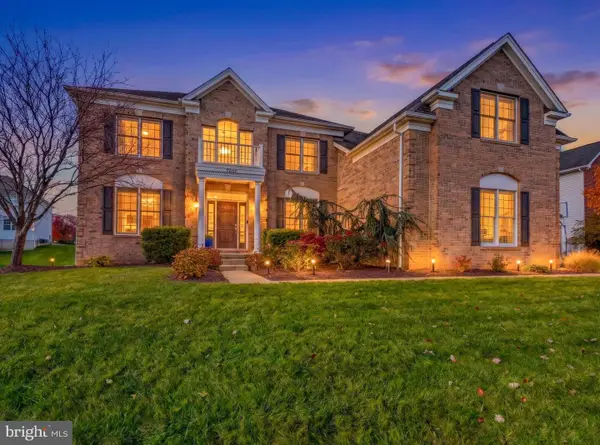 $899,900Active5 beds 6 baths5,750 sq. ft.
7361 Green Hill Dr, MACUNGIE, PA 18062
MLS# PALH2017376Listed by: IRON VALLEY REAL ESTATE OF LEHIGH VALLEY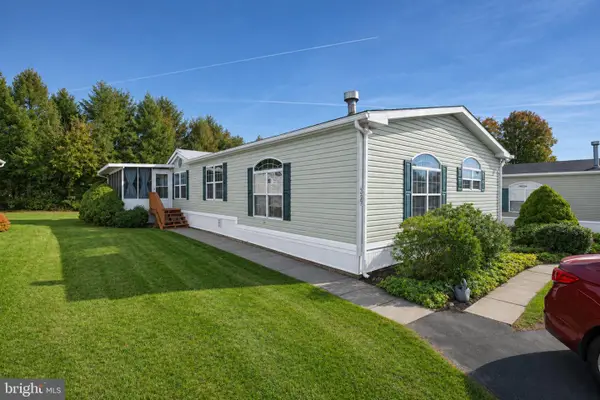 $189,900Active3 beds 3 baths1,880 sq. ft.
5247 Brunswick Ln #48, MACUNGIE, PA 18062
MLS# PALH2017372Listed by: CENTURY 21 GOLD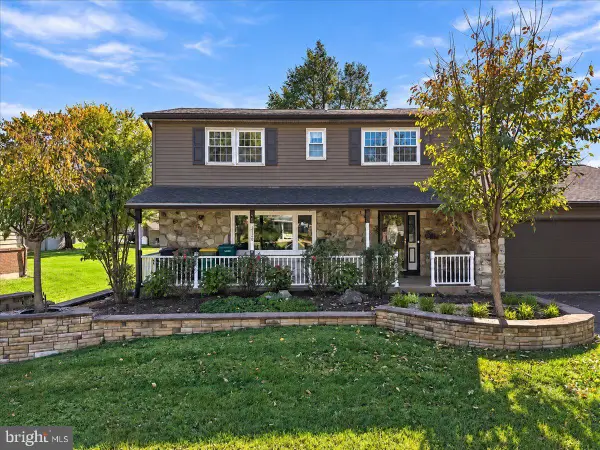 $449,900Active4 beds 3 baths3,139 sq. ft.
2920 Sequoia Dr, MACUNGIE, PA 18062
MLS# PALH2017348Listed by: SERHANT PENNSYLVANIA LLC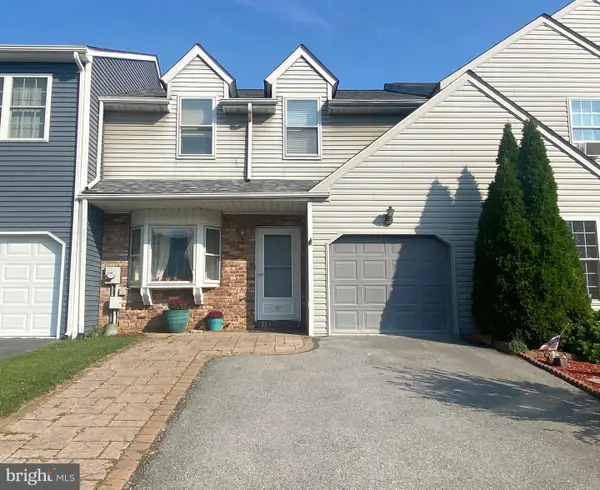 $322,500Pending3 beds 3 baths2,568 sq. ft.
107 Brookfield Dr, MACUNGIE, PA 18062
MLS# PALH2016946Listed by: IRON VALLEY REAL ESTATE OF LEHIGH VALLEY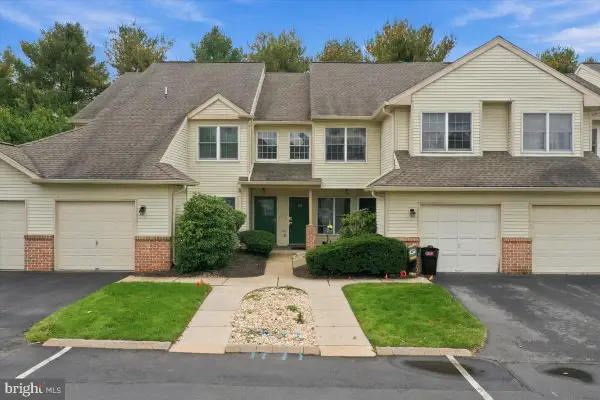 $249,900Pending2 beds 2 baths
112 Lindfield Cir, MACUNGIE, PA 18062
MLS# PALH2017204Listed by: COLDWELL BANKER HEARTHSIDE-ALLENTOWN


Protect your home and budget from life's surprises with an Assurant Home Warranty, backed by a partner that supports you through every step of homeownership. Explore Plans.
© 2023 - 2026 ERA Franchise Systems LLC. All rights reserved. ERA Franchise Systems LLC fully supports the principles of the Fair Housing Act and the Equal Opportunity Act. ERA, ERA Real Estate powered, and their respective logos are registered service marks of ERA Franchise Systems LLC. Each office is independently owned and operated.