
6522 Pioneer Dr, Macungie, PA 18062
Local realty services provided by:Pagoda Realty ERA Powered
Listed by: tracey e henig
Office: better homes and gardens real estate valley partners
MLS#:PALH2017386
Source:BRIGHTMLS
Price summary
- Price:$344,900
- Price per sq. ft.:$212.9
- Monthly HOA dues:$89
About this home
OPEN HOUSE – SATURDAY, NOVEMBER 7 11am-1pm Welcome to 6522 Pioneer Drive! This beautiful 3-bedroom townhome is located in the desirable Penn's West community and the highly regarded East Penn School District. Step inside and discover a home that combines comfort, style, and functionality. The modern kitchen features spacious granite countertops, upgraded appliances, and a fresh, contemporary feel. The spacious living and dining areas are filled with natural sunlight, creating a warm and inviting space to relax or entertain. With FOUR bathrooms (2 full and 2 half), there's plenty of convenience for everyone! Fresh paint throughout, new flooring on the first and third floors, and a recently remodeled primary bathroom add to the home's appeal. Additional highlights include a versatile first-floor family/game room, an attached garage with plenty of storage, and a convenient laundry area. Love outdoor living? Enjoy your morning coffee on the sun-drenched deck, let pets or little ones play in the fenced yard, or gather with friends and family around the covered fire pit area. There's plenty of space to enjoy all that this home has to offer! And the amenities don't stop at your doorstep! The HOA includes access to a clubhouse, swimming pool, basketball courts, and tennis courts. Don't miss your opportunity to make this wonderful home yours! Open House Saturday, November 7 11am-1pm. Showings begin after Open House. Schedule your private showing today!...
Contact an agent
Home facts
- Year built:2000
- Subdivision & Development:PENNS WEST
- Listing ID #:PALH2017386
- Added:5 day(s) ago
- Updated:November 12, 2026 at 12:07 PM
Rooms and interior
- Bedrooms:3
- Total bathrooms:4
- Full bathrooms:2
- Half bathrooms:2
- Rooms Total:13
- Dining Description:Dining Room
- Bathrooms Description:Bathroom 3, Full Bath, Half Bath, Primary Bathroom
- Kitchen Description:Built-In Microwave, Dishwasher, Oven/Range - Electric, Refrigerator, Stainless Steel Appliances
- Bedroom Description:Primary Bedroom
- Living area:1,620 sq. ft.
Heating and cooling
- Cooling:Central A/C
- Heating:Electric, Heat Pump(s)
Structure and exterior
- Roof:Shingle
- Year built:2000
- Building area:1,620 sq. ft.
- Lot area:0.05 Acres
- Architectural Style:Colonial
- Construction Materials:Brick, Vinyl Siding
- Exterior Features:Deck(s), Patio(s)
- Foundation Description:Slab
- Levels:3 Story
Schools
- High school:EMMAUS
- Middle school:EYER
- Elementary school:SHOEMAKER
Utilities
- Water:Public
- Sewer:Public Septic
Finances and disclosures
- Price:$344,900
- Price per sq. ft.:$212.9
- Tax amount:$4,309 (2026)
Features and amenities
- Laundry features:Dryer - Electric, Laundry, Washer
- Amenities:200+ Amp Service, Double Hung Windows
Parking
- Parking description:Asphalt Driveway, Attached Garage, Built In, Garage - Front Entry, On Street
- Garage:Yes
- Garage spaces:1
New listings near 6522 Pioneer Dr
- Coming Soon
 $284,900Coming Soon3 beds 2 baths1,423 sq. ft.
2992 Aronimink Pl, MACUNGIE, PA 18062
MLS# PALH2017418Listed by: CENTURY 21 GOLD 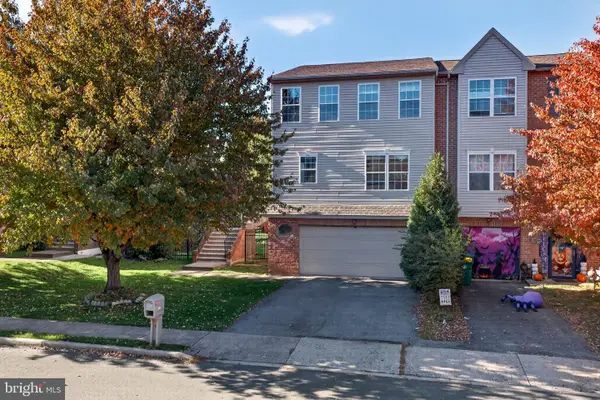 $350,000Pending3 beds 4 baths2,004 sq. ft.
2815 Sequoia Dr, MACUNGIE, PA 18062
MLS# PALH2017290Listed by: KELLER WILLIAMS REAL ESTATE - ALLENTOWN- Open Sat, 12 to 3pm
 $325,000Active3 beds 3 baths1,613 sq. ft.
207 Ridings Circle #207, Macungie Boro, PA 18062
MLS# 786922Listed by: HOWARD HANNA THEFREDERICKGROUP  $330,000Active3 beds 3 baths1,810 sq. ft.
212 Ridings Circle, Macungie Boro, PA 18062
MLS# 786395Listed by: CENTURY 21 RAMOS REALTY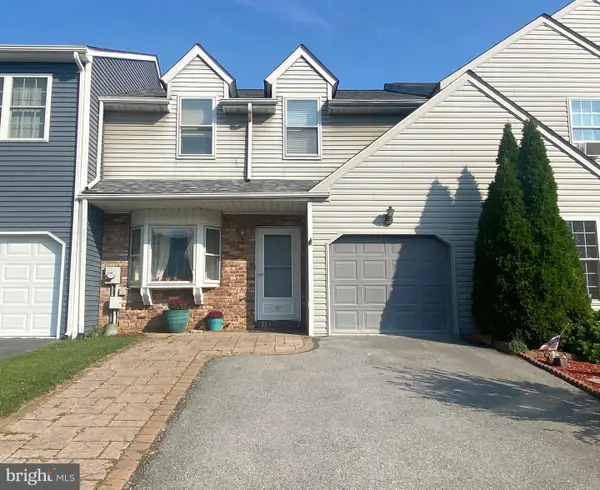 $322,500Pending3 beds 3 baths2,568 sq. ft.
107 Brookfield Dr, MACUNGIE, PA 18062
MLS# PALH2016946Listed by: IRON VALLEY REAL ESTATE OF LEHIGH VALLEY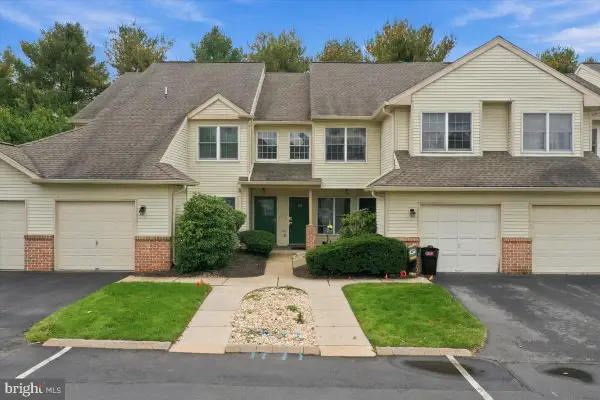 $249,900Pending2 beds 2 baths
112 Lindfield Cir, MACUNGIE, PA 18062
MLS# PALH2017204Listed by: COLDWELL BANKER HEARTHSIDE-ALLENTOWN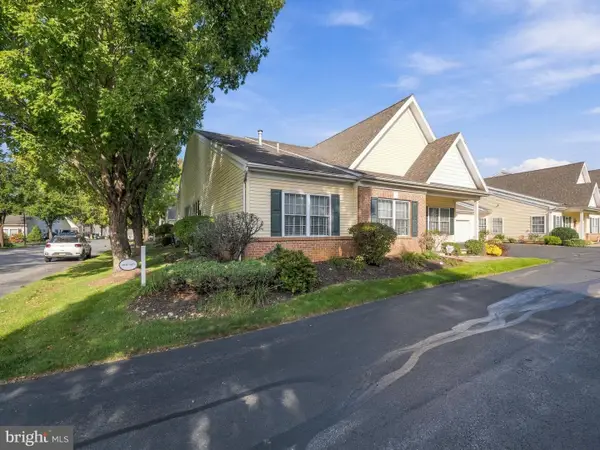 $334,000Active2 beds 2 baths1,681 sq. ft.
4851 Derby Ln, MACUNGIE, PA 18062
MLS# PALH2017210Listed by: BHHS FOX & ROACH-MACUNGIE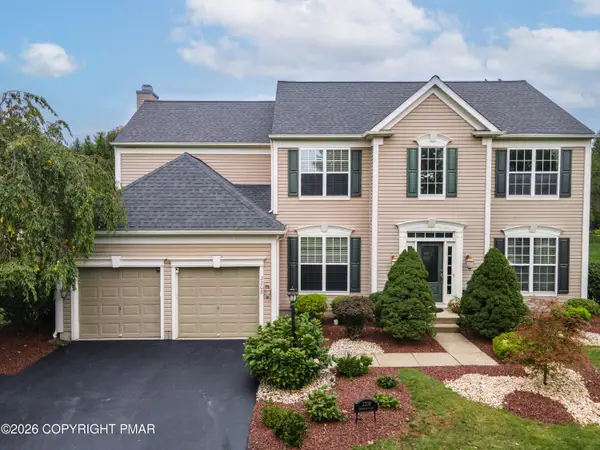 $669,900Pending4 beds 4 baths3,430 sq. ft.
2208 Pembrooke Drive, Macungie, PA 18062
MLS# PM-145614Listed by: KELLER WILLIAMS REAL ESTATE - NORTHAMPTON CO $425,000Pending2 beds 2 baths3,380 sq. ft.
2894 Donegal Dr, MACUNGIE, PA 18062
MLS# PALH2017164Listed by: MULLEN REALTY ASSOCIATES


Protect your home and budget from life's surprises with an Assurant Home Warranty, backed by a partner that supports you through every step of homeownership. Explore Plans.
© 2023 - 2026 ERA Franchise Systems LLC. All rights reserved. ERA Franchise Systems LLC fully supports the principles of the Fair Housing Act and the Equal Opportunity Act. ERA, ERA Real Estate powered, and their respective logos are registered service marks of ERA Franchise Systems LLC. Each office is independently owned and operated.