
6196 Sauterne Drive, Macungie, PA 18062
Local realty services provided by:ERA One Source Realty
6196 Sauterne Drive,Lower Macungie Twp, PA 18062
$679,900
- 4 Beds
- 3 Baths
- 3,242 sq. ft.
- Single family
- Active
Listed by: christopher j. carr
Office: homezu
MLS#:787771
Source:PA_LVAR
Price summary
- Price:$679,900
- Price per sq. ft.:$209.72
About this home
Welcome to this charming four-bedroom Colonial in Brandywine Village, one of Lower Macungie Township's most sought-after neighborhoods. Built in 1998 and situated on a generous 0.61-acre lot, this home offers comfortable living spaces, thoughtful updates, and access to the highly regarded East Penn School District.
The inviting foyer is flanked by a bright living room and a private study. The adjoining living and dining rooms create an elegant setting for entertaining, while crown molding and chair rail detailing add timeless character.
At the heart of the home is a spacious kitchen featuring oak cabinetry, granite countertops, a center island, gas cooking, and a sun-filled breakfast nook with direct access to the patio overlooking a large, level backyard bordered by mature trees. Open to the kitchen, the family room features a cozy fireplace and serves as a welcoming gathering space. A powder room and dedicated laundry room with utility sink complete the main level. Nine-foot ceilings, abundant windows, and natural light enhance the home's airy feel throughout the first floor.
Upstairs, all four bedrooms are conveniently located together along with two full bathrooms. The primary suite includes a private bath and a generously sized walk-in closet.
The partially finished basement offers additional living space, a full bathroom, and a walk-in closet, providing flexibility for recreation, guests, hobbies, or storage. Recent updates include a roof, HVAC system, and central air conditioning installed in 2017, a refrigerator in 2023, and a water heater in 2024....
Contact an agent
Home facts
- Year built:1998
- Subdivision & Development:Brandywine Village
- Listing ID #:787771
- Added:1 day(s) ago
- Updated:November 10, 2026 at 06:44 PM
Rooms and interior
- Bedrooms:4
- Total bathrooms:3
- Full bathrooms:2
- Half bathrooms:1
- Rooms Total:10
- Flooring:Carpet, Hardwood, Tile
- Dining Description:Dining Area, Separate Formal Dining Room
- Kitchen Description:Dishwasher, Disposal, Gas Oven, Microwave, Refrigerator
- Basement:Yes
- Basement Description:Partially Finished
- Living area:3,242 sq. ft.
Heating and cooling
- Cooling:Central Air
- Heating:Gas
- Central air:Yes
Structure and exterior
- Roof:Other
- Year built:1998
- Building area:3,242 sq. ft.
- Lot area:0.61 Acres
- Architectural Style:Colonial
- Construction Materials:Brick, Vinyl Siding
- Exterior Features:Patio
Schools
- Elementary school:East Penn
Utilities
- Water:Public
- Sewer:Public Sewer
Finances and disclosures
- Price:$679,900
- Price per sq. ft.:$209.72
- Tax amount:$8,432
Features and amenities
- Appliances:Dishwasher, Disposal, Gas Oven, Gas Water Heater, Microwave, Refrigerator, Washer
- Laundry features:Electric Dryer Hookup, Washer
Parking
- Parking description:Garage
- Garage:Yes
- Garage spaces:1
New listings near 6196 Sauterne Drive
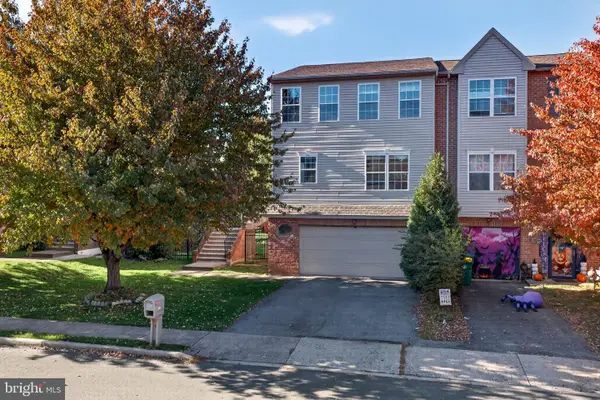 $350,000Pending3 beds 4 baths2,004 sq. ft.
2815 Sequoia Dr, MACUNGIE, PA 18062
MLS# PALH2017290Listed by: KELLER WILLIAMS REAL ESTATE - ALLENTOWN $325,000Active3 beds 3 baths1,613 sq. ft.
207 Ridings Circle #207, Macungie Boro, PA 18062
MLS# 786922Listed by: HOWARD HANNA THEFREDERICKGROUP $330,000Active3 beds 3 baths1,810 sq. ft.
212 Ridings Circle, Macungie Boro, PA 18062
MLS# 786395Listed by: CENTURY 21 RAMOS REALTY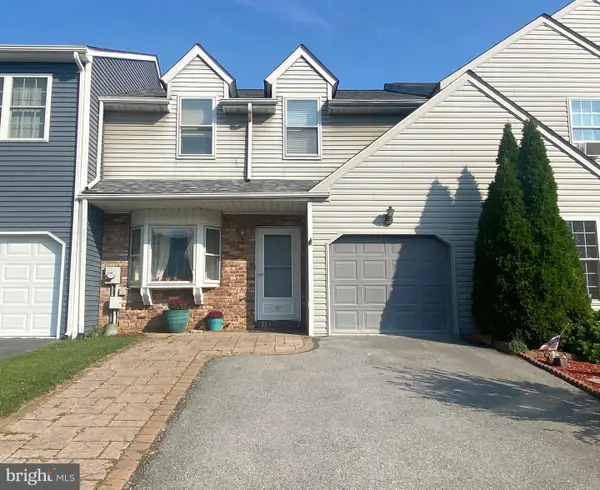 $322,500Pending3 beds 3 baths2,568 sq. ft.
107 Brookfield Dr, MACUNGIE, PA 18062
MLS# PALH2016946Listed by: IRON VALLEY REAL ESTATE OF LEHIGH VALLEY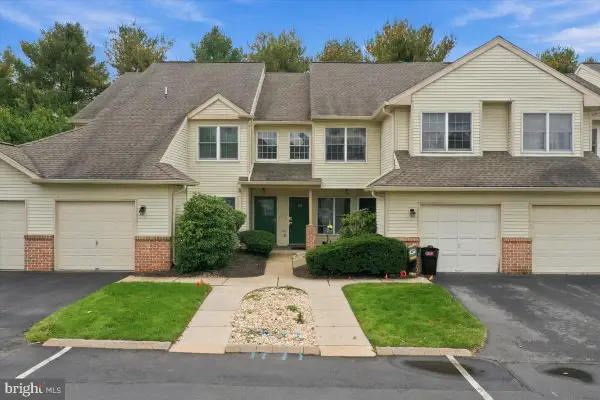 $249,900Pending2 beds 2 baths
112 Lindfield Cir, MACUNGIE, PA 18062
MLS# PALH2017204Listed by: COLDWELL BANKER HEARTHSIDE-ALLENTOWN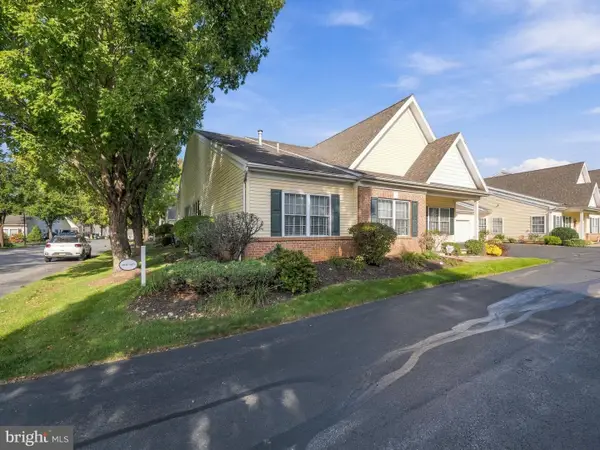 $334,000Active2 beds 2 baths1,681 sq. ft.
4851 Derby Ln, MACUNGIE, PA 18062
MLS# PALH2017210Listed by: BHHS FOX & ROACH-MACUNGIE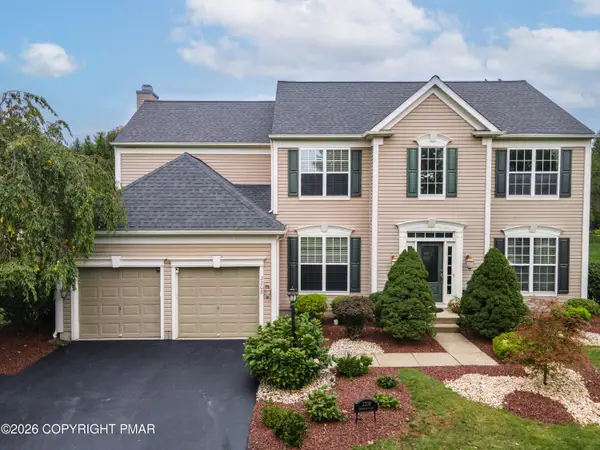 $669,900Pending4 beds 4 baths3,430 sq. ft.
2208 Pembrooke Drive, Macungie, PA 18062
MLS# PM-145614Listed by: KELLER WILLIAMS REAL ESTATE - NORTHAMPTON CO $425,000Pending2 beds 2 baths3,380 sq. ft.
2894 Donegal Dr, MACUNGIE, PA 18062
MLS# PALH2017164Listed by: MULLEN REALTY ASSOCIATES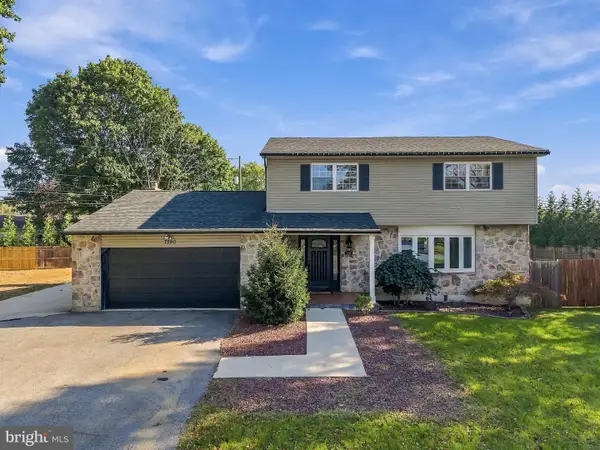 $484,900Pending4 beds 2 baths
7590 Violet Cir, MACUNGIE, PA 18062
MLS# PALH2017148Listed by: I-DO REAL ESTATE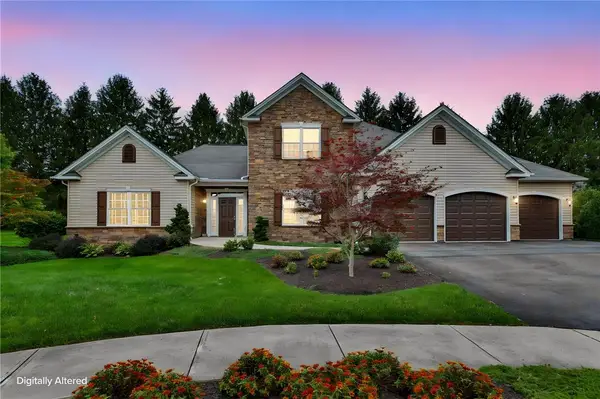 $798,000Active5 beds 4 baths4,262 sq. ft.
145 Sonoma Way, Macungie Boro, PA 18062
MLS# 785888Listed by: RE/MAX CENTRAL - CENTER VALLEY


Protect your home and budget from life's surprises with an Assurant Home Warranty, backed by a partner that supports you through every step of homeownership. Explore Plans.
© 2023 - 2026 ERA Franchise Systems LLC. All rights reserved. ERA Franchise Systems LLC fully supports the principles of the Fair Housing Act and the Equal Opportunity Act. ERA, ERA Real Estate powered, and their respective logos are registered service marks of ERA Franchise Systems LLC. Each office is independently owned and operated.