
4851 Derby Ln, Macungie, PA 18062
Local realty services provided by:ERA Central Realty Group
4851 Derby Ln,Macungie, PA 18062
$334,000
- 2 Beds
- 2 Baths
- 1,681 sq. ft.
- Townhouse
- Active
Listed by: michael seislove
Office: bhhs fox & roach-macungie
MLS#:PALH2017210
Source:BRIGHTMLS
Price summary
- Price:$334,000
- Price per sq. ft.:$198.69
- Monthly HOA dues:$385
About this home
Enjoy one-floor living and the comforts of an established 55+ community in Millbrook Chase. A covered front porch welcomes you into this 2-bedroom, 2-bath home, freshly painted with new carpeting throughout. The living room’s 11-foot cathedral ceiling creates an airy gathering space, with a pass-through connecting to the eat-in kitchen. Hardwood floors, a pantry and additional closet storage add everyday practicality, while a tucked-away stackable washer and dryer and direct access to the attached 2-car garage keep daily routines convenient. From the kitchen, the home flows into a family room with a gas fireplace and built-in shelving. Glass doors lead to a cozy screened porch with outdoor access, offering a comfortable spot to enjoy the fresh air. The primary suite features a cathedral ceiling, a walk-in closet plus a second closet, and an en suite bath with a double vanity and walk-in shower. A second bedroom, full hall bath and separate half bath complete the layout, while the driveway provides additional parking. Community amenities include two clubhouses, an exercise room and walking trails. With lawn care and snow removal handled by the association, there’s more time to enjoy your home and surroundings....
Contact an agent
Home facts
- Year built:2001
- Subdivision & Development:MILLBROOK CHASE
- Listing ID #:PALH2017210
- Added:1 day(s) ago
- Updated:October 18, 2026 at 01:53 PM
Rooms and interior
- Bedrooms:2
- Total bathrooms:2
- Full bathrooms:2
- Flooring:Fully Carpeted, Hardwood
- Bathrooms Description:Full Bath, Primary Bathroom
- Kitchen Description:Dishwasher, Disposal, Microwave, Oven/Range - Electric, Refrigerator
- Bedroom Description:Primary Bedroom, Walk In Closet(s)
- Living area:1,681 sq. ft.
Heating and cooling
- Cooling:Central A/C
- Heating:90% Forced Air, Natural Gas
Structure and exterior
- Roof:Asphalt, Fiberglass
- Year built:2001
- Building area:1,681 sq. ft.
- Construction Materials:Brick, Vinyl Siding
- Levels:1 Story
Schools
- High school:EMMAUS
- Middle school:EYER
- Elementary school:MACUNGIE
Utilities
- Water:Public
- Sewer:Public Sewer
Finances and disclosures
- Price:$334,000
- Price per sq. ft.:$198.69
- Tax amount:$5,308 (2026)
Features and amenities
- Laundry features:Washer/Dryer Stacked
Parking
- Parking description:Attached Garage, Garage Door Opener
- Garage:Yes
- Garage spaces:2
New listings near 4851 Derby Ln
- New
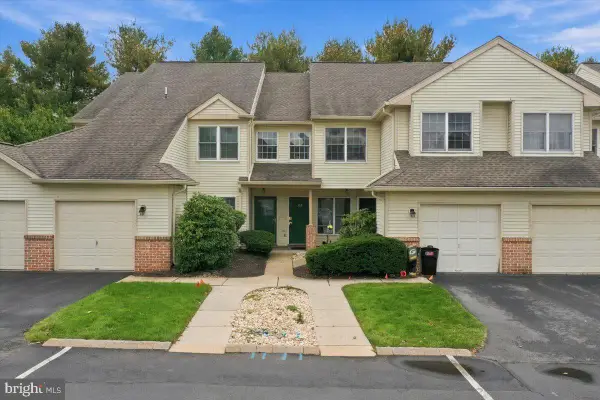 $249,900Active2 beds 2 baths
112 Lindfield Cir, MACUNGIE, PA 18062
MLS# PALH2017204Listed by: COLDWELL BANKER HEARTHSIDE-ALLENTOWN - New
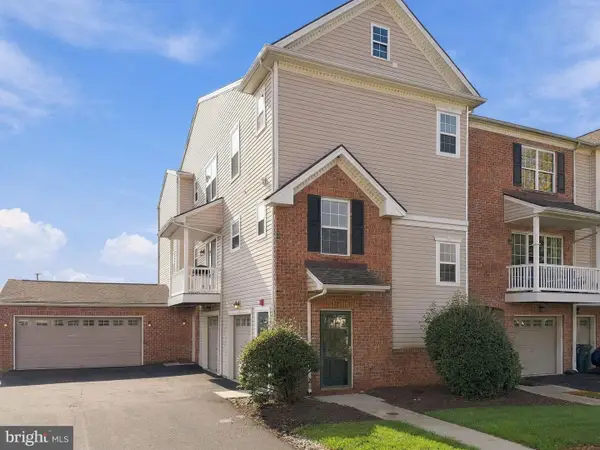 $295,000Active2 beds 4 baths1,434 sq. ft.
7120 Pioneer Dr, MACUNGIE, PA 18062
MLS# PALH2017196Listed by: BHHS FOX & ROACH-MACUNGIE - Open Sun, 1 to 3pmNew
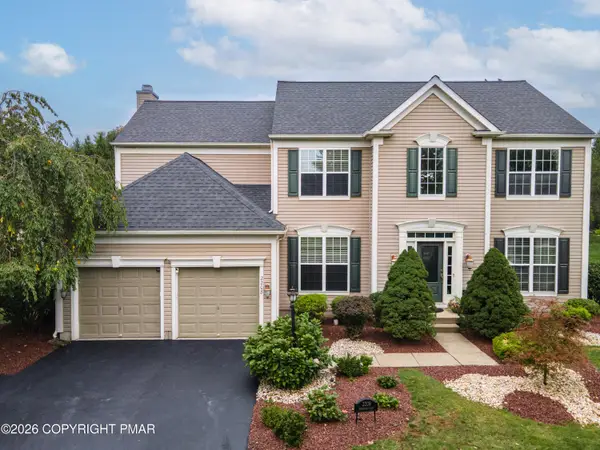 $699,900Active4 beds 4 baths3,430 sq. ft.
2208 Pembrooke Drive, Macungie, PA 18062
MLS# PM-145614Listed by: KELLER WILLIAMS REAL ESTATE - NORTHAMPTON CO 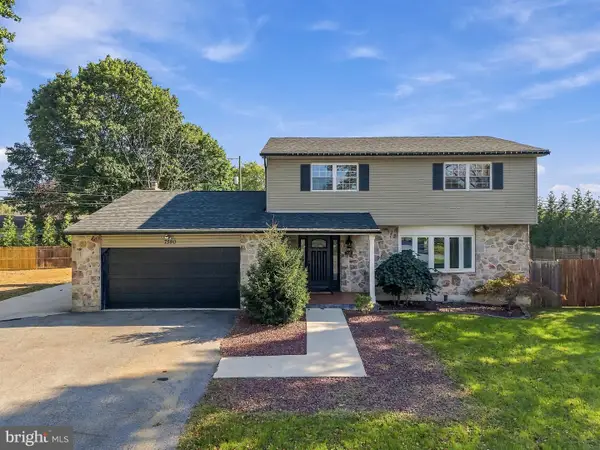 $484,900Pending4 beds 2 baths
7590 Violet Cir, MACUNGIE, PA 18062
MLS# PALH2017148Listed by: I-DO REAL ESTATE- New
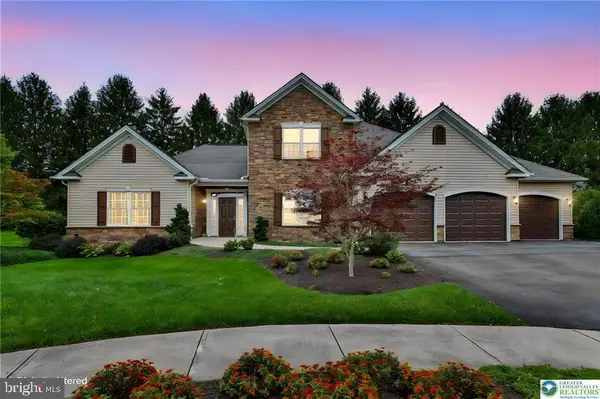 $839,000Active5 beds 4 baths4,262 sq. ft.
145 Sonoma Way, MACUNGIE, PA 18062
MLS# PALH2017152Listed by: RE/MAX CENTRAL - CENTER VALLEY - New
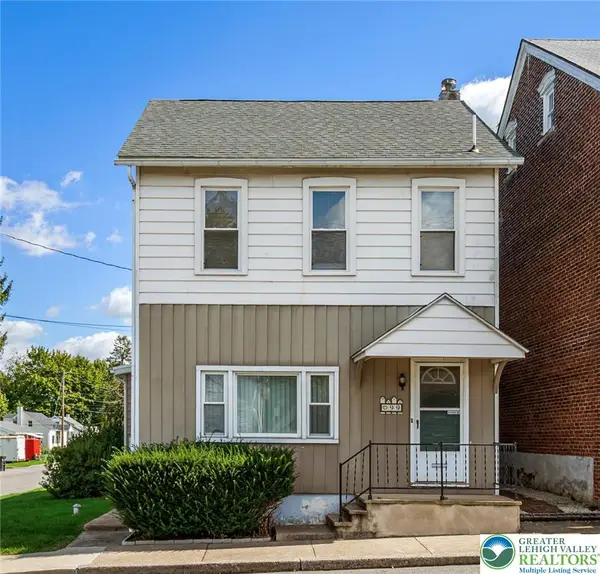 $329,000Active3 beds 2 baths1,660 sq. ft.
99 S Lea Street, Macungie Boro, PA 18062
MLS# 785864Listed by: RE/MAX REAL ESTATE 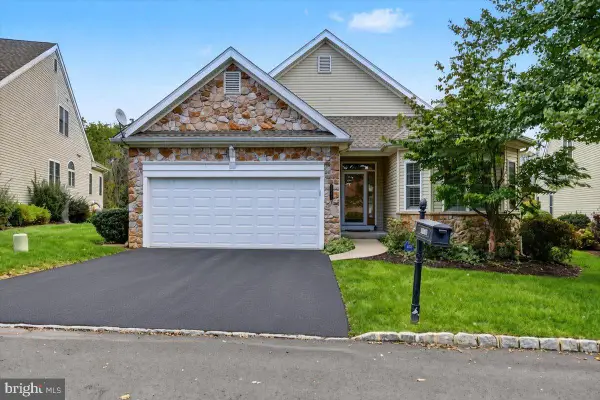 $409,900Pending2 beds 2 baths
5086 Valley Stream Ln, MACUNGIE, PA 18062
MLS# PALH2017012Listed by: KELLER WILLIAMS REALTY GROUP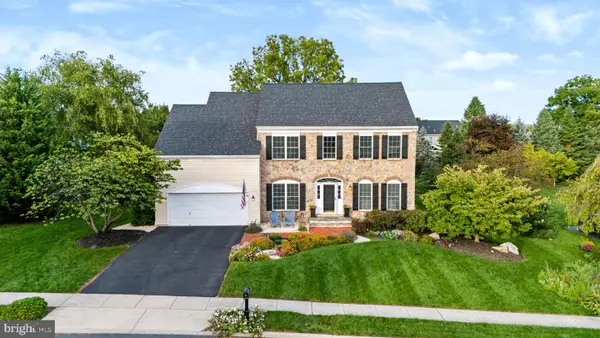 $699,999Pending4 beds 3 baths3,507 sq. ft.
7080 Periwinkle Dr, MACUNGIE, PA 18062
MLS# PALH2017060Listed by: REAL OF PENNSYLVANIA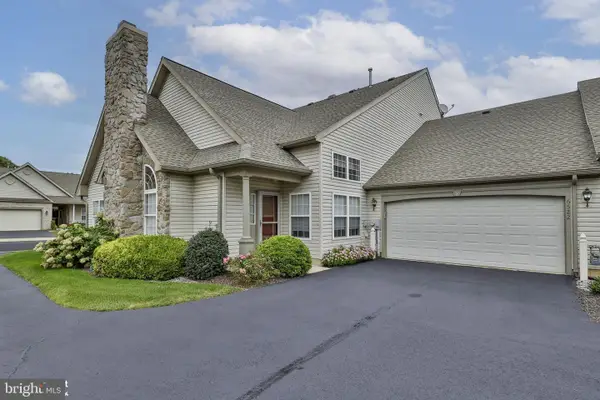 $380,000Pending2 beds 2 baths1,600 sq. ft.
6522 Letterkenny Ln, MACUNGIE, PA 18062
MLS# PALH2016994Listed by: COLDWELL BANKER HEARTHSIDE-ALLENTOWN


Protect your home and budget from life's surprises with an Assurant Home Warranty, backed by a partner that supports you through every step of homeownership. Explore Plans.
© 2023 - 2026 ERA Franchise Systems LLC. All rights reserved. ERA Franchise Systems LLC fully supports the principles of the Fair Housing Act and the Equal Opportunity Act. ERA, ERA Real Estate powered, and their respective logos are registered service marks of ERA Franchise Systems LLC. Each office is independently owned and operated.