
1000 Reservoir Road, Madison, PA 18444
Local realty services provided by:ERA One Source Realty
1000 Reservoir Road,Madison Township, PA 18444
$375,000
- 3 Beds
- 3 Baths
- 2,967 sq. ft.
- Single family
- Active
Listed by: kristin terrones
Office: keller williams re hawley
MLS#:PW262758
Source:PA_PWAR
Price summary
- Price:$375,000
- Price per sq. ft.:$103.73
About this home
Peaceful Living Meets Exceptional Space in North Pocono School District. A peaceful retreat set on a lush 1.1-acre lot in the heart of Madison Township. Offering nearly 3,000 square feet of versatile living space, this 3-bedroom, PLUS BONUS ROOM, 2.5-bathroom single-family home strikes the ideal balance between quiet country seclusion and everyday convenience. Step inside to an inviting main level featuring an open-concept flow, ideal for both relaxed family living and entertaining. The main layout includes a spacious living room, an eat-in kitchen, three comfortable bedrooms + Bonus room, and a full remodeled primary bathroom. The walk-out lower level expands your possibilities significantly, featuring a generous family room, bonus space for a home office or workshop, and additional bathroom access. Outside, take in panoramic views from the deck or enjoy the generous yard--perfect for outdoor activities, gardening, or evening gatherings under the stars. The garage (metal carport style) will hold all your vehicles or outdoor toys....
Contact an agent
Home facts
- Year built:1975
- Subdivision & Development:None
- Listing ID #:PW262758
- Added:19 day(s) ago
- Updated:August 31, 2026 at 10:01 PM
Rooms and interior
- Bedrooms:3
- Total bathrooms:3
- Full bathrooms:2
- Half bathrooms:1
- Rooms Total:11
- Flooring:Laminate
- Kitchen Description:Dishwasher
- Basement:Yes
- Basement Description:FInished, Full
- Living area:2,967 sq. ft.
Heating and cooling
- Heating:Baseboard, Electric, Pellet Stove, Propane
Structure and exterior
- Roof:Asphalt
- Year built:1975
- Building area:2,967 sq. ft.
- Lot area:1 Acres
- Construction Materials:Vinyl siding
Utilities
- Water:Well
Finances and disclosures
- Price:$375,000
- Price per sq. ft.:$103.73
- Tax amount:$4,594
Features and amenities
- Appliances:Dishwasher
Parking
- Garage:Yes
New listings near 1000 Reservoir Road
- New
 $550,000Active4 beds 3 baths1,532 sq. ft.
5 E Lake Road, Madison Township, PA 18444
MLS# PM-144245Listed by: TOUCHSTONE REALTY, LLC  $475,000Active4 beds 2 baths1,676 sq. ft.
2021 Reservoir Road, Madison Twp, PA 18444
MLS# SC264042Listed by: KELLER WILLIAMS REAL ESTATE-CLARKS SUMMIT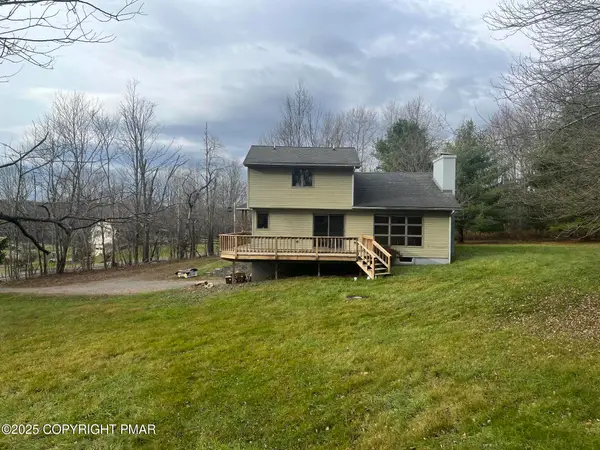 $379,000Active4 beds 2 baths1,744 sq. ft.
1970 Aberdeen Road, Madison Township, PA 18444
MLS# PM-143525Listed by: SMART WAY AMERICA REALTY $499,500Pending3 beds 2 baths1,580 sq. ft.
1225 Becks Crossing Road, Madison Twp, PA 18444
MLS# SC263653Listed by: IRON VALLEY REAL ESTATE GREATER SCRANTON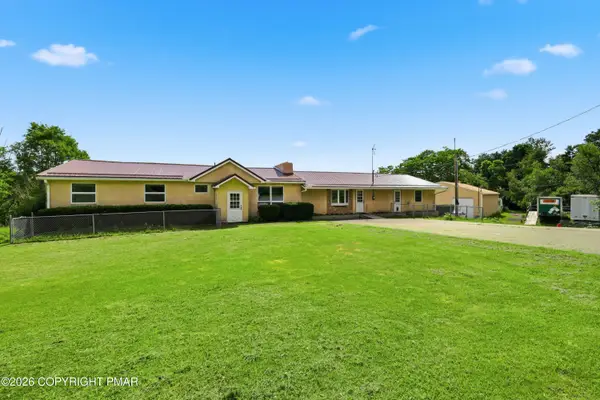 $675,000Active4 beds 5 baths2,784 sq. ft.
1560 Reservoir Road, Madison Township, PA 18444
MLS# PM-142947Listed by: KELLER WILLIAMS REAL ESTATE - STROUDSBURG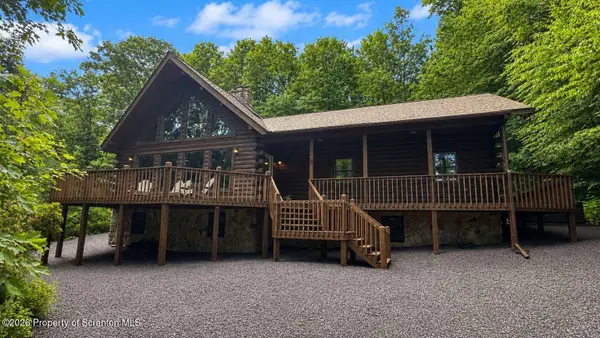 $499,000Active3 beds 2 baths2,400 sq. ft.
9 E Lake Road, Madison Twp, PA 18444
MLS# SC262993Listed by: HOMEZU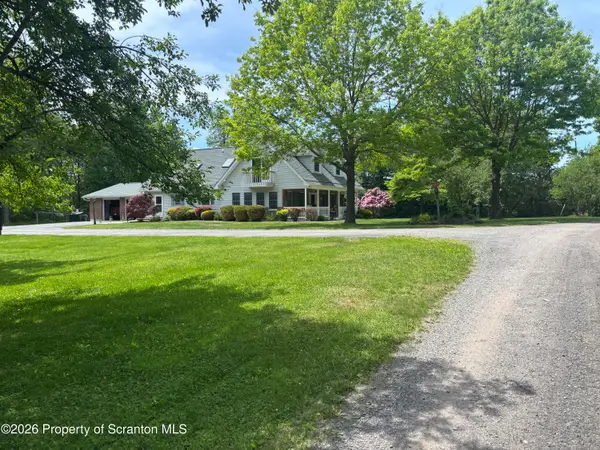 $695,000Active3 beds 2 baths2,400 sq. ft.
190 Larry Lane, Madison Twp, PA 18444
MLS# SC262952Listed by: TOUCHSTONE REALTY BY PAM SHOTTO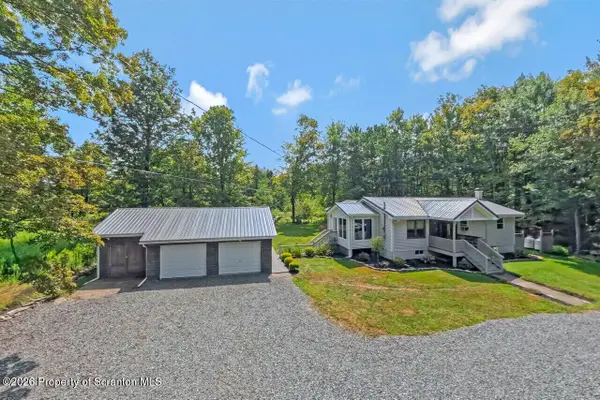 $375,000Active3 beds 1 baths1,386 sq. ft.
3660 Aberdeen Road, Madison Twp, PA 18444
MLS# SC262569Listed by: KELLER WILLIAMS REAL ESTATE-CLARKS SUMMIT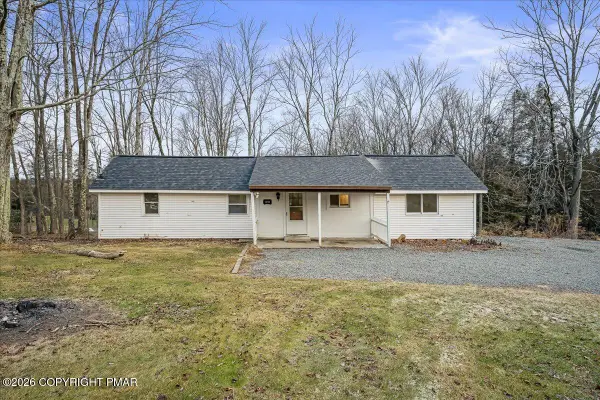 $120,000Active1 beds 1 baths741 sq. ft.
1191 Aberdeen Road, Madison Township, PA 18444
MLS# PM-141183Listed by: REDSTONE RUN REALTY, LLC - STROUDSBURG


Protect your home and budget from life's surprises with an Assurant Home Warranty, backed by a partner that supports you through every step of homeownership. Explore Plans.
© 2023 - 2026 ERA Franchise Systems LLC. All rights reserved. ERA Franchise Systems LLC fully supports the principles of the Fair Housing Act and the Equal Opportunity Act. ERA, ERA Real Estate powered, and their respective logos are registered service marks of ERA Franchise Systems LLC. Each office is independently owned and operated.