
12 Alexis Ln, Malvern, PA 19355
Local realty services provided by:Pagoda Realty ERA Powered
12 Alexis Ln,Malvern, PA 19355
$2,200,000
- 4 Beds
- 4 Baths
- 3,429 sq. ft.
- Single family
- Active
Listed by: mary j murrow
Office: re/max main line-kimberton
MLS#:PACT2128346
Source:BRIGHTMLS
Price summary
- Price:$2,200,000
- Price per sq. ft.:$641.59
About this home
The main house on Half Hill Farm, built in 1784, offers a blend of historic charm and comfort. Hickory wood floors and a beautiful stone fireplace capture the magic only found in homes of this era. The kitchen is a gourmet's dream with 4 Blue Star ovens, 2 Miele dishwashers and a farmhouse sink. A formal dining room, living room and family room with stone fireplace plus powder room offer ample space to enjoy your incredible home. The second floor has a primary bedroom suite with a fireplace and 2 bathrooms plus 2 more bedrooms and a hall bath. The 3rd floor features 1 bedroom and 1 office. This property is truly one of a kind and cannot be duplicated. It is close to schools and major highways, offering a quick commute to shopping and Philadelphia if needed.
Amazing 12.6 acres of serenity in the heart of Charlestown Twp! A beautiful pond allows for an afternoon fishing or kayaking on your property! The barn allows stalls for your horses and a trail through your woods is accessible to enjoy nature on a trail ride!
There is a 3 stall barn for horses, a milking station, a calving station and a chicken coop plus 3 car garage all on the lower level of the barn (built in 1804, approx. 6,300 sq ft). The upper level of the barn has been used as a living space and offersan an event venue with 2 bathrooms, a huge modern shower, a kitchen, and sitting area with stone fireplace and original floors. With township approval, the space could be easily converted to another purpose!
Also known as 2226 Charlestown Rd....
Contact an agent
Home facts
- Year built:1784
- Subdivision & Development:NONE AVAILABLE
- Listing ID #:PACT2128346
- Updated:November 10, 2026 at 02:50 PM
Rooms and interior
- Bedrooms:4
- Total bathrooms:4
- Full bathrooms:3
- Half bathrooms:1
- Rooms Total:9
- Flooring:Ceramic Tile, Wood
- Dining Description:Dining Room
- Bathrooms Description:Primary Bath(s)
- Kitchen Description:Kitchen - Eat-In, Upgraded Countertops
- Basement:Yes
- Basement Description:Full, Unfinished
- Living area:3,429 sq. ft.
Heating and cooling
- Cooling:Central A/C
- Heating:Hot Water, Propane - Owned
Structure and exterior
- Year built:1784
- Building area:3,429 sq. ft.
- Lot area:12.6 Acres
- Lot Features:Pond, Rural
- Architectural Style:Farmhouse/National Folk
- Construction Materials:Stone
- Exterior Features:Porch(es)
- Levels:3 Story
Schools
- High school:GREAT VALLEY
Utilities
- Water:Well
- Sewer:On Site Septic
Finances and disclosures
- Price:$2,200,000
- Price per sq. ft.:$641.59
- Tax amount:$6,882 (2009)
Parking
- Parking description:Additional Storage Area, Detached Garage
- Garage:Yes
- Garage spaces:3
New listings near 12 Alexis Ln
- Coming Soon
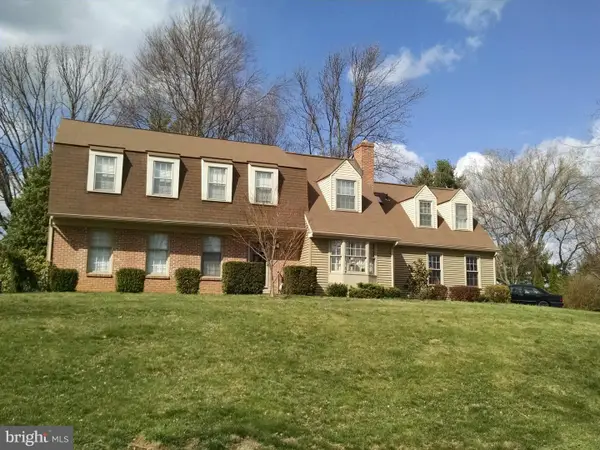 $1,000,000Coming Soon6 beds 5 baths3,329 sq. ft.
14 4 Winds Ln, MALVERN, PA 19355
MLS# PACT2138658Listed by: UNITED REAL ESTATE - Coming Soon
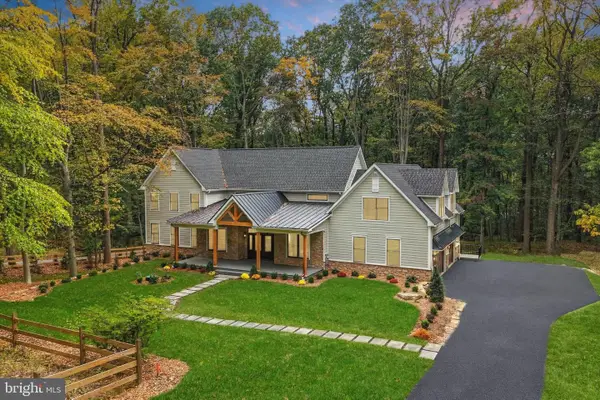 $2,200,000Coming Soon5 beds 5 baths4,670 sq. ft.
2109 Valley Hill Rd, MALVERN, PA 19355
MLS# PACT2138314Listed by: KELLER WILLIAMS REALTY DEVON-WAYNE - Open Sat, 12 to 2pmNew
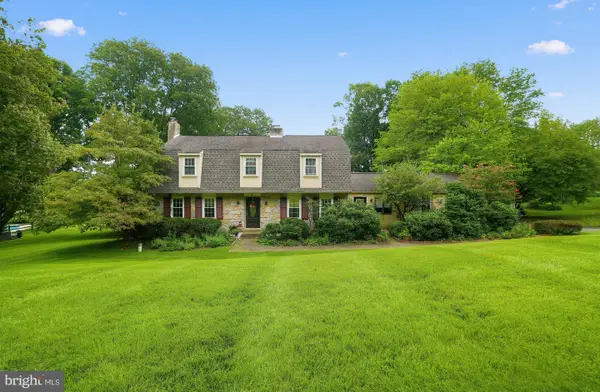 $885,000Active4 beds 3 baths3,085 sq. ft.
912 Warrior Rd, MALVERN, PA 19355
MLS# PACT2138836Listed by: COLDWELL BANKER REALTY - New
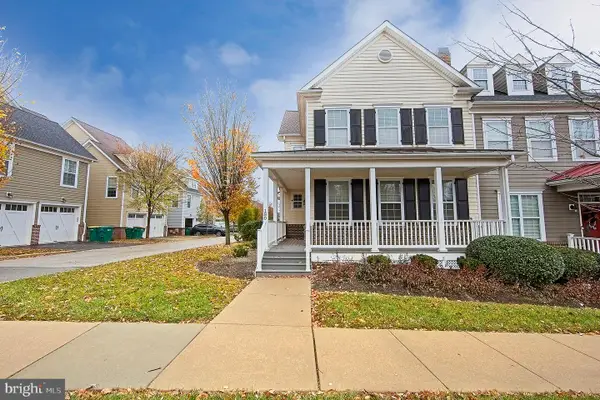 $774,900Active4 beds 4 baths3,102 sq. ft.
180 Shilling Ave, MALVERN, PA 19355
MLS# PACT2139208Listed by: COLDWELL BANKER REALTY - New
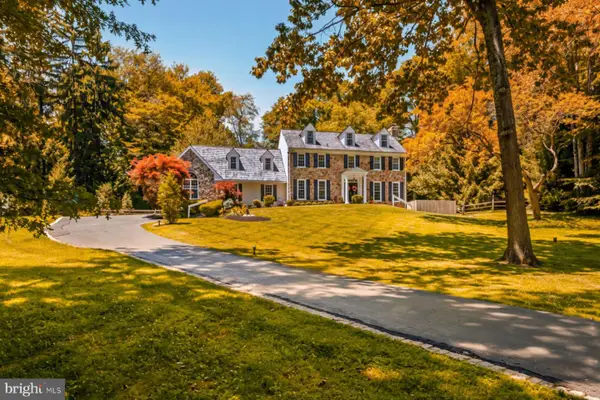 $2,099,000Active6 beds 6 baths5,710 sq. ft.
12 Court Run, MALVERN, PA 19355
MLS# PACT2139164Listed by: KURFISS SOTHEBY'S INTERNATIONAL REALTY - Open Fri, 4:30 to 6:30pmNew
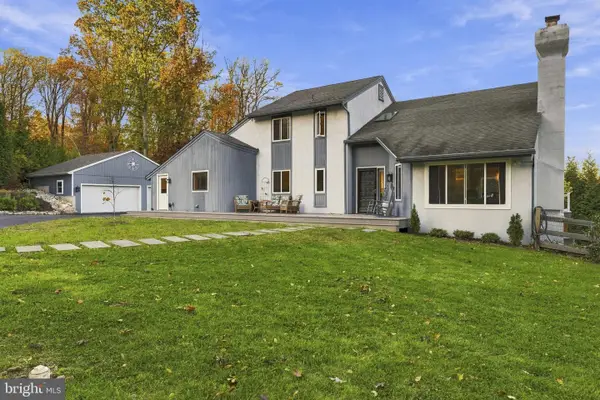 $1,190,000Active4 beds 5 baths3,700 sq. ft.
25 Spring Valley Rd, MALVERN, PA 19355
MLS# PACT2138978Listed by: EXP REALTY, LLC - New
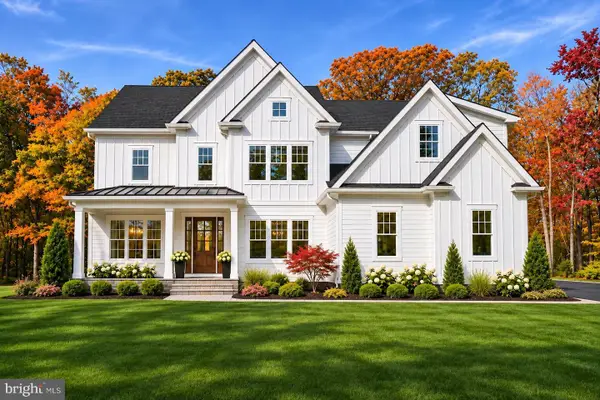 $2,599,900Active4 beds 4 baths4,346 sq. ft.
10 Laurel Cir, MALVERN, PA 19355
MLS# PACT2139102Listed by: HOWARD HANNA REAL ESTATE SERVICES - New
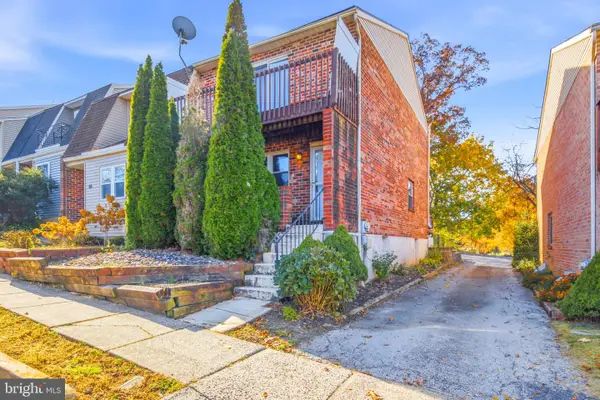 $349,900Active3 beds 2 baths1,260 sq. ft.
54 Kelmar Ave, MALVERN, PA 19355
MLS# PACT2132006Listed by: REAL OF PENNSYLVANIA - New
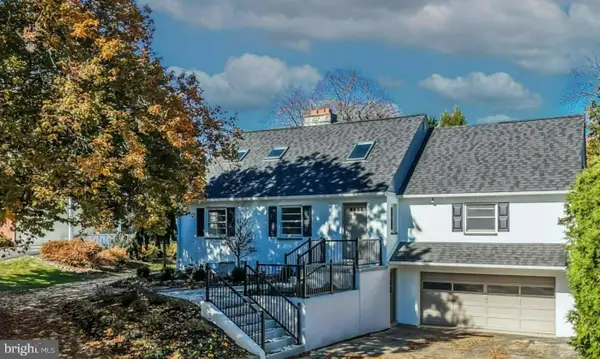 $749,900Active3 beds 2 baths2,405 sq. ft.
117 W 1st Ave, MALVERN, PA 19355
MLS# PACT2138798Listed by: EXP REALTY, LLC - New
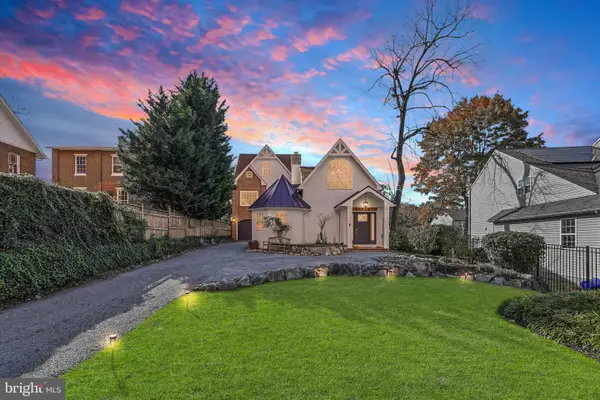 $900,000Active4 beds 4 baths3,067 sq. ft.
100 Bridge St, MALVERN, PA 19355
MLS# PACT2139020Listed by: KELLER WILLIAMS REALTY DEVON-WAYNE


Protect your home and budget from life's surprises with an Assurant Home Warranty, backed by a partner that supports you through every step of homeownership. Explore Plans.
© 2023 - 2026 ERA Franchise Systems LLC. All rights reserved. ERA Franchise Systems LLC fully supports the principles of the Fair Housing Act and the Equal Opportunity Act. ERA, ERA Real Estate powered, and their respective logos are registered service marks of ERA Franchise Systems LLC. Each office is independently owned and operated.