
144 Carters Grove, Malvern, PA 19355
Local realty services provided by:ERA One Source Realty
144 Carters Grove,Other Pa Counties, PA 19355
$775,000
- 3 Beds
- 3 Baths
- 2,854 sq. ft.
- Single family
- Active
Listed by: carl j. billera
Office: main street re partners
MLS#:782489
Source:PA_LVAR
Price summary
- Price:$775,000
- Price per sq. ft.:$271.55
- Monthly HOA dues:$425
About this home
Exceptionally prime location for this Tidewater home in the heart of Malvern. Travel through this quaint, mature and serene community until the very end and you'll find this amazing and quiet retreat property. Main floor deck and two separate walkout patio doors offer amazing views of the large, nature-friendly pond area and grounds. Some features include two-sided, see through fireplace, formal dining and living room, built-in full wall shelving, very spacious bedrooms and second floor laundry to name just a few. Gas heating and hot water a very nice plus. A convenient walking path that leads to ball fields, playground and the picturesque, historic Paoli Battlefield Park. Super close to all amenities possible in downtown Malvern as well as access to the Paoli-Thorndale train line. Freshly and professionally painted! Being sold in as-is condition. Make an offer today in one of the most sought-after locations in Chester County!
Contact an agent
Home facts
- Year built:1993
- Subdivision & Development:Other
- Listing ID #:782489
- Added:46 day(s) ago
- Updated:September 26, 2026 at 02:55 PM
Rooms and interior
- Bedrooms:3
- Total bathrooms:3
- Full bathrooms:2
- Half bathrooms:1
- Rooms Total:8
- Flooring:Carpet, Ceramic Tile, Hardwood, Vinyl
- Dining Description:Dining Area, Entrance Foyer, Separate Formal Dining Room
- Kitchen Description:Dishwasher, Electric Oven, Refrigerator
- Basement:Yes
- Basement Description:Concrete, Daylight, Exterior Entry, Partially Finished, Rec Family Area, Walk Out Access
- Living area:2,854 sq. ft.
Heating and cooling
- Cooling:Central Air
- Heating:Forced Air, Gas
- Central air:Yes
Structure and exterior
- Roof:Asphalt, Fiberglass
- Year built:1993
- Building area:2,854 sq. ft.
- Lot area:0.06 Acres
- Lot Features:Cul De Sac, Views
- Architectural Style:Colonial
- Construction Materials:Brick, Vinyl Siding
- Exterior Features:Deck
- Foundation Description:Basement
- Levels:2 Story
Schools
- High school:Great Valley
Utilities
- Water:Public
- Sewer:Public Sewer
Finances and disclosures
- Price:$775,000
- Price per sq. ft.:$271.55
- Tax amount:$9,341
Features and amenities
- Appliances:Dishwasher, Electric Oven, Gas Water Heater, Refrigerator, Washer
- Laundry features:Upper Level, Washer, Washer Hookup
Parking
- Parking description:Garage
- Garage:Yes
- Garage spaces:2
New listings near 144 Carters Grove
- New
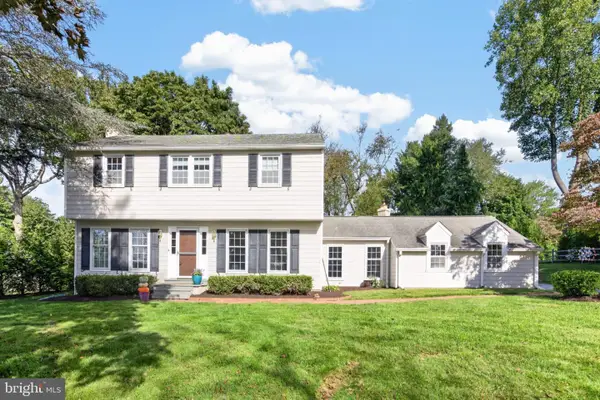 $850,000Active4 beds 3 baths2,249 sq. ft.
735 Monument Rd, MALVERN, PA 19355
MLS# PACT2132986Listed by: KELLER WILLIAMS REAL ESTATE -EXTON - New
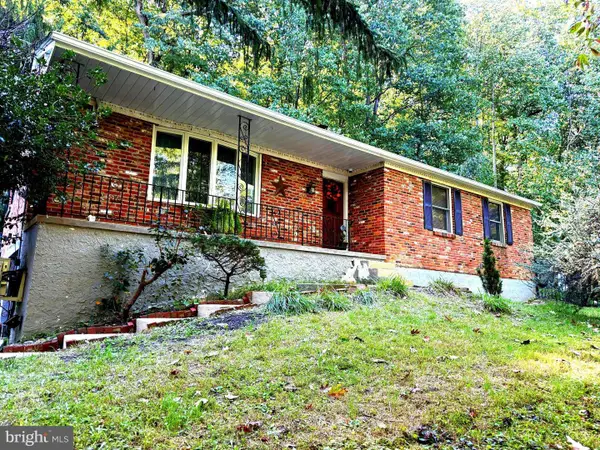 $595,000Active3 beds 3 baths2,120 sq. ft.
44 Spring Rd, MALVERN, PA 19355
MLS# PACT2136182Listed by: UNITED REAL ESTATE - Open Sun, 2 to 4pmNew
 $1,600,000Active6 beds 8 baths4,577 sq. ft.
1 Wheelock Ln, MALVERN, PA 19355
MLS# PACT2135196Listed by: COMPASS PENNSYLVANIA, LLC - New
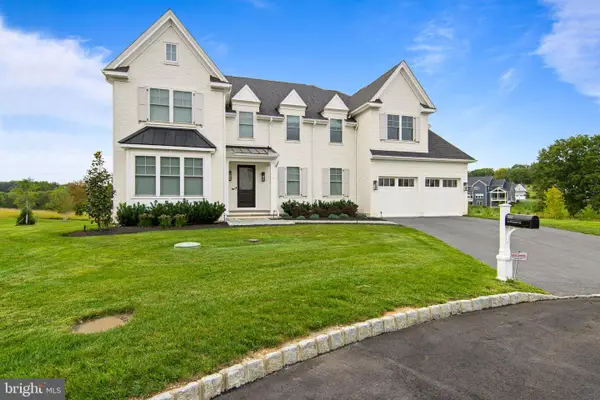 $2,950,000Active5 beds 7 baths7,400 sq. ft.
310 Old Kingfisher Ln, MALVERN, PA 19355
MLS# PACT2134376Listed by: BHHS FOX & ROACH MALVERN-PAOLI - New
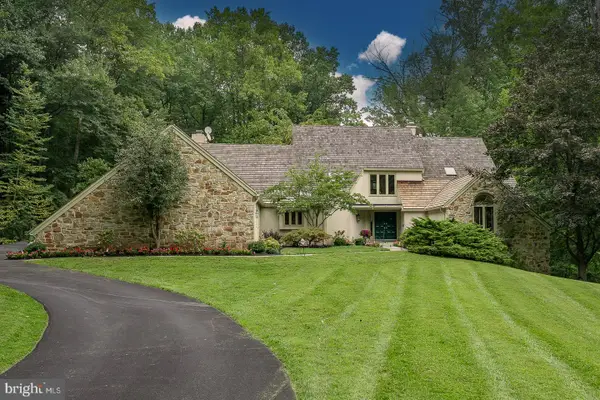 $1,799,000Active5 beds 5 baths6,278 sq. ft.
769 S Warren Ave, MALVERN, PA 19355
MLS# PACT2136348Listed by: BHHS FOX & ROACH WAYNE-DEVON - Open Sat, 1 to 3pmNew
 $924,900Active4 beds 3 baths2,584 sq. ft.
4 Crumley Ave, MALVERN, PA 19355
MLS# PACT2136078Listed by: COMPASS PENNSYLVANIA, LLC - New
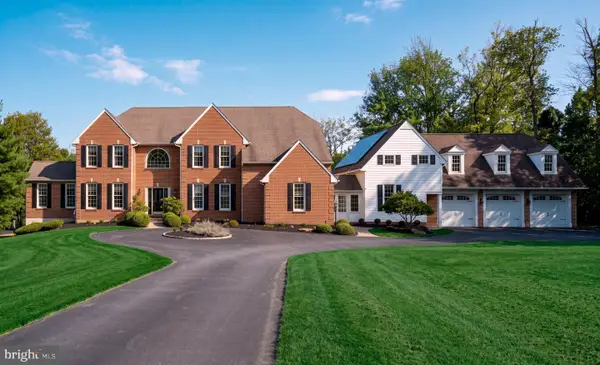 $2,500,000Active5 beds 6 baths7,136 sq. ft.
969 S Wisteria Dr, MALVERN, PA 19355
MLS# PACT2135790Listed by: COMPASS PENNSYLVANIA, LLC 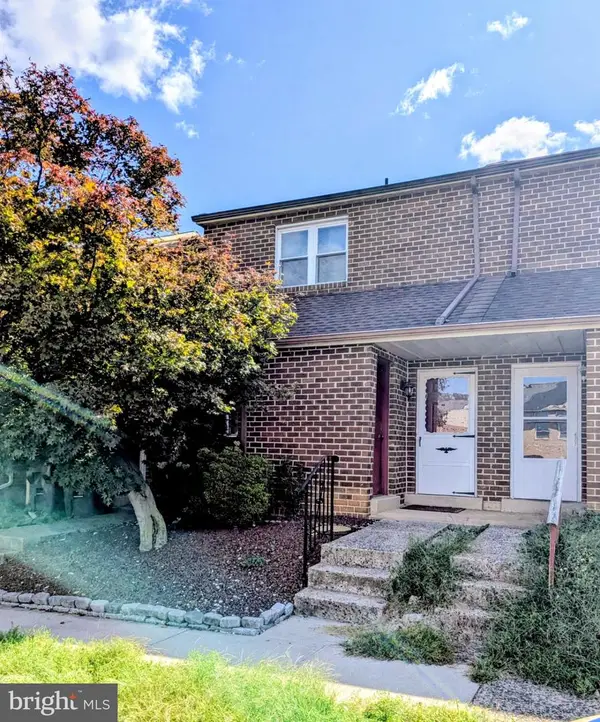 $395,000Pending3 beds 3 baths1,580 sq. ft.
36 Markel Rd, MALVERN, PA 19355
MLS# PACT2135914Listed by: LONG & FOSTER REAL ESTATE, INC.- New
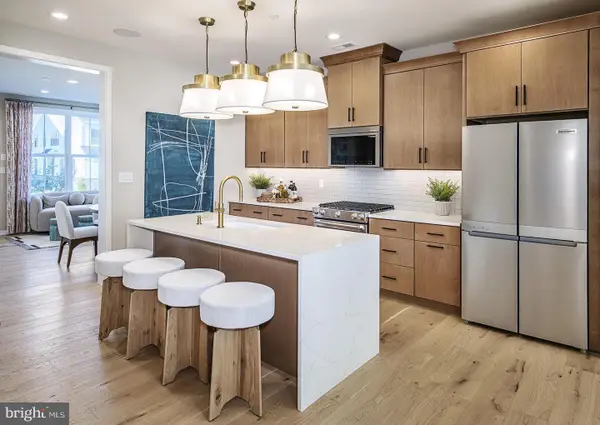 $618,602Active3 beds 3 baths1,827 sq. ft.
636 Kemlyn Rd #homesite 262, MALVERN, PA 19355
MLS# PACT2136100Listed by: TOLL BROTHERS REAL ESTATE, INC. - Open Sat, 11am to 4pmNew
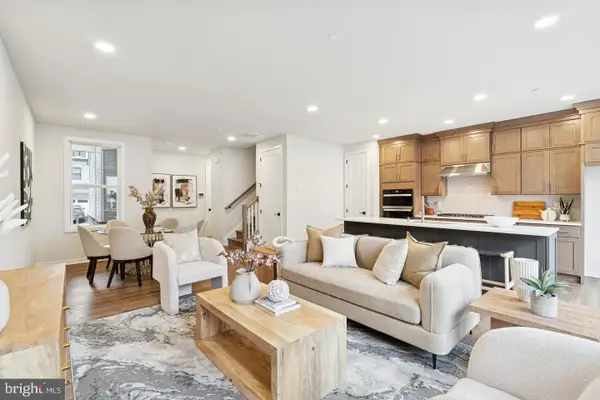 $592,618Active3 beds 3 baths1,827 sq. ft.
634 Kemlyn Rd #homesite 261, MALVERN, PA 19355
MLS# PACT2136108Listed by: TOLL BROTHERS REAL ESTATE, INC.


Protect your home and budget from life's surprises with an Assurant Home Warranty, backed by a partner that supports you through every step of homeownership. Explore Plans.
© 2023 - 2026 ERA Franchise Systems LLC. All rights reserved. ERA Franchise Systems LLC fully supports the principles of the Fair Housing Act and the Equal Opportunity Act. ERA, ERA Real Estate powered, and their respective logos are registered service marks of ERA Franchise Systems LLC. Each office is independently owned and operated.