
150 Griffith Ave, Malvern, PA 19355
Local realty services provided by:ERA Liberty Realty
150 Griffith Ave,Malvern, PA 19355
$1,475,000
- 4 Beds
- 5 Baths
- 4,613 sq. ft.
- Single family
- Coming Soon
Upcoming open houses
- Thu, Oct 2211:00 am - 02:00 pm
Listed by: heather jones rajotte
Office: bhhs fox & roach wayne-devon
MLS#:PACT2137604
Source:BRIGHTMLS
Price summary
- Price:$1,475,000
- Price per sq. ft.:$319.75
About this home
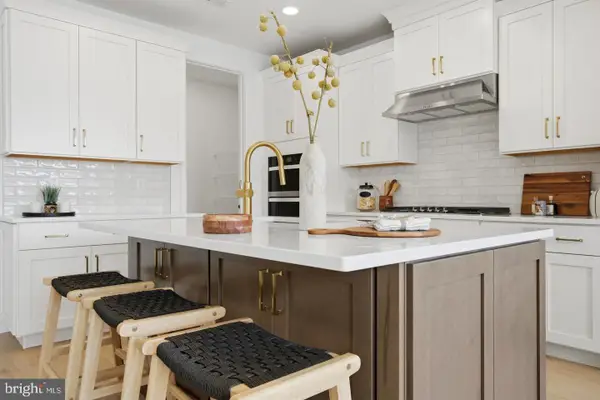
Experience the ultimate blend of town and country living in this exceptional, semi-custom-built TAG home, perfectly situated in one of Malvern’s most coveted areas with a private cul de sac lot. Radiating timeless curb appeal with its charmed covered slate front porch, low-maintenance fiber cement siding, and brand-new roof, this residence is masterfully designed to cater to both growing families seeking the award-winning Great Valley School District and downsizers desiring effortless main-level living. Step inside to an elegant interior defined by gleaming hardwood floors, upgraded crown moldings, and sophisticated trim work that seamlessly transitions from formal entertaining to casual relaxation. Host unforgettable dinner parties in the formal dining room with elegant tray ceiling, or unwind in the warm, peaceful, and inviting living room—a versatile space that also serves as the perfect, quiet home office. The heart of the home features a spectacular two-story family room with a cozy wood-burning fireplace (easily convertible to gas), opening beautifully into a sunlit morning room and a chef’s dream gourmet kitchen equipped with 42" Century cabinets, premium granite countertops, stainless steel appliances, a large central island, a five-burner gas stove, and a double wall oven plus a walk-in pantry. Just off the kitchen, daily organization is made effortless by a highly functional mudroom and laundry room area, complete with a built-in desk area that is perfect for household management or a secondary workstation. Retreat to the luxurious first-floor primary suite, boasting dual-vanities , dual walk-in closets, a stall shower, and a heated Jacuzzi tub, while the second level offers incredible flexibility with a second spacious master suite alongside two additional bedrooms sharing a Jack-and-Jill bath. The entertainment possibilities extend to the expansive finished basement, a true destination featuring a custom wet bar, a media area with a projector setup, a workout area, a full bath, and a massive unfinished space perfect for a ping-pong room and seasonal storage. Outside, your private oasis awaits with a flat, beautifully manicured backyard framed by mature trees, where clever lot positioning shields you from facing neighbors, and a large rear patio with an added paver sidewalk leading directly to the mudroom makes hosting summer BBQs a breeze. Best of all, this tranquil retreat offers unmatched everyday convenience, allowing you to easily walk to downtown Malvern's vibrant shops, local dining, and the Malvern SEPTA Train Station for a hassle-free commute straight into the city....
Contact an agent
Home facts
- Year built:2010
- Subdivision & Development:MALVERN HEIGHTS
- Listing ID #:PACT2137604
- Updated:October 18, 2026 at 01:52 PM
Rooms and interior
- Bedrooms:4
- Total bathrooms:5
- Full bathrooms:4
- Half bathrooms:1
- Rooms Total:11
- Flooring:Carpet, Tile/Brick, Wood
- Dining Description:Dining Room, Formal/Separate Dining Room
- Bathrooms Description:Primary Bathroom, WhirlPool/HotTub
- Kitchen Description:Breakfast Area, Carpet, Crown Moldings, Dishwasher, Disposal, Kitchen - Gourmet, Kitchen - Island, Kitchen - Table Space, Oven - Double, Oven - Wall, Pantry, Recessed Lighting, Wet/Dry Bar
- Bedroom Description:Carpet, Entry Level Bedroom, Primary Bedroom, Walk In Closet(s)
- Basement:Yes
- Basement Description:Fully Finished, Heated, Outside Entrance, Sump Pump, Walkout Stairs
- Living area:4,613 sq. ft.
Heating and cooling
- Cooling:Central A/C
- Heating:Forced Air, Natural Gas
Structure and exterior
- Roof:Shingle
- Year built:2010
- Building area:4,613 sq. ft.
- Lot area:0.31 Acres
- Lot Features:Cul-de-sac, Landscaping, Level, Private, Rear Yard
- Architectural Style:Traditional
- Construction Materials:HardiPlank Type
- Exterior Features:Extensive Hardscape, Exterior Lighting, Flood Lights, Gutter System, Patio(s), Porch(es)
- Foundation Description:Concrete Perimeter
- Levels:2 Stories
Schools
- High school:GREAT VALLEY
- Middle school:GREAT VALLEY M.S.
- Elementary school:GENERAL WAYNE
Utilities
- Water:Public
- Sewer:Public Sewer
Finances and disclosures
- Price:$1,475,000
- Price per sq. ft.:$319.75
- Tax amount:$14,648 (2026)
Features and amenities
- Laundry features:Laundry
- Amenities:200+ Amp Service, Bar, Carpet, Ceiling Fan(s), Crown Moldings, Recessed Lighting, Security System, Wet/Dry Bar, Window Treatments
Parking
- Parking description:Additional Storage Area, Asphalt Driveway, Attached Garage, Garage - Front Entry, Inside Access, On Street
- Garage:Yes
- Garage spaces:2
New listings near 150 Griffith Ave
- Coming Soon
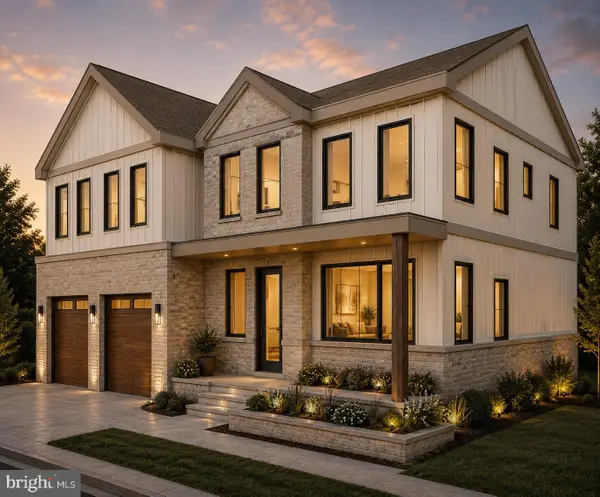 $499,999Coming Soon2.15 Acres
2061 Howell Rd, MALVERN, PA 19355
MLS# PACT2138032Listed by: RE/MAX SELECT GROUP - Coming Soon
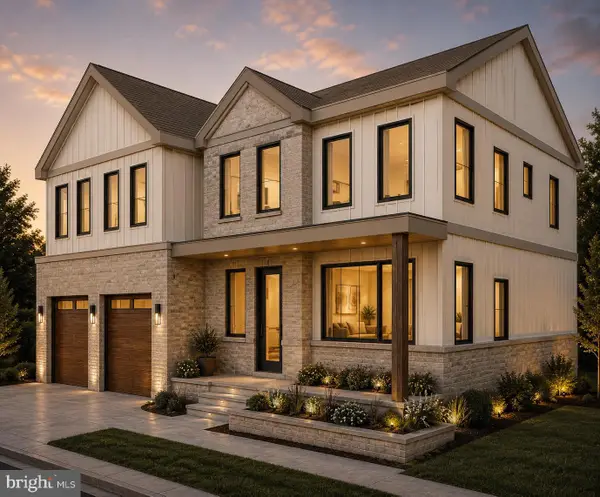 $1,499,999Coming Soon4 beds 4 baths3,487 sq. ft.
2061 Howell Rd, MALVERN, PA 19355
MLS# PACT2138056Listed by: RE/MAX SELECT GROUP - New
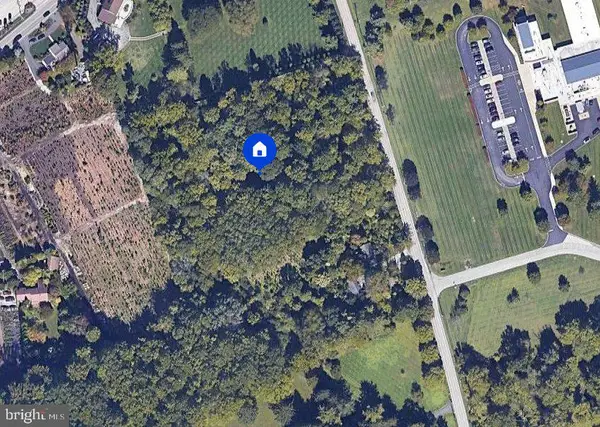 $800,000Active4 Acres
608 Sugartown Rd, MALVERN, PA 19355
MLS# PACT2137936Listed by: COMPASS - New
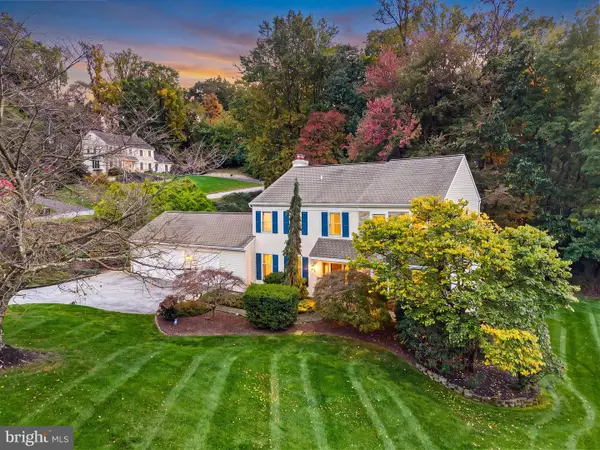 $895,000Active4 beds 3 baths3,068 sq. ft.
6 Oak Glen Dr, MALVERN, PA 19355
MLS# PACT2137848Listed by: RE/MAX PREFERRED - MALVERN - Open Sun, 11am to 1pmNew
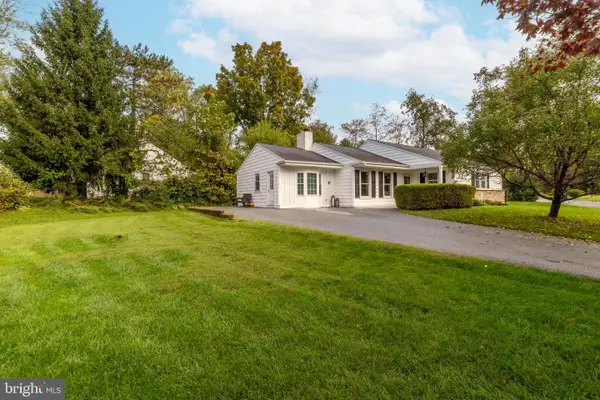 $549,900Active3 beds 2 baths1,600 sq. ft.
87 Conestoga Rd, MALVERN, PA 19355
MLS# PACT2137612Listed by: QUINN & WILSON, INC. - Open Sun, 11am to 1pmNew
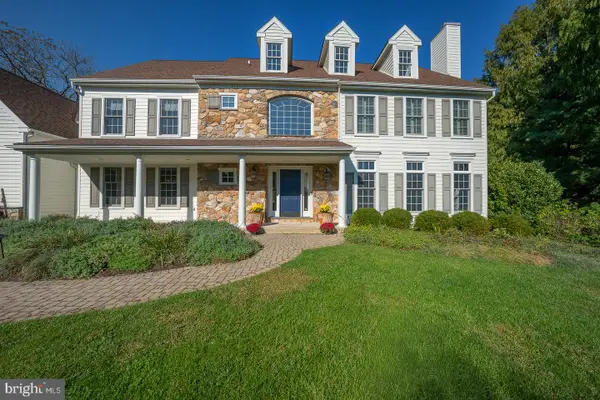 $1,649,000Active5 beds 6 baths4,489 sq. ft.
10 Allyssa Cir, MALVERN, PA 19355
MLS# PACT2137756Listed by: BHHS FOX & ROACH WAYNE-DEVON - New
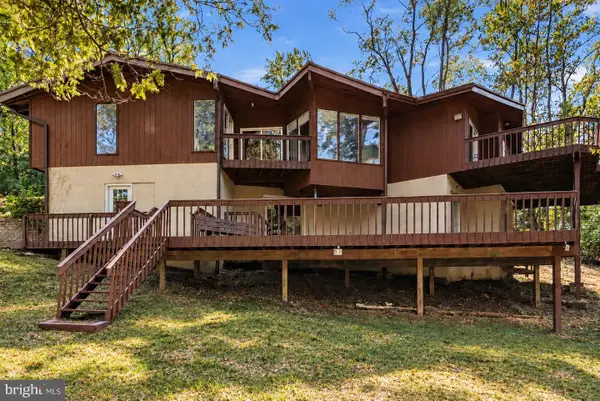 $949,900Active5 beds 3 baths3,366 sq. ft.
2367 Pheasant Hill Ln, MALVERN, PA 19355
MLS# PACT2137538Listed by: LPT REALTY, LLC - Open Sun, 11am to 4pmNew
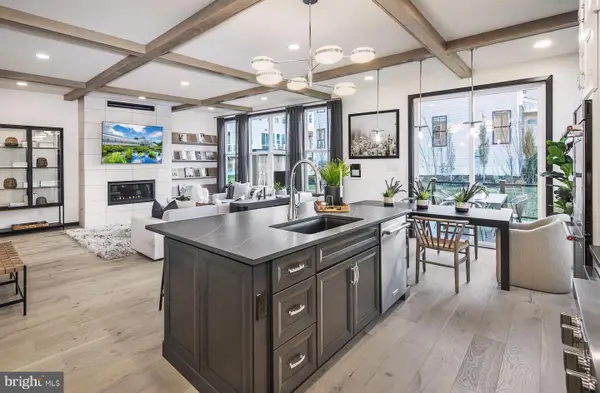 $753,773Active4 beds 3 baths2,556 sq. ft.
388 Gilman St #homesite 114, MALVERN, PA 19355
MLS# PACT2137646Listed by: TOLL BROTHERS REAL ESTATE, INC. - Open Sun, 12 to 4pmNew
 $714,438Active3 beds 3 baths2,434 sq. ft.
384 Gilman St #homesite 112, MALVERN, PA 19355
MLS# PACT2137648Listed by: TOLL BROTHERS REAL ESTATE, INC.


Protect your home and budget from life's surprises with an Assurant Home Warranty, backed by a partner that supports you through every step of homeownership. Explore Plans.
© 2023 - 2026 ERA Franchise Systems LLC. All rights reserved. ERA Franchise Systems LLC fully supports the principles of the Fair Housing Act and the Equal Opportunity Act. ERA, ERA Real Estate powered, and their respective logos are registered service marks of ERA Franchise Systems LLC. Each office is independently owned and operated.