
2061 Howell Rd, Malvern, PA 19355
Local realty services provided by:Mountain Realty ERA Powered
2061 Howell Rd,Malvern, PA 19355
$1,499,999
- 4 Beds
- 4 Baths
- 3,487 sq. ft.
- Single family
- Coming Soon
Listed by: dominique teel
Office: re/max select group
MLS#:PACT2138056
Source:BRIGHTMLS
Price summary
- Price:$1,499,999
- Price per sq. ft.:$430.17
About this home
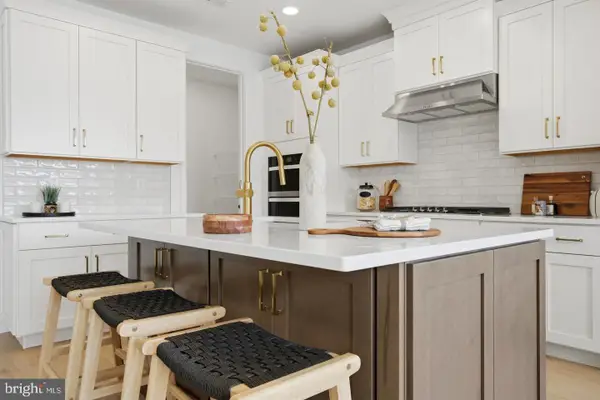
Discover the opportunity to build your dream home at Howell Reserve, an exciting new residential offering in desirable Malvern, Chester County! Set within a beautiful wooded setting in Tredyffrin Township and the highly regarded Tredyffrin-Easttown School District, this proposed custom residence offers the opportunity to enjoy the appeal of a thoughtfully designed new home in a sought-after location.
The proposed home features approximately 4,924 square feet across three levels, with four bedrooms, a two-car attached garage, and a versatile lower level featuring a den and full bath. The thoughtfully envisioned floor plan offers generous living space, flexibility, and the potential to create a home tailored to your lifestyle.
Surrounded by the natural character of the property, Howell Reserve presents an exciting opportunity for buyers seeking new construction with a sense of privacy and a connection to the outdoors. Whether you're envisioning comfortable everyday living, hosting family and friends, or creating your own personal retreat, this proposed residence offers an inspiring starting point.
Conveniently located in the Malvern area, with access to the surrounding communities, amenities, and attractions of Chester County, Howell Reserve combines an appealing setting with the opportunity to bring a new-home vision to life.
Bring your vision and explore the possibilities at Howell Reserve!...
Contact an agent
Home facts
- Subdivision & Development:NONE AVAILABLE
- Listing ID #:PACT2138056
- Updated:October 18, 2026 at 01:52 PM
Rooms and interior
- Bedrooms:4
- Total bathrooms:4
- Full bathrooms:3
- Half bathrooms:1
- Basement:Yes
- Basement Description:Full
- Living area:3,487 sq. ft.
Heating and cooling
- Cooling:Central A/C
- Heating:Electric, Energy Star Heating System, Forced Air, Heat Pump - Electric BackUp, Heat Pump(s)
Structure and exterior
- Building area:3,487 sq. ft.
- Lot area:2.15 Acres
- Architectural Style:Contemporary
- Construction Materials:Combination
- Foundation Description:Concrete Perimeter
- Levels:3 Story
Utilities
- Water:Private
- Sewer:Private Sewer
Finances and disclosures
- Price:$1,499,999
- Price per sq. ft.:$430.17
- Tax amount:$448 (2026)
Parking
- Parking description:Attached Garage, Covered Parking, Garage - Front Entry
- Garage:Yes
- Garage spaces:2
New listings near 2061 Howell Rd
- Coming SoonOpen Thu, 11am to 2pm
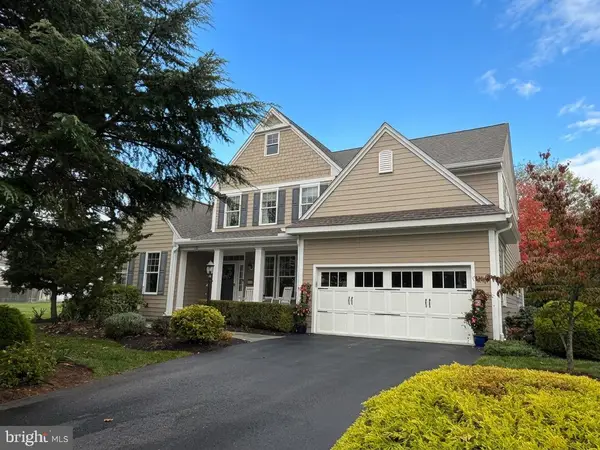 $1,475,000Coming Soon4 beds 5 baths4,613 sq. ft.
150 Griffith Ave, MALVERN, PA 19355
MLS# PACT2137604Listed by: BHHS FOX & ROACH WAYNE-DEVON - Coming Soon
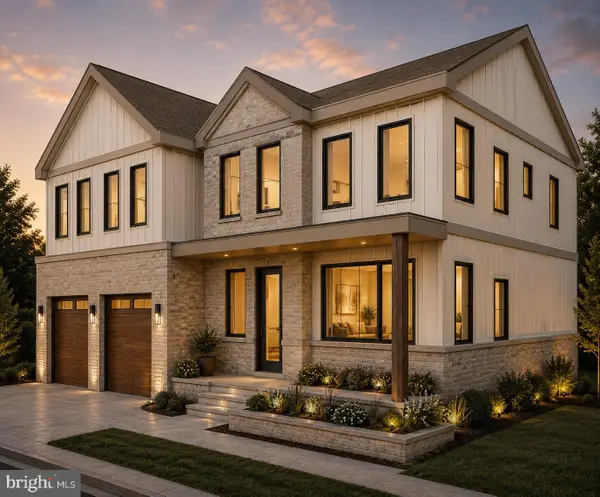 $499,999Coming Soon2.15 Acres
2061 Howell Rd, MALVERN, PA 19355
MLS# PACT2138032Listed by: RE/MAX SELECT GROUP - New
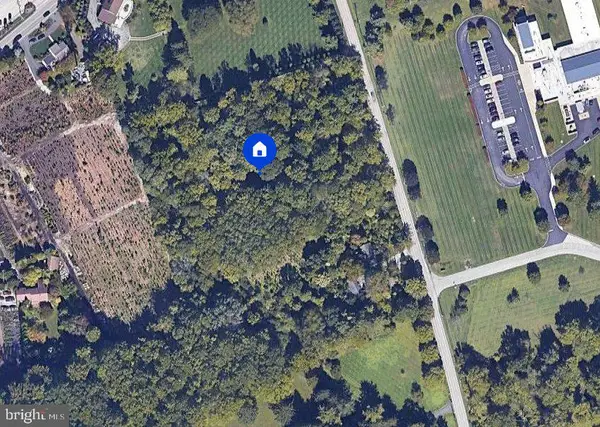 $800,000Active4 Acres
608 Sugartown Rd, MALVERN, PA 19355
MLS# PACT2137936Listed by: COMPASS - New
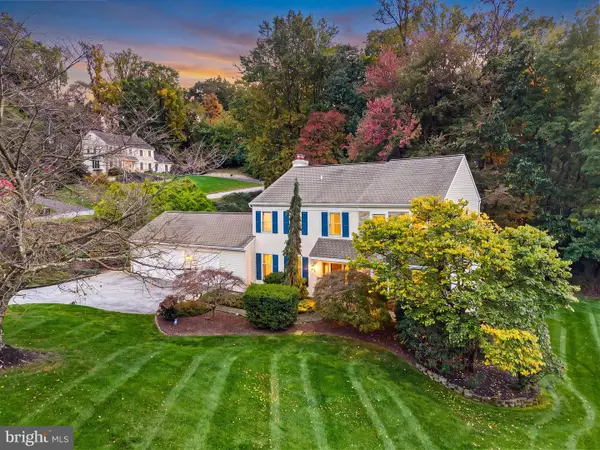 $895,000Active4 beds 3 baths3,068 sq. ft.
6 Oak Glen Dr, MALVERN, PA 19355
MLS# PACT2137848Listed by: RE/MAX PREFERRED - MALVERN - Open Sun, 11am to 1pmNew
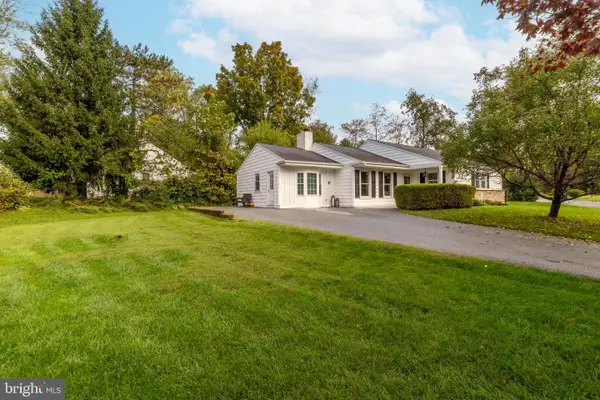 $549,900Active3 beds 2 baths1,600 sq. ft.
87 Conestoga Rd, MALVERN, PA 19355
MLS# PACT2137612Listed by: QUINN & WILSON, INC. - Open Sun, 11am to 1pmNew
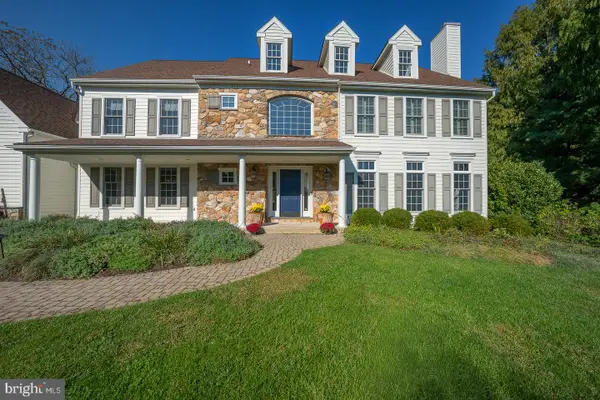 $1,649,000Active5 beds 6 baths4,489 sq. ft.
10 Allyssa Cir, MALVERN, PA 19355
MLS# PACT2137756Listed by: BHHS FOX & ROACH WAYNE-DEVON - New
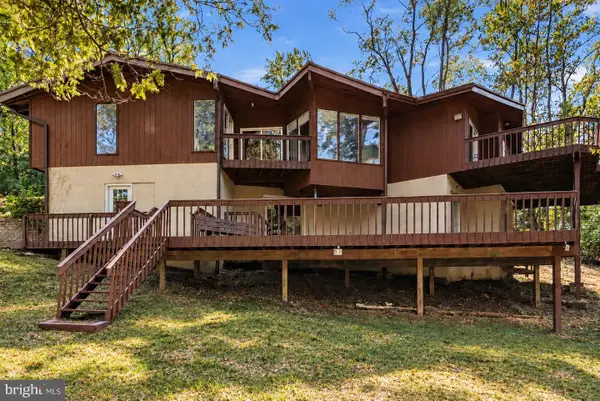 $949,900Active5 beds 3 baths3,366 sq. ft.
2367 Pheasant Hill Ln, MALVERN, PA 19355
MLS# PACT2137538Listed by: LPT REALTY, LLC - Open Sun, 11am to 4pmNew
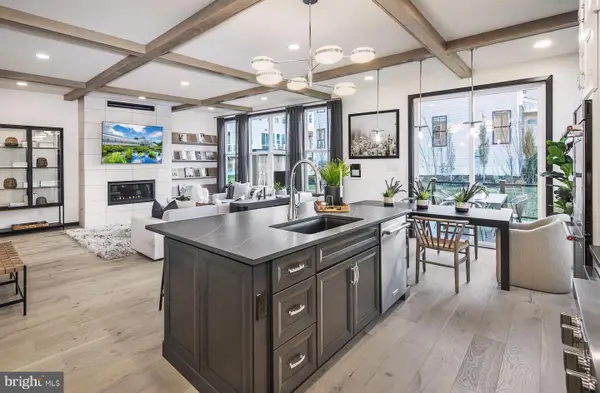 $753,773Active4 beds 3 baths2,556 sq. ft.
388 Gilman St #homesite 114, MALVERN, PA 19355
MLS# PACT2137646Listed by: TOLL BROTHERS REAL ESTATE, INC. - Open Sun, 12 to 4pmNew
 $714,438Active3 beds 3 baths2,434 sq. ft.
384 Gilman St #homesite 112, MALVERN, PA 19355
MLS# PACT2137648Listed by: TOLL BROTHERS REAL ESTATE, INC.


Protect your home and budget from life's surprises with an Assurant Home Warranty, backed by a partner that supports you through every step of homeownership. Explore Plans.
© 2023 - 2026 ERA Franchise Systems LLC. All rights reserved. ERA Franchise Systems LLC fully supports the principles of the Fair Housing Act and the Equal Opportunity Act. ERA, ERA Real Estate powered, and their respective logos are registered service marks of ERA Franchise Systems LLC. Each office is independently owned and operated.