
211 Josephs Way #41, Malvern, PA 19355
Local realty services provided by:Mountain Realty ERA Powered
Listed by: margit julicher
Office: bhhs fox & roach malvern-paoli
MLS#:PACT2128856
Source:BRIGHTMLS
Price summary
- Price:$440,000
- Price per sq. ft.:$210.73
- Monthly HOA dues:$210
About this home
Every great home tells a story, woven from years of shared meals, quiet mornings, and milestones. Welcome to 211 Josephs Way, an inviting 4-bedroom, 2.5-bath townhome situated in the highly sought-after One Park Place community in Malvern, PA. Located within the award-winning Great Valley School District, this residence offers a peaceful retreat that backs directly onto serene, open green space. This opportunity represents a seamless passing of the torch from the owners who strongly held the keys for many years to the next generation of memory-makers.
BACK ON THE MARKET AND THE SELLER IS READY TO MOVE FORWARD WITH A NEW BUYER! Step through the covered front entrance into a foyer that offers a welcoming pause between the outside world and the comfort within. The front living area, designed for quiet connection, flows effortlessly into a heart-of-the-home kitchen brimming with nostalgic charm that favors both function and practicality. The generous sized dining and living room areas flow seamlessly together with abundant natural light. Beyond the living room, step out to your expansive rear deck—your front-row seat to changing seasons, peaceful afternoons, lush trees and local wildlife.
The second floor features three comfortably sized bedrooms, each with generous closet space. The primary suite offers the convenience of an en-suite bath, while a second full hallway bath services the additional bedrooms. Daily chores are simplified with the laundry located right on this floor. Ascend to the third level to discover a private, oversized 4th bedroom suite—an ideal sanctuary that easily adapts to a home office, hobby studio, or quiet guest retreat.
The journey of making this home truly your own continues in the walk-out lower level. Featuring high ceilings and endless potential, this space is ready to be transformed into your custom finished living area. Step directly out to your private patio, which connects via exterior stairs to the upper deck, creating a dynamic, multi-tiered outdoor lifestyle. With two dedicated parking spots and the community’s tranquil atmosphere, this home is more than a property—it is the setting for your next chapter....
Contact an agent
Home facts
- Year built:1986
- Subdivision & Development:ONE PARK PLACE
- Listing ID #:PACT2128856
- Added:50 day(s) ago
- Updated:August 21, 2026 at 08:27 AM
Rooms and interior
- Bedrooms:4
- Total bathrooms:3
- Full bathrooms:3
- Flooring:Carpet
- Basement:Yes
- Basement Description:Unfinished, Walkout Level
- Living area:2,088 sq. ft.
Heating and cooling
- Cooling:Central A/C
- Heating:Electric, Heat Pump(s)
Structure and exterior
- Roof:Shingle
- Year built:1986
- Building area:2,088 sq. ft.
- Lot area:0.05 Acres
- Architectural Style:Contemporary, Traditional
- Construction Materials:Stucco, Wood Siding
- Exterior Features:Deck(s), Patio(s), Porch(es)
- Foundation Description:Block, Slab
- Levels:4 Story
Schools
- High school:GREAT VALLEY
- Middle school:GREAT VALLEY M.S.
- Elementary school:KD MARKLEY
Utilities
- Water:Public
- Sewer:Public Sewer
Finances and disclosures
- Price:$440,000
- Price per sq. ft.:$210.73
- Tax amount:$3,989 (2026)
Features and amenities
- Amenities:Cable TV Available, Electric Available, Phone Available
Parking
- Parking description:Parking Lot
New listings near 211 Josephs Way #41
- New
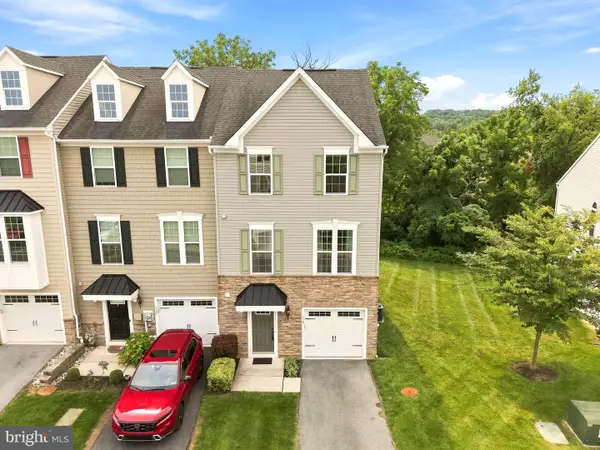 $575,000Active3 beds 4 baths2,230 sq. ft.
130 Cricket Dr, MALVERN, PA 19355
MLS# PACT2133586Listed by: KELLER WILLIAMS REAL ESTATE -EXTON - New
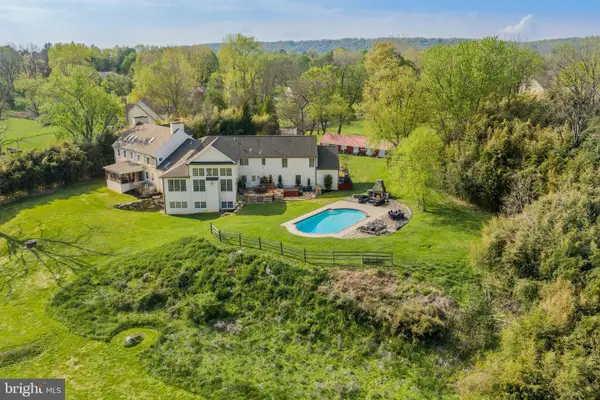 $2,699,999Active5 beds 6 baths7,686 sq. ft.
1660 Hidden Way, MALVERN, PA 19355
MLS# PACT2133686Listed by: BHHS FOX & ROACH WAYNE-DEVON - Open Sat, 11am to 1pmNew
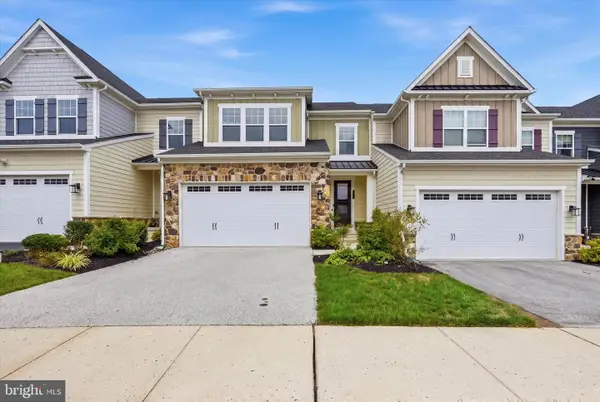 $739,000Active3 beds 3 baths3,338 sq. ft.
730 Quarry Point Rd, MALVERN, PA 19355
MLS# PACT2133528Listed by: KELLER WILLIAMS MAIN LINE - Open Fri, 11am to 3pmNew
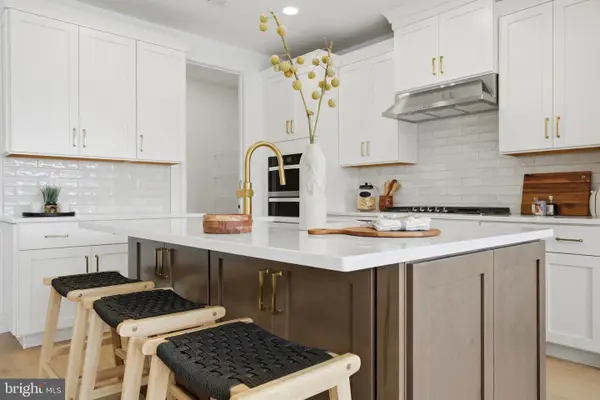 $764,000Active3 beds 3 baths2,434 sq. ft.
192 Alroy Rd #homesite 271, MALVERN, PA 19355
MLS# PACT2133484Listed by: TOLL BROTHERS REAL ESTATE, INC. - Open Fri, 11am to 3pmNew
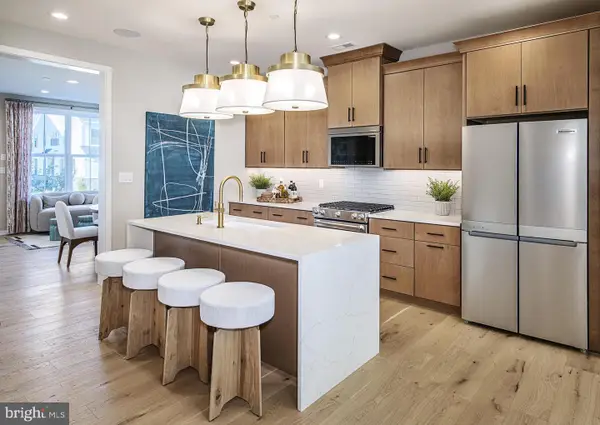 $681,000Active3 beds 3 baths2,157 sq. ft.
160 Alroy Rd #homesite 240, MALVERN, PA 19355
MLS# PACT2133482Listed by: TOLL BROTHERS REAL ESTATE, INC. - Open Fri, 11am to 3pmNew
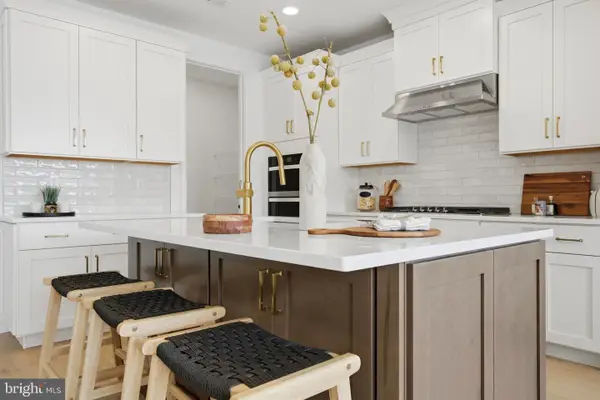 $740,000Active3 beds 3 baths2,434 sq. ft.
188 Alroy Rd #homesite 269, MALVERN, PA 19355
MLS# PACT2133470Listed by: TOLL BROTHERS REAL ESTATE, INC. - Open Fri, 11am to 3pmNew
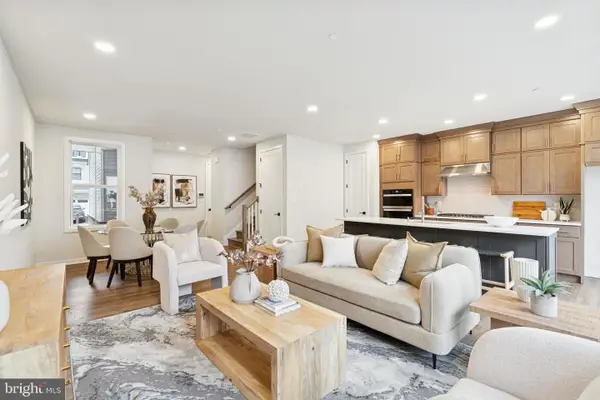 $578,815Active3 beds 3 baths1,827 sq. ft.
541 Anfield Rd #homesite 278, MALVERN, PA 19355
MLS# PACT2133474Listed by: TOLL BROTHERS REAL ESTATE, INC. - Open Fri, 11am to 3pmNew
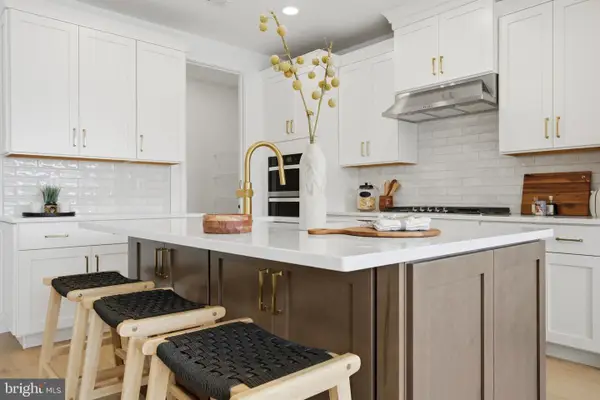 $800,000Active3 beds 3 baths2,434 sq. ft.
190 Alroy Rd #homesite 270, MALVERN, PA 19355
MLS# PACT2133476Listed by: TOLL BROTHERS REAL ESTATE, INC. - Open Sun, 1 to 3pmNew
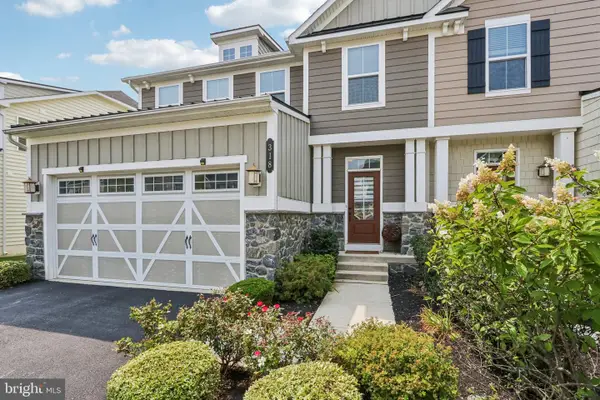 $884,900Active4 beds 4 baths3,768 sq. ft.
318 Quarry Point Rd, MALVERN, PA 19355
MLS# PACT2133410Listed by: COMPASS PENNSYLVANIA, LLC - New
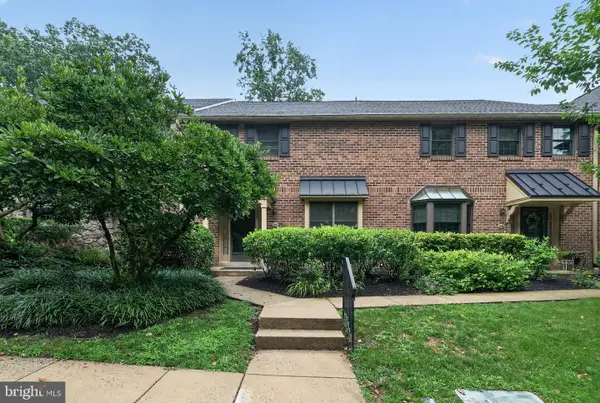 $450,000Active2 beds 3 baths1,920 sq. ft.
105 Putney Ln #105, MALVERN, PA 19355
MLS# PACT2132578Listed by: REAL BROKER, LLC


Protect your home and budget from life's surprises with an Assurant Home Warranty, backed by a partner that supports you through every step of homeownership. Explore Plans.
© 2023 - 2026 ERA Franchise Systems LLC. All rights reserved. ERA Franchise Systems LLC fully supports the principles of the Fair Housing Act and the Equal Opportunity Act. ERA, ERA Real Estate powered, and their respective logos are registered service marks of ERA Franchise Systems LLC. Each office is independently owned and operated.