
44 Spring Rd, Malvern, PA 19355
Local realty services provided by:ERA Byrne Realty
Listed by: jesus alfonso prieto
Office: united real estate
MLS#:PACT2136182
Source:BRIGHTMLS
Price summary
- Price:$575,000
- Price per sq. ft.:$271.23
About this home
Price reduced by $20,000! Now $575,000 (was $595,000).
Privacy meets walkability at 44 Spring Road! Set on over half an acre in General Warren Village, this move-in-ready home offers birdsong, wildlife, and a wooded hillside backdrop, with a walking path off Spring Road leading straight into Malvern Borough’s shops, restaurants, and parks. Prefer to drive? Downtown is about a minute away.
Inside, cherry hardwood floors, solid wood doors, crown molding, recessed lighting, and Venetian plaster accents add warmth and character. The eat-in kitchen features custom cherry cabinetry, granite counters, and distinctive tilework. The entertainment room, with custom built-ins, integrated speakers, and subwoofers, makes every movie night an event.
Major updates are done: brand-new roof and gutters (Aug 2026), six individually controlled mini-splits, insulated attic, new insulated garage door, and exterior security cameras. Enjoy the fenced patio and side yard for dining, gardening, or relaxing.
Located in the highly regarded Great Valley School District (#26 of 494 PA districts, Niche 2026), with easy access to the Malvern Train Station, shopping, and major commuter routes.
Private retreat, walkable to town, now at a new price. Schedule your showing today!...
Contact an agent
Home facts
- Year built:1966
- Subdivision & Development:GENERAL WARREN VIL
- Listing ID #:PACT2136182
- Added:48 day(s) ago
- Updated:November 11, 2026 at 04:48 AM
Rooms and interior
- Bedrooms:3
- Total bathrooms:3
- Full bathrooms:2
- Half bathrooms:1
- Rooms Total:6
- Flooring:Ceramic Tile, Marble, Solid Hardwood
- Dining Description:Dining Room, Formal/Separate Dining Room
- Bathrooms Description:Full Bath, Half Bath, Primary Bath(s)
- Kitchen Description:Built-In Range, Built-Ins, Crown Moldings, Dishwasher, Disposal, Energy Efficient Appliances, Kitchen - Eat-In, Recessed Lighting, Refrigerator, Upgraded Countertops, Water Heater - High-Efficiency
- Bedroom Description:Entry Level Bedroom, Primary Bedroom, Walk In Closet(s)
- Basement:Yes
- Basement Description:Connecting Stairway, Full, Fully Finished, Garage Access, Heated, Interior Access, Outside Entrance, Walkout Level, Windows
- Living area:2,120 sq. ft.
Heating and cooling
- Cooling:Ductless/Mini-Split
- Heating:Electric, Wall Unit, Zoned
Structure and exterior
- Roof:Pitched, Shingle
- Year built:1966
- Building area:2,120 sq. ft.
- Lot area:0.54 Acres
- Lot Features:Front Yard, Rear Yard, SideYard(s), Sloping, Suburban, Trees/Wooded
- Architectural Style:Raised Ranch/Rambler
- Construction Materials:Brick
- Exterior Features:Brick, Chimney Cap(s), Gutter System
- Foundation Description:Block
- Levels:2 Stories
Utilities
- Water:Well
- Sewer:Public Sewer
Finances and disclosures
- Price:$575,000
- Price per sq. ft.:$271.23
- Tax amount:$4,208 (2026)
Features and amenities
- Laundry features:Dryer - Electric, Laundry, Washer
- Amenities:200+ Amp Service, Built-Ins, Chair Railings, Crown Moldings, Exposed Beams, Recessed Lighting, Sound System, Surveillance Sys, Water Treat System
Parking
- Parking description:Additional Storage Area, Asphalt Driveway, Attached Garage, Basement Garage, Garage - Side Entry, Inside Access, Private
- Garage:Yes
- Garage spaces:1
New listings near 44 Spring Rd
- Coming Soon
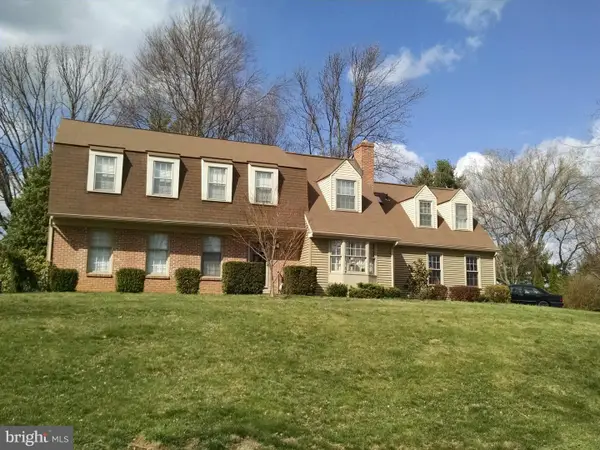 $1,000,000Coming Soon6 beds 5 baths3,329 sq. ft.
14 4 Winds Ln, MALVERN, PA 19355
MLS# PACT2138658Listed by: UNITED REAL ESTATE - Coming Soon
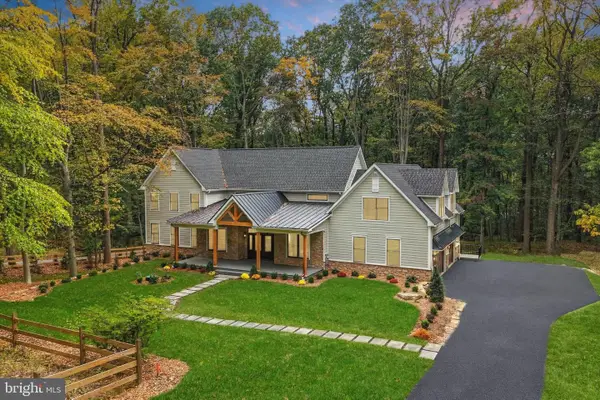 $2,200,000Coming Soon5 beds 5 baths4,670 sq. ft.
2109 Valley Hill Rd, MALVERN, PA 19355
MLS# PACT2138314Listed by: KELLER WILLIAMS REALTY DEVON-WAYNE - Open Sat, 12 to 2pmNew
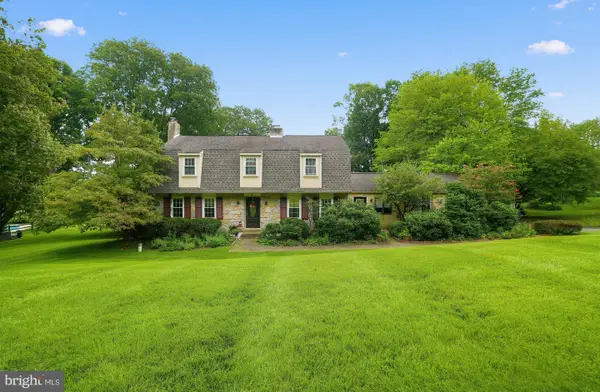 $885,000Active4 beds 3 baths3,085 sq. ft.
912 Warrior Rd, MALVERN, PA 19355
MLS# PACT2138836Listed by: COLDWELL BANKER REALTY - Open Sat, 11am to 1pmNew
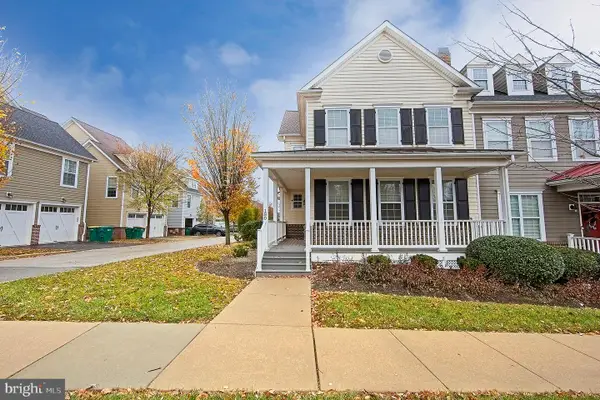 $774,900Active4 beds 4 baths3,102 sq. ft.
180 Shilling Ave, MALVERN, PA 19355
MLS# PACT2139208Listed by: COLDWELL BANKER REALTY - New
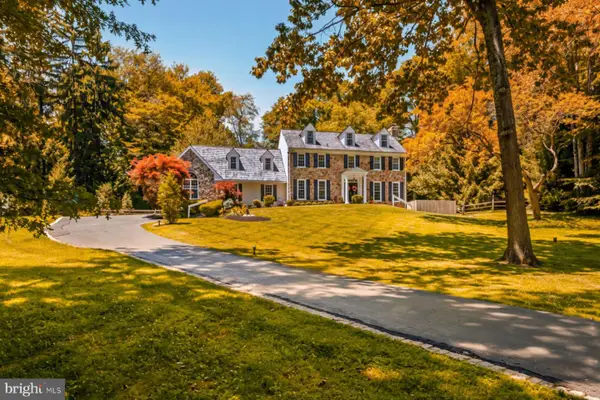 $2,099,000Active6 beds 6 baths5,710 sq. ft.
12 Court Run, MALVERN, PA 19355
MLS# PACT2139164Listed by: KURFISS SOTHEBY'S INTERNATIONAL REALTY - Open Fri, 4:30 to 6:30pmNew
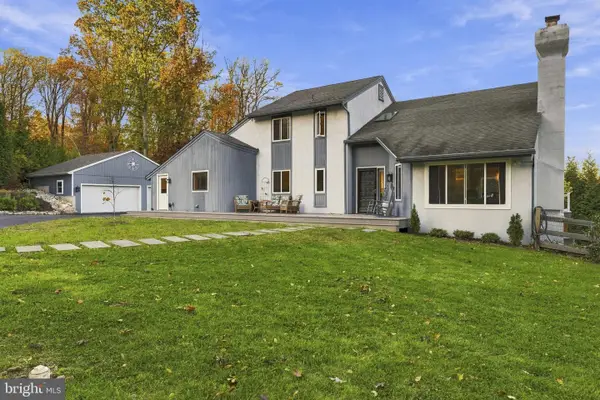 $1,190,000Active4 beds 5 baths3,700 sq. ft.
25 Spring Valley Rd, MALVERN, PA 19355
MLS# PACT2138978Listed by: EXP REALTY, LLC - New
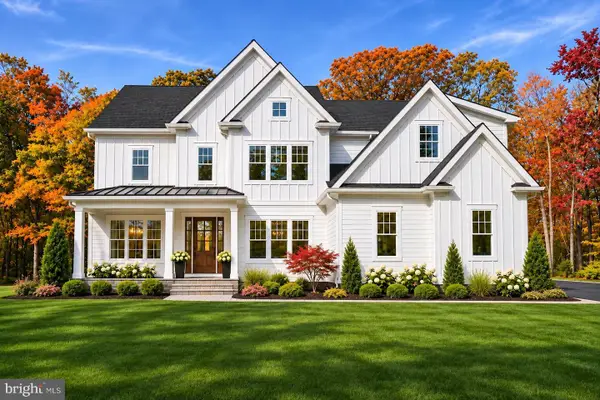 $2,599,900Active4 beds 4 baths4,346 sq. ft.
10 Laurel Cir, MALVERN, PA 19355
MLS# PACT2139102Listed by: HOWARD HANNA REAL ESTATE SERVICES - New
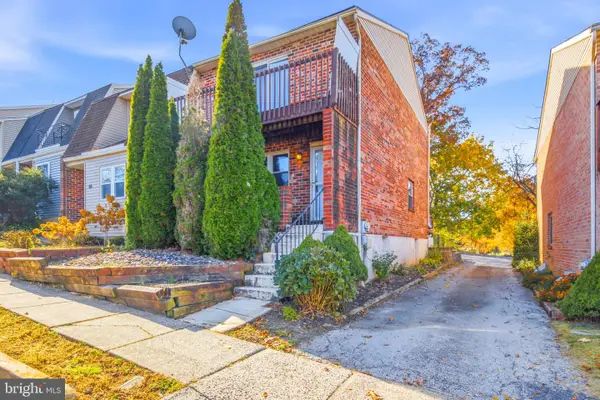 $349,900Active3 beds 2 baths1,260 sq. ft.
54 Kelmar Ave, MALVERN, PA 19355
MLS# PACT2132006Listed by: REAL OF PENNSYLVANIA - New
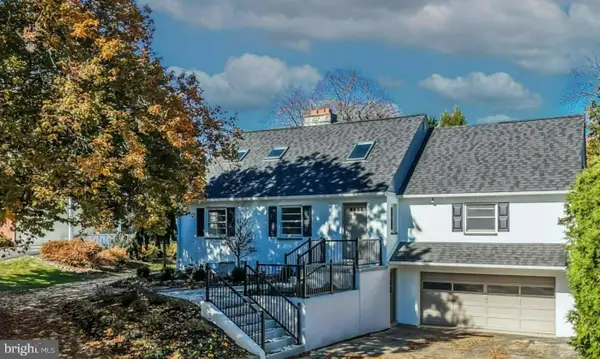 $749,900Active3 beds 2 baths2,405 sq. ft.
117 W 1st Ave, MALVERN, PA 19355
MLS# PACT2138798Listed by: EXP REALTY, LLC - New
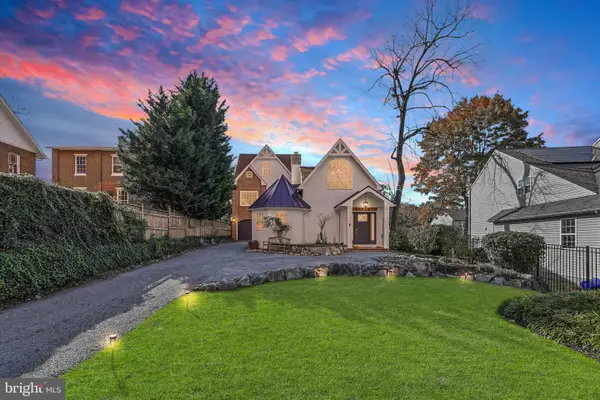 $900,000Active4 beds 4 baths3,067 sq. ft.
100 Bridge St, MALVERN, PA 19355
MLS# PACT2139020Listed by: KELLER WILLIAMS REALTY DEVON-WAYNE


Protect your home and budget from life's surprises with an Assurant Home Warranty, backed by a partner that supports you through every step of homeownership. Explore Plans.
© 2023 - 2026 ERA Franchise Systems LLC. All rights reserved. ERA Franchise Systems LLC fully supports the principles of the Fair Housing Act and the Equal Opportunity Act. ERA, ERA Real Estate powered, and their respective logos are registered service marks of ERA Franchise Systems LLC. Each office is independently owned and operated.