
632 Kemlyn Rd #homesite 260, Malvern, PA 19355
Local realty services provided by:O'BRIEN REALTY ERA POWERED
632 Kemlyn Rd #homesite 260,Malvern, PA 19355
$689,000
- 3 Beds
- 3 Baths
- 2,093 sq. ft.
- Townhouse
- Active
Upcoming open houses
- Tue, Nov 1011:00 am - 03:00 pm
- Wed, Nov 1111:00 am - 03:00 pm
- Thu, Nov 1211:00 am - 03:00 pm
- Fri, Nov 1311:00 am - 03:00 pm
- Sat, Nov 1411:00 am - 03:00 pm
- Sun, Nov 1511:00 am - 03:00 pm
Listed by: jennifer lee price, matthew francis lloyd
Office: toll brothers real estate, inc.
MLS#:PACT2136110
Source:BRIGHTMLS
Price summary
- Price:$689,000
- Price per sq. ft.:$329.19
- Monthly HOA dues:$318
About this home
Experience the perfect blend of style and functionality in the Bromwich Elite end unit. From its inviting foyer that leads to a versatile flex room, this townhome boasts an impressive open floor plan with plenty of natural light throughout. The expansive great room is central to an expertly designed kitchen, equipped with ample counter and cabinet space, a sizable pantry, and a large island with breakfast bar that's perfect for entertaining. The first floor also features a powder room and convenient everyday entry. Relax and unwind in the tranquil primary bedroom suite on the second floor, offering dual walk-in closets and a spacious primary bath with dual sinks and a luxe shower. Secondary bedrooms, one with a walk-in closet and the other with a sizable closet, share a full hall bath. Bedroom-level laundry and plenty of additional storage are additional features of the Bromwich Elite. This homesite will be ready by February 2027 and now includes the Designer Appointed Features!
Contact an agent
Home facts
- Year built:2025
- Subdivision & Development:ANFIELD AT MALVERN
- Listing ID #:PACT2136110
- Updated:November 10, 2026 at 02:50 PM
Rooms and interior
- Bedrooms:3
- Total bathrooms:3
- Full bathrooms:2
- Half bathrooms:1
- Basement:Yes
- Basement Description:Unfinished
- Living area:2,093 sq. ft.
Heating and cooling
- Cooling:Central A/C
- Heating:Central, Natural Gas
Structure and exterior
- Year built:2025
- Building area:2,093 sq. ft.
- Lot area:0.04 Acres
- Architectural Style:Traditional
- Construction Materials:Vinyl Siding
- Foundation Description:Slab
- Levels:2 Stories
Schools
- High school:GREAT VALLEY
- Middle school:GREAT VALLEY M.S.
- Elementary school:KD MARKLEY
Utilities
- Water:Public
- Sewer:Public Sewer
Finances and disclosures
- Price:$689,000
- Price per sq. ft.:$329.19
Features and amenities
- Amenities:200+ Amp Service
Parking
- Parking description:Attached Garage, Garage - Front Entry
- Garage:Yes
- Garage spaces:1
New listings near 632 Kemlyn Rd #homesite 260
- Coming Soon
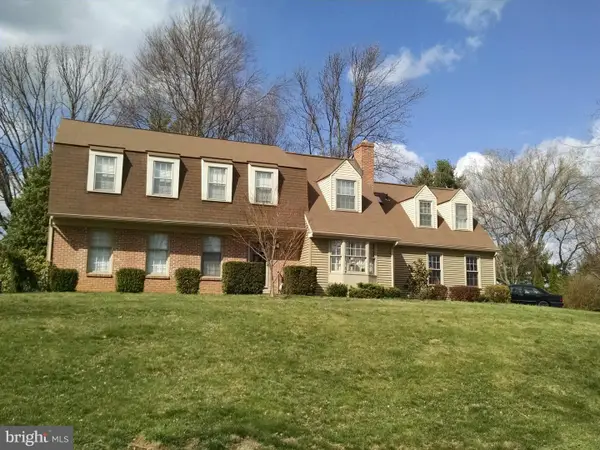 $1,000,000Coming Soon6 beds 5 baths3,329 sq. ft.
14 4 Winds Ln, MALVERN, PA 19355
MLS# PACT2138658Listed by: UNITED REAL ESTATE - Coming Soon
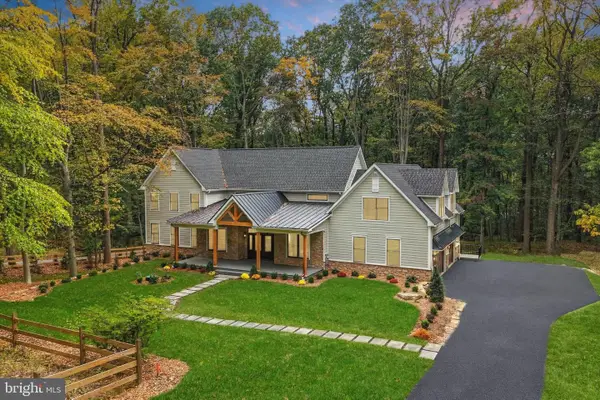 $2,200,000Coming Soon5 beds 5 baths4,670 sq. ft.
2109 Valley Hill Rd, MALVERN, PA 19355
MLS# PACT2138314Listed by: KELLER WILLIAMS REALTY DEVON-WAYNE - Open Sat, 12 to 2pmNew
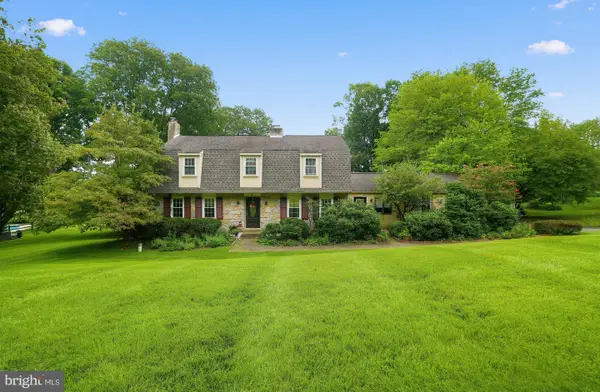 $885,000Active4 beds 3 baths3,085 sq. ft.
912 Warrior Rd, MALVERN, PA 19355
MLS# PACT2138836Listed by: COLDWELL BANKER REALTY - New
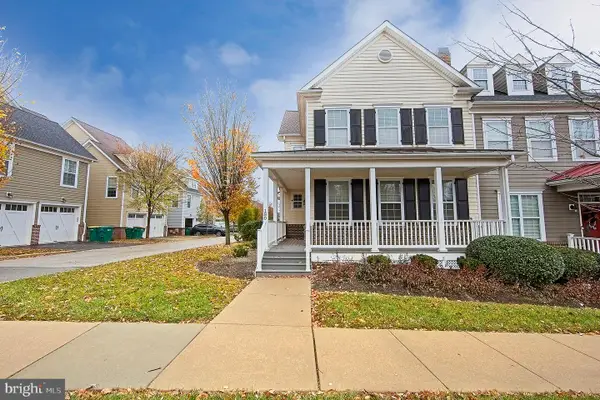 $774,900Active4 beds 4 baths3,102 sq. ft.
180 Shilling Ave, MALVERN, PA 19355
MLS# PACT2139208Listed by: COLDWELL BANKER REALTY - New
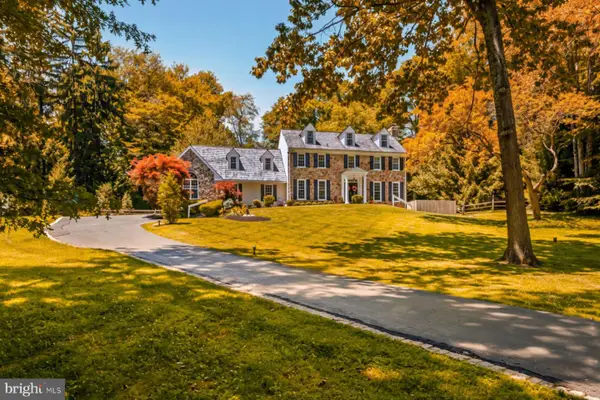 $2,099,000Active6 beds 6 baths5,710 sq. ft.
12 Court Run, MALVERN, PA 19355
MLS# PACT2139164Listed by: KURFISS SOTHEBY'S INTERNATIONAL REALTY - Open Fri, 4:30 to 6:30pmNew
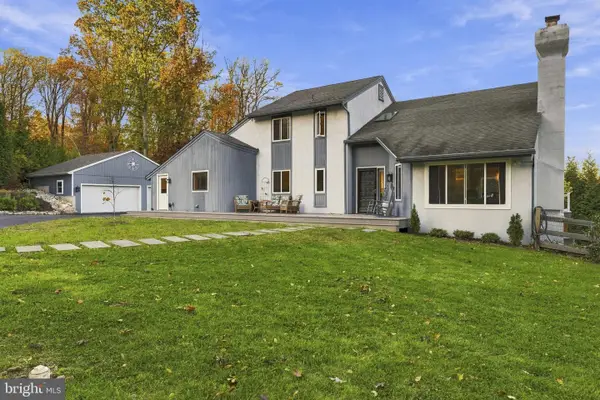 $1,190,000Active4 beds 5 baths3,700 sq. ft.
25 Spring Valley Rd, MALVERN, PA 19355
MLS# PACT2138978Listed by: EXP REALTY, LLC - New
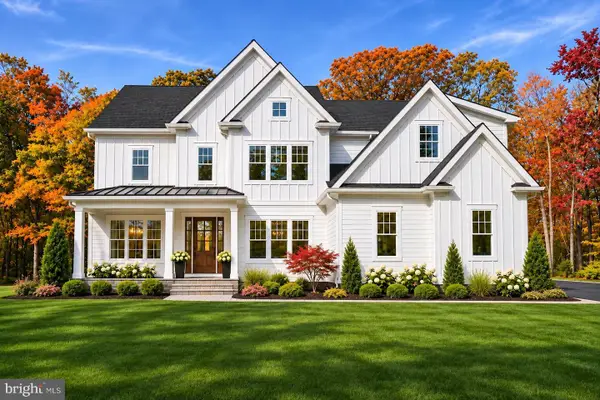 $2,599,900Active4 beds 4 baths4,346 sq. ft.
10 Laurel Cir, MALVERN, PA 19355
MLS# PACT2139102Listed by: HOWARD HANNA REAL ESTATE SERVICES - New
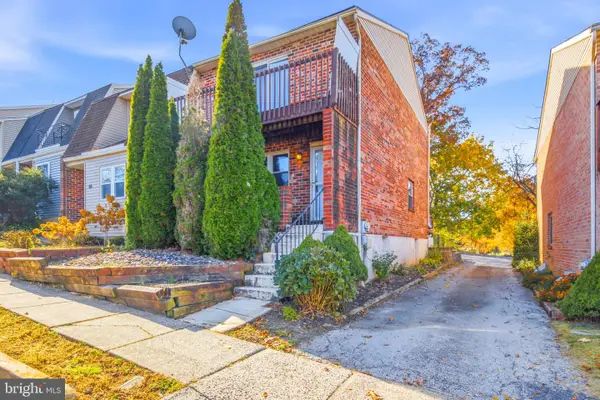 $349,900Active3 beds 2 baths1,260 sq. ft.
54 Kelmar Ave, MALVERN, PA 19355
MLS# PACT2132006Listed by: REAL OF PENNSYLVANIA - New
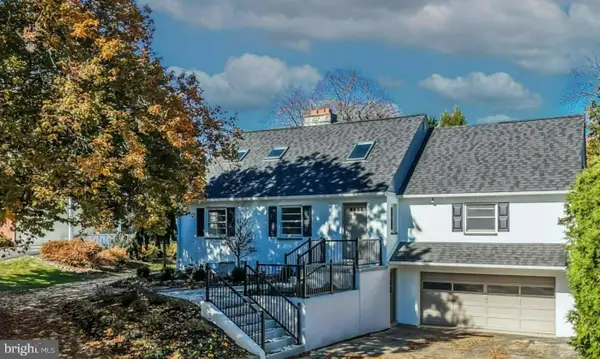 $749,900Active3 beds 2 baths2,405 sq. ft.
117 W 1st Ave, MALVERN, PA 19355
MLS# PACT2138798Listed by: EXP REALTY, LLC - New
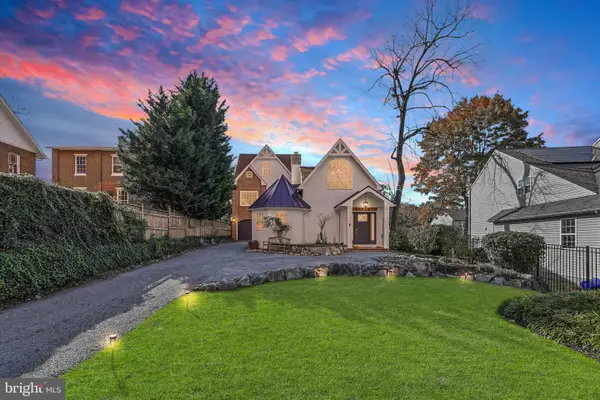 $900,000Active4 beds 4 baths3,067 sq. ft.
100 Bridge St, MALVERN, PA 19355
MLS# PACT2139020Listed by: KELLER WILLIAMS REALTY DEVON-WAYNE


Protect your home and budget from life's surprises with an Assurant Home Warranty, backed by a partner that supports you through every step of homeownership. Explore Plans.
© 2023 - 2026 ERA Franchise Systems LLC. All rights reserved. ERA Franchise Systems LLC fully supports the principles of the Fair Housing Act and the Equal Opportunity Act. ERA, ERA Real Estate powered, and their respective logos are registered service marks of ERA Franchise Systems LLC. Each office is independently owned and operated.