
3456 George Street #7, Manchester, PA 18078
Local realty services provided by:ERA One Source Realty
3456 George Street #7,North Whitehall Twp, PA 18078
$999,900
- 4 Beds
- 5 Baths
- 4,602 sq. ft.
- Single family
- Active
Upcoming open houses
- Sun, Sep 0612:00 pm - 02:00 pm
Listed by: nicolise barr
Office: tuskes realty
MLS#:780667
Source:PA_LVAR
Price summary
- Price:$999,900
- Price per sq. ft.:$217.28
- Monthly HOA dues:$50
About this home
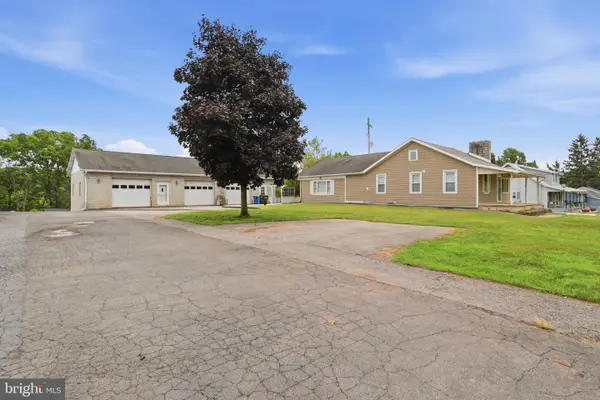
Move in Ready for New School Year. Elevate your lifestyle with the Juniper, offering the perfect balance of privacy and comfort for you and your family. An impressive two-story Foyer sets the tone for this home’s spacious open-concept main living area. The Kitchen is a cook's dream, with an expanded island, a walk-in pantry, and a butler's pantry for serving drinks or snacks. The airy 2-story Great Room boasts a gas fireplace and plenty of windows for natural light. A private Study and Powder Room complete the 1st floor layout.
Head up the open staircase to find an enormous Owners' Suite with a sitting area, a walk-in closet, and a private Bath. Additionally, a Guest Suite with its own Bath, two additional Bedrooms that share a Jack-n-Jill bath, and a convenient laundry room can also be found on the 2nd floor.
Contact an agent
Home facts
- Year built:2026
- Subdivision & Development:Greenleaf Estates
- Listing ID #:780667
- Added:54 day(s) ago
- Updated:September 06, 2026 at 05:50 PM
Rooms and interior
- Bedrooms:4
- Total bathrooms:5
- Full bathrooms:3
- Half bathrooms:2
- Rooms Total:12
- Flooring:Carpet, Ceramic Tile, Luxury Vinyl, Luxury Vinyl Plank, Tile
- Dining Description:Breakfast Area, Dining Area, Entrance Foyer, Separate Formal Dining Room
- Kitchen Description:Dishwasher, Disposal, Gas Cooktop, Microwave
- Basement:Yes
- Basement Description:Concrete, Full, Sump Pump
- Living area:4,602 sq. ft.
Heating and cooling
- Cooling:Central Air
- Heating:Forced Air, Heat Pump, Propane, Zoned
- Central air:Yes
Structure and exterior
- Roof:Asphalt, Fiberglass
- Year built:2026
- Building area:4,602 sq. ft.
- Lot area:1.15 Acres
- Lot Features:Flat, Views
- Architectural Style:Colonial
- Construction Materials:Fiber Cement, Stone Veneer, Wood Siding
- Exterior Features:Covered, Porch
- Foundation Description:Basement
- Levels:2 Story
Schools
- High school:Parkland
Utilities
- Water:Public
- Sewer:Septic Tank
Finances and disclosures
- Price:$999,900
- Price per sq. ft.:$217.28
Features and amenities
- Appliances:Dishwasher, Disposal, Gas Cooktop, Microwave, Propane Water Heater
- Laundry features:Upper Level, Washer Hookup
Parking
- Parking description:Garage, Garage Door Opener
- Garage:Yes
- Garage spaces:2
New listings near 3456 George Street #7
- Coming Soon
 $575,000Coming Soon4 beds 3 baths3,767 sq. ft.
1510 Glenleigh Dr, YORK, PA 17404
MLS# PAYK2111156Listed by: BERKSHIRE HATHAWAY HOMESERVICES HOMESALE REALTY - Coming Soon
 $399,900Coming Soon3 beds 3 baths2,407 sq. ft.
2901 Sloane Cir #1, YORK, PA 17404
MLS# PAYK2109192Listed by: BERKSHIRE HATHAWAY HOMESERVICES HOMESALE REALTY - Coming Soon
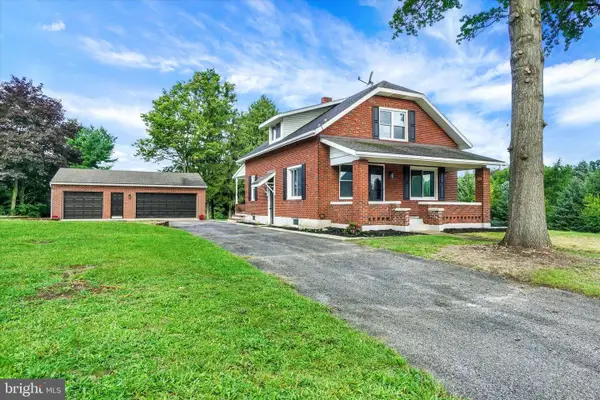 $450,000Coming Soon3 beds 2 baths1,659 sq. ft.
5110 N George Street Ext, MANCHESTER, PA 17345
MLS# PAYK2110784Listed by: BERKSHIRE HATHAWAY HOMESERVICES HOMESALE REALTY - Coming Soon
 $349,900Coming Soon3 beds 2 baths2,159 sq. ft.
2193 Roosevelt Ave, YORK, PA 17408
MLS# PAYK2109982Listed by: REAL OF PENNSYLVANIA  $175,000Pending3 beds 1 baths1,280 sq. ft.
17 Harding St, MANCHESTER, PA 17345
MLS# PAYK2110788Listed by: KELLER WILLIAMS KEYSTONE REALTY- New
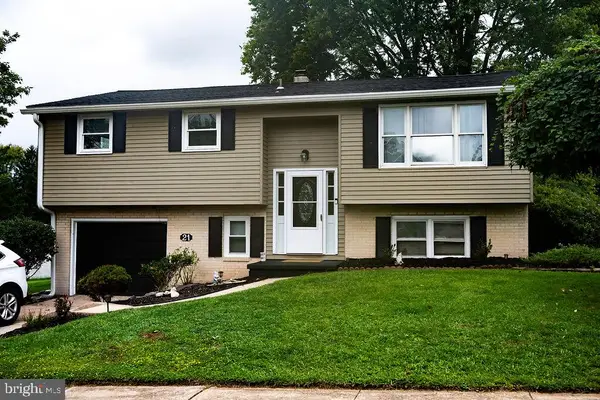 $319,897Active5 beds 2 baths1,708 sq. ft.
21 Fenwick Dr, MANCHESTER, PA 17345
MLS# PAYK2111258Listed by: COLDWELL BANKER REALTY - New
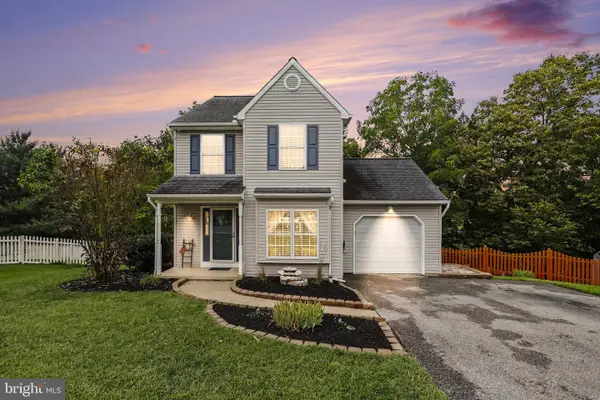 $324,900Active3 beds 2 baths1,408 sq. ft.
160 Swith Ct, YORK, PA 17404
MLS# PAYK2110970Listed by: KELLER WILLIAMS OF CENTRAL PA - New
 $387,500Active5 beds 3 baths2,734 sq. ft.
2152 Rillian Ln, YORK, PA 17404
MLS# PAYK2108778Listed by: HOWARD HANNA REAL ESTATE SERVICES-YORK - New
 $475,000Active3 beds -- baths1,482 sq. ft.
430 Hykes Mill Rd, MANCHESTER, PA 17345
MLS# PAYK2110748Listed by: COLDWELL BANKER REALTY - New
 $389,900Active4 beds 3 baths1,907 sq. ft.
2880 Stillmeadow Ln, YORK, PA 17404
MLS# PAYK2111130Listed by: IRON VALLEY REAL ESTATE OF YORK COUNTY


Protect your home and budget from life's surprises with an Assurant Home Warranty, backed by a partner that supports you through every step of homeownership. Explore Plans.
© 2023 - 2026 ERA Franchise Systems LLC. All rights reserved. ERA Franchise Systems LLC fully supports the principles of the Fair Housing Act and the Equal Opportunity Act. ERA, ERA Real Estate powered, and their respective logos are registered service marks of ERA Franchise Systems LLC. Each office is independently owned and operated.