
2555 Primrose Ln, York, PA 17404
Local realty services provided by:ERA Valley Realty
2555 Primrose Ln,York, PA 17404
$430,000
- 4 Beds
- 4 Baths
- 3,412 sq. ft.
- Single family
- Coming Soon
Upcoming open houses
- Sat, Oct 2403:00 pm - 05:00 pm
Listed by: jen jo clemens, terrie myers
Office: iron valley real estate of york county
MLS#:PAYK2113498
Source:BRIGHTMLS
Price summary
- Price:$430,000
- Price per sq. ft.:$126.03
About this home
Nestled in the prestigious Outdoor Country Club subdivision, this impressive split-level residence offers an exceptional combination of space, elegance, and everyday comfort. with over 2,800 square feet of living space and meticulously maintained in pristine condition, this beautiful home is truly move-in ready.
Step inside to discover a welcoming interior featuring rich hardwood floors, plush carpeting, and generously sized living spaces designed for both comfortable daily living and entertaining. The spacious entry leads to a formal living room and dining room, perfect for hosting holidays and special occasions. At the heart of the home, the well-appointed kitchen offers so much counter space, you can never run out! With abundant table space for casual dining and gathering and a view of the back yard and pool, this is the place to be. The inviting lower living area features a classic brick fireplace, creating a warm and comfortable place to unwind.
With four generously sized bedrooms (and a possible 5th on the lower level), this home provides plenty of room for family, guests, or a dedicated home office. The MAIN FLOOR primary suite offers a private retreat complete with an en-suite bathroom w/extra space to boot.
The outdoor living space is equally impressive! Set on a beautifully landscaped 0.44-acre lot, the backyard is your own private oasis, featuring a sparkling in-ground pool, relaxing hot tub, outdoor lighting, and awnings for added comfort and enjoyment. The level, cleared yard offers plenty of space for entertaining, outdoor activities, and making lasting memories all summer long.
Additional highlights include a spacious lower-level laundry and storage area, an attached two-car garage, and 3 storage sheds. Conveniently situated in a desirable neighborhood, this exceptional property offers the perfect balance of privacy, space, and accessibility to nearby amenities and recreation.
**Beautifully maintained, generously sized, and designed for entertaining, this outstanding home offers the lifestyle you've been waiting for. Don't miss the opportunity to make it yours!**...
Contact an agent
Home facts
- Year built:1968
- Subdivision & Development:OUTDOOR COUNTRY CLUB
- Listing ID #:PAYK2113498
- Updated:October 20, 2026 at 03:43 AM
Rooms and interior
- Bedrooms:4
- Total bathrooms:4
- Full bathrooms:3
- Half bathrooms:1
- Flooring:Carpet, Hardwood, Laminate Plank
- Dining Description:Dining Area, Formal/Separate Dining Room
- Bathrooms Description:Primary Bath(s)
- Kitchen Description:Breakfast Area, Built-In Microwave, Built-In Range, Carpet, Dishwasher, Extra Refrigerator/Freezer, Kitchen - Table Space, Refrigerator, Water Heater, Wine Storage
- Bedroom Description:Carpet, Entry Level Bedroom
- Basement:Yes
- Basement Description:Poured Concrete
- Living area:3,412 sq. ft.
Heating and cooling
- Cooling:Central A/C
- Heating:Forced Air, Natural Gas
Structure and exterior
- Roof:Asphalt, Shingle
- Year built:1968
- Building area:3,412 sq. ft.
- Lot area:0.44 Acres
- Lot Features:Cleared, Front Yard, Landscaping, Level, Middle Of Block, Private, Rear Yard
- Architectural Style:Split Level
- Construction Materials:Brick
- Exterior Features:Awning(s), Exterior Lighting, Gutter System, Patio(s)
- Foundation Description:Permanent
- Levels:1 1/2 Story
Schools
- High school:CENTRAL YORK
Utilities
- Water:Public
- Sewer:Public Sewer
Finances and disclosures
- Price:$430,000
- Price per sq. ft.:$126.03
- Tax amount:$7,004 (2026)
Features and amenities
- Laundry features:Dryer, Dryer In Unit, Has Laundry, Washer, Washer In Unit
- Amenities:200+ Amp Service, Attic/House Fan, Cable TV Available, Carpet, Electric Available, Insulated Windows, Natural Gas Available, Phone Available
- Pool features:In Ground
Parking
- Parking description:Additional Storage Area, Attached Garage, Garage - Front Entry, Garage Door Opener, Inside Access, Off Street, Oversized
- Garage:Yes
- Garage spaces:2
New listings near 2555 Primrose Ln
- Coming Soon
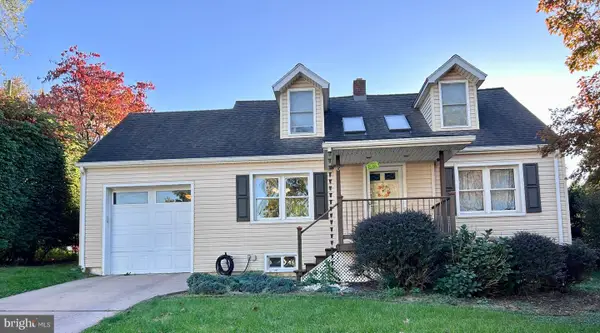 $269,900Coming Soon3 beds 2 baths1,870 sq. ft.
6 Ridgeway Dr, YORK, PA 17404
MLS# PAYK2113876Listed by: IRON VALLEY REAL ESTATE HANOVER - Coming SoonOpen Sat, 3 to 5pm
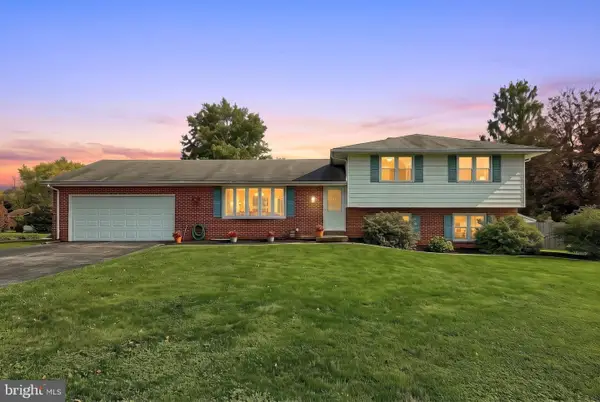 $430,000Coming Soon4 beds 4 baths3,412 sq. ft.
2555 Primrose Ln, YORK, PA 17404
MLS# PAYK2113498Listed by: IRON VALLEY REAL ESTATE OF YORK COUNTY - Coming Soon
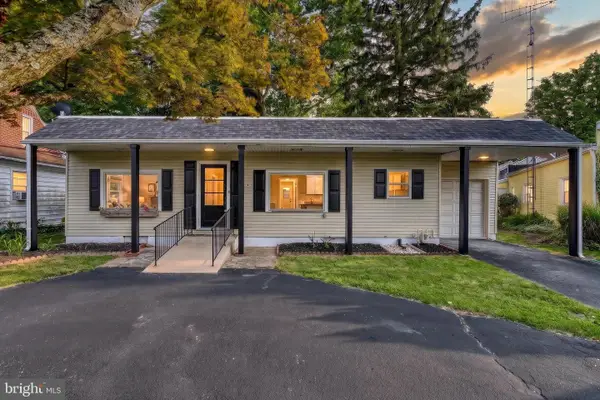 $289,900Coming Soon3 beds 2 baths1,705 sq. ft.
1910 S Queen St, YORK, PA 17403
MLS# PAYK2113746Listed by: KELLER WILLIAMS KEYSTONE REALTY - Coming Soon
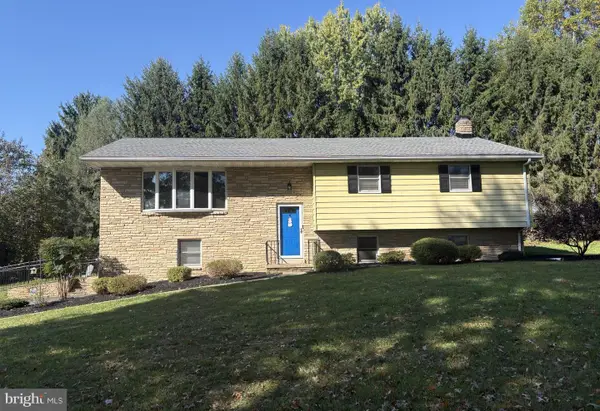 $382,900Coming Soon3 beds 2 baths2,628 sq. ft.
420 School Rd, YORK, PA 17407
MLS# PAYK2113634Listed by: CUMMINGS & CO. REALTORS - Coming Soon
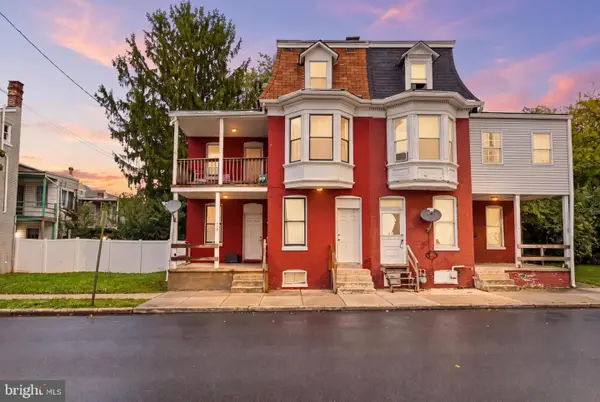 $139,900Coming Soon3 beds 1 baths984 sq. ft.
409 E Walnut St, YORK, PA 17403
MLS# PAYK2111924Listed by: KELLER WILLIAMS KEYSTONE REALTY - Coming Soon
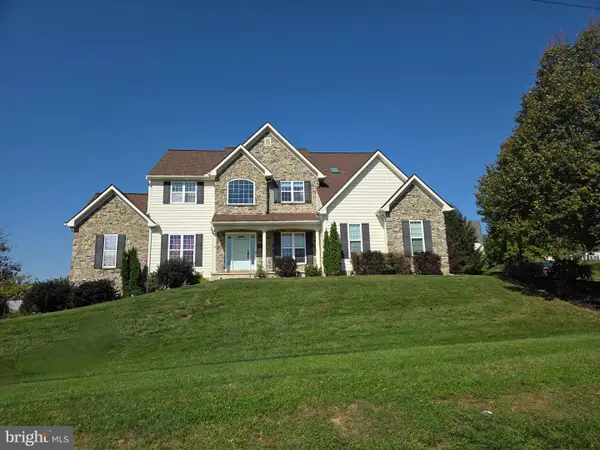 $529,900Coming Soon4 beds 3 baths3,088 sq. ft.
330 Beck Rd, YORK, PA 17403
MLS# PAYK2113490Listed by: LPT REALTY, LLC - Coming Soon
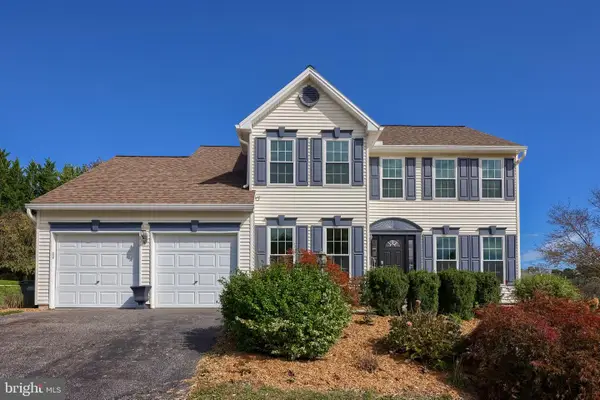 $439,900Coming Soon4 beds 4 baths3,162 sq. ft.
2632 Natalie Dr, YORK, PA 17402
MLS# PAYK2113810Listed by: PRIME HOME REAL ESTATE, LLC - Coming SoonOpen Sun, 1 to 3pm
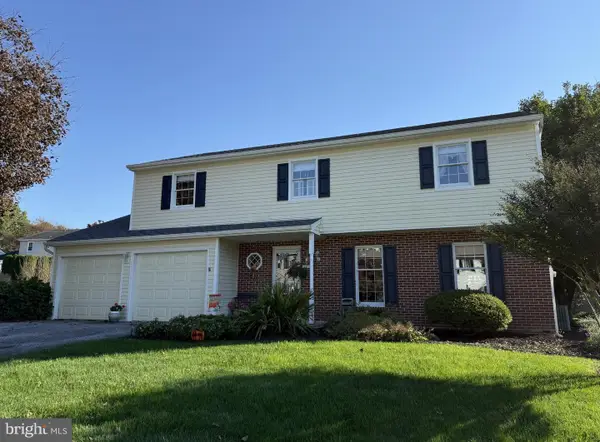 $409,900Coming Soon4 beds 3 baths2,776 sq. ft.
Address Withheld By Seller, YORK, PA 17402
MLS# PAYK2113720Listed by: BERKSHIRE HATHAWAY HOMESERVICES HOMESALE REALTY - Coming Soon
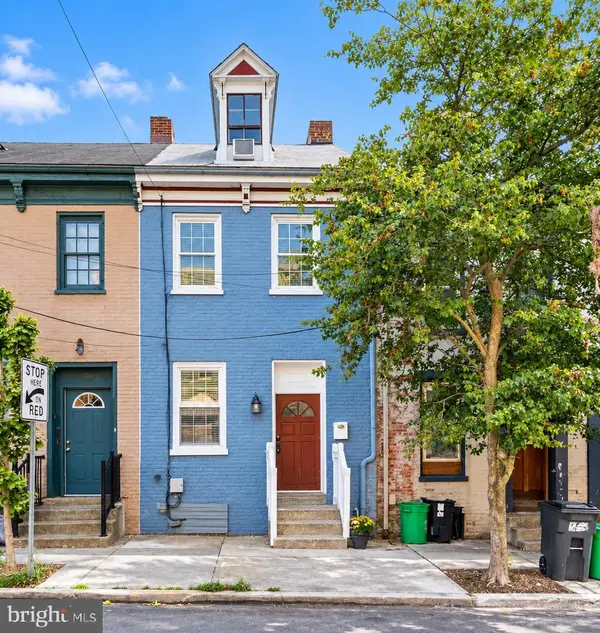 $179,900Coming Soon3 beds 3 baths1,900 sq. ft.
54 S Pershing Ave, YORK, PA 17401
MLS# PAYK2113682Listed by: LPT REALTY, LLC - Coming Soon
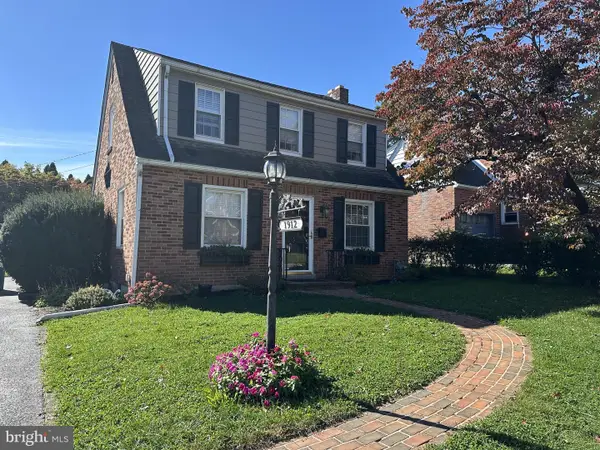 $259,900Coming Soon3 beds 2 baths1,352 sq. ft.
1912 Worth St, YORK, PA 17404
MLS# PAYK2113284Listed by: CENTURY 21 DALE REALTY CO.


Protect your home and budget from life's surprises with an Assurant Home Warranty, backed by a partner that supports you through every step of homeownership. Explore Plans.
© 2023 - 2026 ERA Franchise Systems LLC. All rights reserved. ERA Franchise Systems LLC fully supports the principles of the Fair Housing Act and the Equal Opportunity Act. ERA, ERA Real Estate powered, and their respective logos are registered service marks of ERA Franchise Systems LLC. Each office is independently owned and operated.