
555 Glen Dr, Manchester, PA 17345
Local realty services provided by:ERA Byrne Realty
555 Glen Dr,Manchester, PA 17345
$204,000
- 3 Beds
- 2 Baths
- 1,733 sq. ft.
- Single family
- Pending
Listed by: ross f stanard ii, jamie nicole stanard
Office: howard hanna real estate services-york
MLS#:PAYK2110696
Source:BRIGHTMLS
Price summary
- Price:$204,000
- Price per sq. ft.:$117.71
About this home
Thank you for taking the time to view 555 Glen Drive, located in the desirable Orchard Glen community. This three-bedroom, one-and-a-half-bath condo offers a comfortable floor plan with plenty of potential and is priced for a quick sale. The main level features a welcoming living room, dining room, kitchen, convenient first-floor laundry, and half bath. Enjoy outdoor living from the covered front porch or the rear deck overlooking the backyard. Upstairs, you’ll find three bedrooms and a shared hall bath. The full basement provides additional living space with a family room/rec room and features a level walkout to the rear yard. Additional features include central air approximately five years old, a new refrigerator, gas range, and gas furnace. With three bedrooms, additional finished space in the lower level, and a convenient Orchard Glen location, this home offers an excellent opportunity for a buyer looking to make it their own. Priced to sell—schedule your showing today!
Contact an agent
Home facts
- Year built:2004
- Subdivision & Development:ORCHARD GLEN
- Listing ID #:PAYK2110696
- Added:49 day(s) ago
- Updated:October 20, 2026 at 08:11 AM
Rooms and interior
- Bedrooms:3
- Total bathrooms:2
- Full bathrooms:1
- Half bathrooms:1
- Bathrooms Description:Bathroom 1, Half Bath
- Kitchen Description:Dishwasher, Disposal, Microwave, Oven/Range - Gas, Refrigerator
- Basement:Yes
- Basement Description:Daylight, Full, Fully Finished, Partial, Walkout Level
- Living area:1,733 sq. ft.
Heating and cooling
- Cooling:Central A/C
- Heating:Forced Air, Natural Gas
Structure and exterior
- Roof:Asphalt, Shingle
- Year built:2004
- Building area:1,733 sq. ft.
- Construction Materials:Stick Built, Stone, Vinyl Siding
- Exterior Features:Deck(s), Exterior Lighting, Porch(es)
- Foundation Description:Block
- Levels:2 Stories
Schools
- High school:NORTHEASTERN
Utilities
- Water:Public
- Sewer:Public Sewer
Finances and disclosures
- Price:$204,000
- Price per sq. ft.:$117.71
- Tax amount:$3,215 (2026)
Features and amenities
- Amenities:200+ Amp Service, Smoke Detector
Parking
- Parking description:Off Street
New listings near 555 Glen Dr
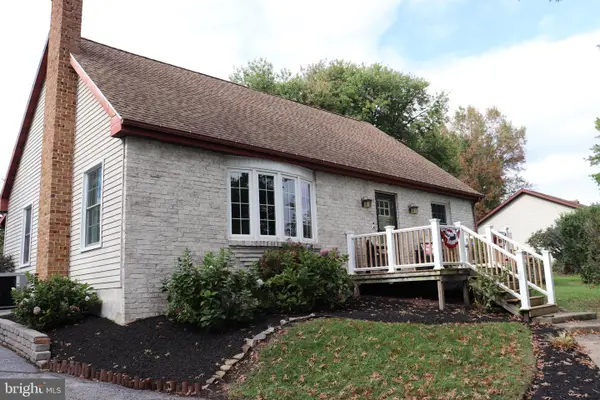 $395,000Active5 beds 3 baths2,710 sq. ft.
1430 Canal Road Ext, MANCHESTER, PA 17345
MLS# PAYK2113186Listed by: BERKSHIRE HATHAWAY HOMESERVICES HOMESALE REALTY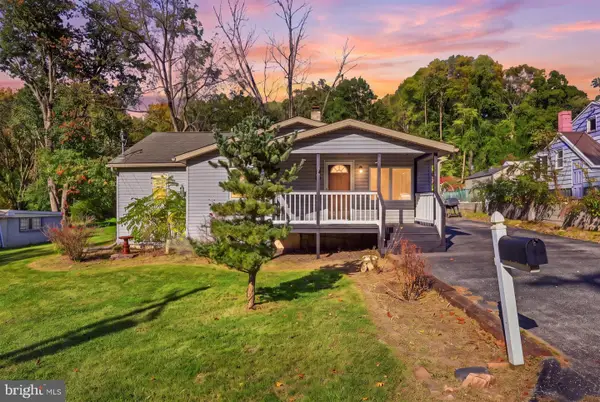 $219,900Pending3 beds 1 baths1,245 sq. ft.
65 Creek Rd, MANCHESTER, PA 17345
MLS# PAYK2113088Listed by: IRON VALLEY REAL ESTATE OF YORK COUNTY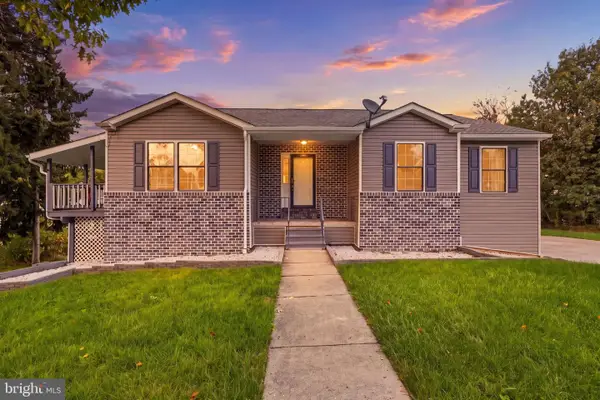 $470,000Active3 beds 3 baths1,808 sq. ft.
75 S Poplar St, MANCHESTER, PA 17345
MLS# PAYK2113044Listed by: BERKSHIRE HATHAWAY HOMESERVICES HOMESALE REALTY $389,000Pending4 beds 3 baths1,934 sq. ft.
140 Fig Tree Way, MANCHESTER, PA 17345
MLS# PAYK2112774Listed by: RE/MAX SMARTHUB REALTY $449,000Active11 beds 2 baths1,482 sq. ft.
430 Hykes Mill Rd, MANCHESTER, PA 17345
MLS# PAYK2112438Listed by: COLDWELL BANKER REALTY $369,900Active4 beds 1 baths1,434 sq. ft.
64 Locust Point Rd, MANCHESTER, PA 17345
MLS# PAYK2112226Listed by: COLDWELL BANKER REALTY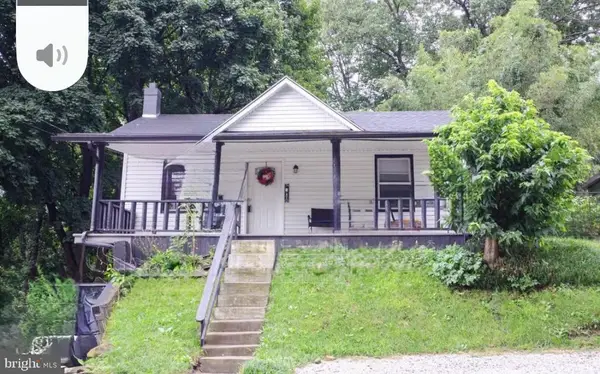 $170,100Active2 beds 1 baths928 sq. ft.
25 Creek Bottom Rd, MANCHESTER, PA 17345
MLS# PAYK2112136Listed by: COLDWELL BANKER REALTY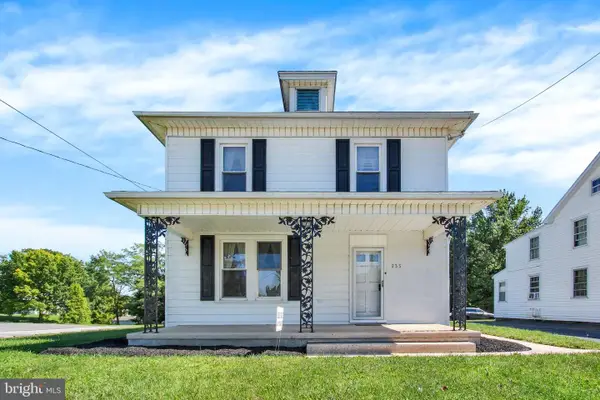 $264,900Pending3 beds 1 baths1,248 sq. ft.
233 S Main St, MANCHESTER, PA 17345
MLS# PAYK2110644Listed by: COLDWELL BANKER REALTY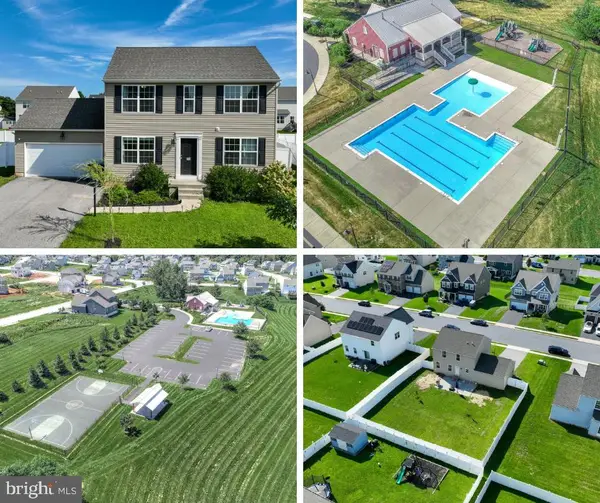 $305,000Pending3 beds 2 baths1,680 sq. ft.
123 Village Rd, MANCHESTER, PA 17345
MLS# PAYK2111476Listed by: KELLER WILLIAMS KEYSTONE REALTY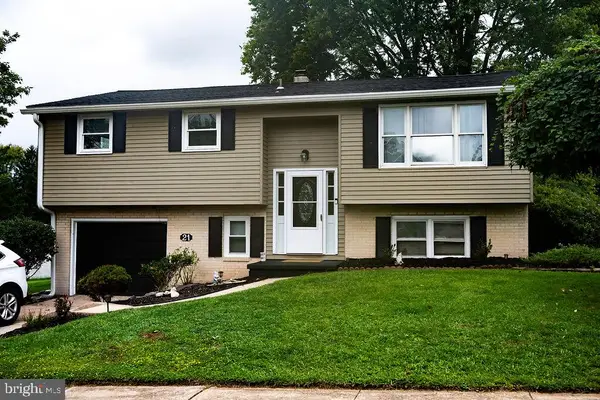 $319,897Active5 beds 2 baths1,708 sq. ft.
21 Fenwick Dr, MANCHESTER, PA 17345
MLS# PAYK2111258Listed by: COLDWELL BANKER REALTY


Protect your home and budget from life's surprises with an Assurant Home Warranty, backed by a partner that supports you through every step of homeownership. Explore Plans.
© 2023 - 2026 ERA Franchise Systems LLC. All rights reserved. ERA Franchise Systems LLC fully supports the principles of the Fair Housing Act and the Equal Opportunity Act. ERA, ERA Real Estate powered, and their respective logos are registered service marks of ERA Franchise Systems LLC. Each office is independently owned and operated.