
1066 Cambridge Dr, Manheim, PA 17545
Local realty services provided by:ERA Liberty Realty
1066 Cambridge Dr,Manheim, PA 17545
$379,900
- 3 Beds
- 3 Baths
- 2,328 sq. ft.
- Single family
- Active
Listed by: adrianne zimmerman, james zimmerman
Office: iron valley real estate of lancaster
MLS#:PALA2092236
Source:BRIGHTMLS
Price summary
- Price:$379,900
- Price per sq. ft.:$163.19
- Monthly HOA dues:$20
About this home
Lovingly maintained home in the desirable 55+ Brookshire community! This move-in ready home features an inviting open floor plan with new luxury vinyl plank flooring throughout the main level, fresh paint, and numerous updates throughout. The spacious great room offers cathedral ceilings and a cozy gas fireplace, flowing seamlessly into the dining area and kitchen. The large first-floor primary suite provides the convenience of one-floor living, while two additional bedrooms and a loft offer flexible space for guests, hobbies, or a quiet reading nook or home library.
Step outside to the covered rear patio overlooking a beautifully landscaped backyard, where an established flowering garden creates a peaceful retreat filled with seasonal color. Every detail reflects exceptional pride of ownership, making this home as inviting as it is well cared for.
Don't miss this opportunity to enjoy low-maintenance living in one of Lancaster County's most sought-after 55+ communities.
Contact an agent
Home facts
- Year built:2006
- Subdivision & Development:BROOKSHIRE
- Listing ID #:PALA2092236
- Added:46 day(s) ago
- Updated:September 06, 2026 at 01:49 PM
Rooms and interior
- Bedrooms:3
- Total bathrooms:3
- Full bathrooms:2
- Half bathrooms:1
- Flooring:Carpet, Laminated
- Dining Description:Dining Room
- Bathrooms Description:Bathroom 2
- Kitchen Description:Built-In Microwave, Built-Ins, Dishwasher, Kitchen - Eat-In, Oven - Wall, Pantry, Refrigerator
- Living area:2,328 sq. ft.
Heating and cooling
- Cooling:Central A/C
- Heating:Forced Air, Natural Gas
Structure and exterior
- Roof:Composite
- Year built:2006
- Building area:2,328 sq. ft.
- Lot Features:Level
- Architectural Style:Traditional
- Construction Materials:Stick Built
- Foundation Description:Slab
- Levels:2 Stories
Utilities
- Water:Public
- Sewer:Public Sewer
Finances and disclosures
- Price:$379,900
- Price per sq. ft.:$163.19
- Tax amount:$4,490 (2026)
Features and amenities
- Laundry features:Dryer, Hookup, Washer
- Amenities:200+ Amp Service, Built-Ins, Natural Gas Available, Replacement Windows, Window Treatments
Parking
- Parking description:Asphalt Driveway, Attached Garage, Garage - Front Entry
- Garage:Yes
- Garage spaces:2
New listings near 1066 Cambridge Dr
- Coming Soon
 $239,000Coming Soon3 beds 2 baths1,400 sq. ft.
322 Maple Ave, MANHEIM, PA 17545
MLS# PALN2028372Listed by: IRON VALLEY REAL ESTATE OF LANCASTER - New
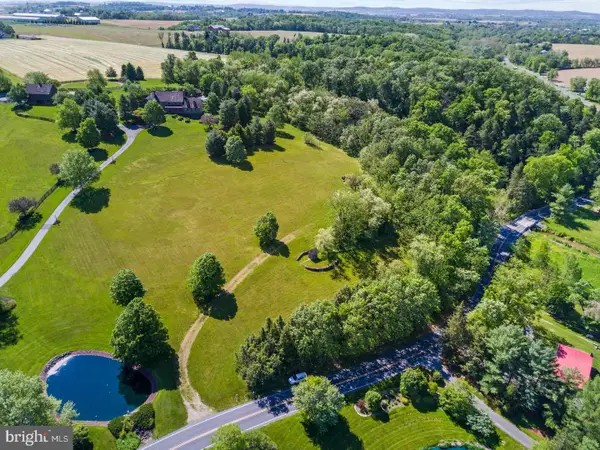 $350,000Active3.8 Acres
3571 Meadow View Rd, MANHEIM, PA 17545
MLS# PALA2094792Listed by: LUSK & ASSOCIATES SOTHEBY'S INTERNATIONAL REALTY - New
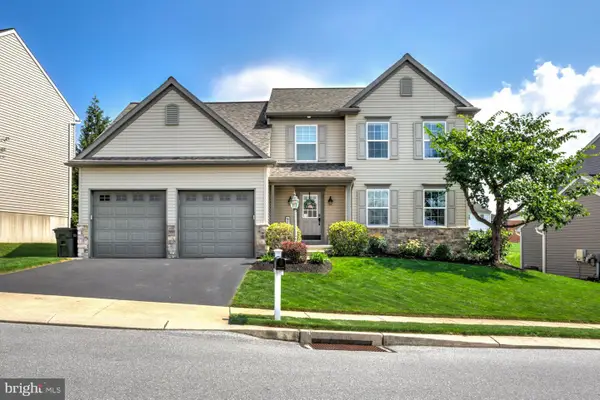 $545,900Active4 beds 4 baths3,431 sq. ft.
605 Hamaker Rd, MANHEIM, PA 17545
MLS# PALA2094798Listed by: KINGSWAY REALTY - LANCASTER - New
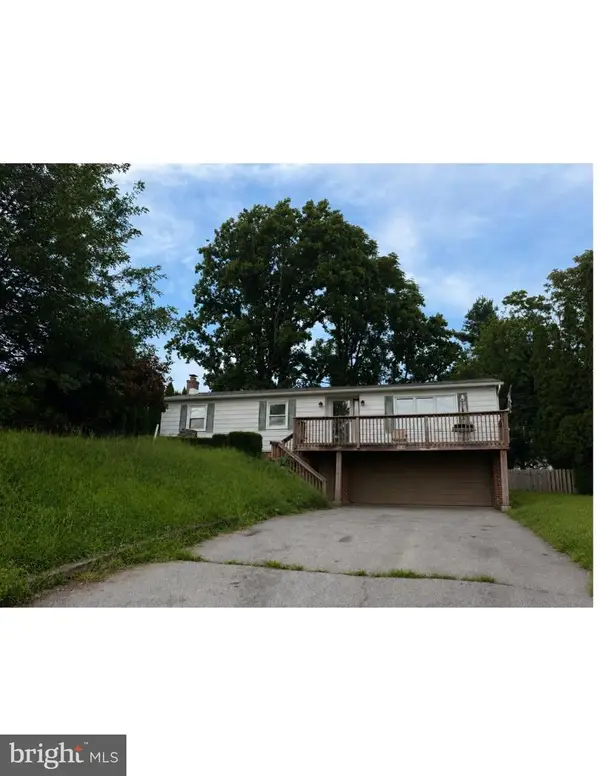 $185,000Active3 beds 1 baths1,330 sq. ft.
1135 Lebanon Rd, MANHEIM, PA 17545
MLS# PALA2094716Listed by: IRON VALLEY REAL ESTATE OF YORK COUNTY - New
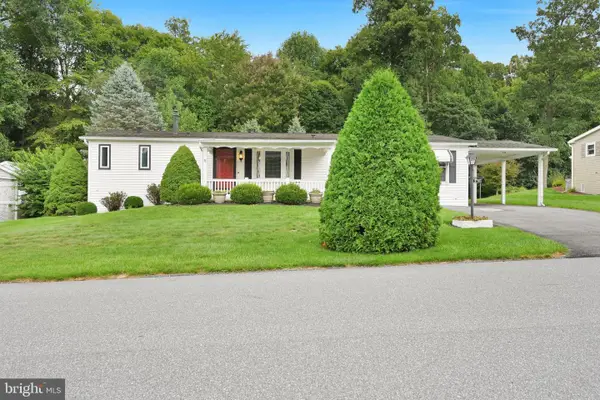 $254,500Active3 beds 2 baths1,404 sq. ft.
28 Aspen Dr, MANHEIM, PA 17545
MLS# PALN2028440Listed by: RE/MAX CORNERSTONE - New
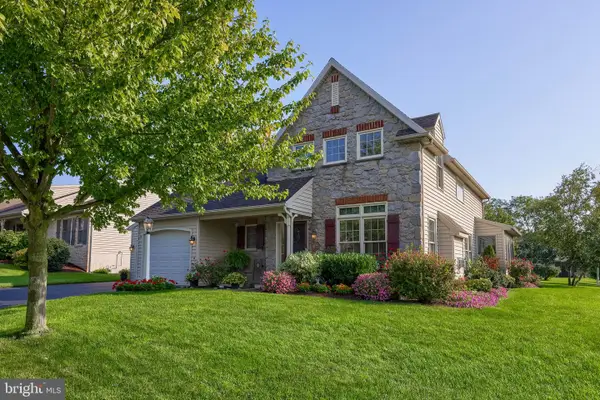 $379,900Active3 beds 3 baths2,234 sq. ft.
1077 Cambridge Dr, MANHEIM, PA 17545
MLS# PALA2094564Listed by: COLDWELL BANKER REALTY - New
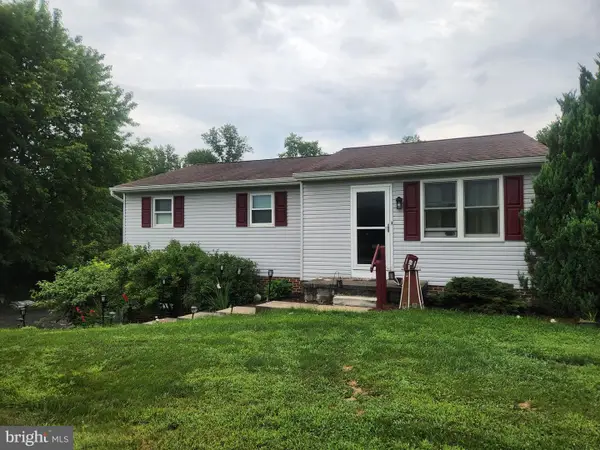 $300,000Active3 beds 1 baths2,208 sq. ft.
1247 Creek Rd, MANHEIM, PA 17545
MLS# PALA2094340Listed by: CAVALRY REALTY LLC 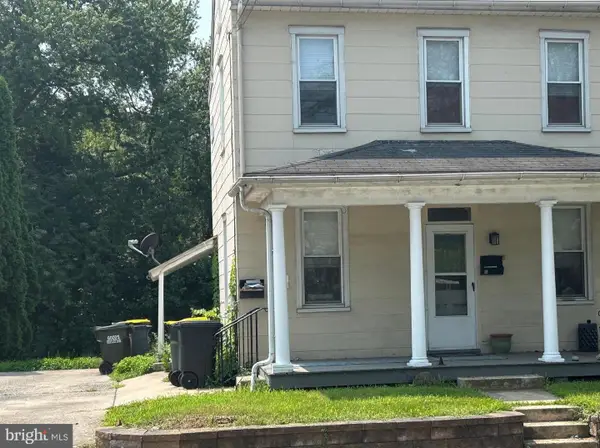 $356,900Active4 beds -- baths1,664 sq. ft.
442 S Main St, MANHEIM, PA 17545
MLS# PALA2093398Listed by: LINDERMAN SNAVELY REALTORS LLC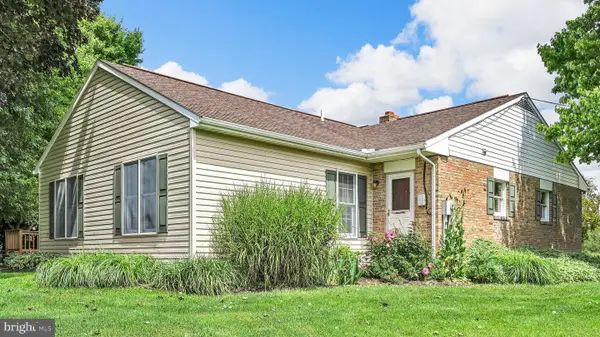 $435,000Active3 beds 2 baths2,612 sq. ft.
920 Rife Run Rd, MANHEIM, PA 17545
MLS# PALA2093916Listed by: BERKSHIRE HATHAWAY HOMESERVICES HOMESALE REALTY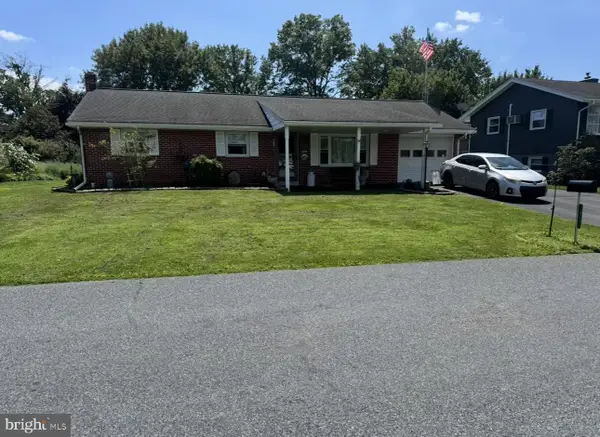 $320,000Active3 beds 1 baths1,134 sq. ft.
43 Marie Ave, MANHEIM, PA 17545
MLS# PALA2094152Listed by: RE/MAX PINNACLE


Protect your home and budget from life's surprises with an Assurant Home Warranty, backed by a partner that supports you through every step of homeownership. Explore Plans.
© 2023 - 2026 ERA Franchise Systems LLC. All rights reserved. ERA Franchise Systems LLC fully supports the principles of the Fair Housing Act and the Equal Opportunity Act. ERA, ERA Real Estate powered, and their respective logos are registered service marks of ERA Franchise Systems LLC. Each office is independently owned and operated.