
28 Aspen Dr, Manheim, PA 17545
Local realty services provided by:ERA Liberty Realty
Listed by: lonnie m long
Office: re/max cornerstone
MLS#:PALN2028440
Source:BRIGHTMLS
Price summary
- Price:$254,500
- Price per sq. ft.:$181.27
About this home
With three spacious bedrooms and two full bathrooms, this residence is ideal for those seeking a peaceful retreat. Step inside to discover an inviting open floor plan that seamlessly connects the living and dining areas, creating a warm atmosphere for gatherings with friends or quiet evenings at home. The well-appointed kitchen features ample table space and an eat-in area, perfect for enjoying morning coffee or casual meals. Modern appliances, including a built-in microwave, range, dishwasher, and refrigerator, make cooking a delight. The main floor laundry adds to the convenience, ensuring that daily tasks are easily managed. The interior boasts luxurious vinyl plank and laminate flooring, enhancing the home's aesthetic while providing durability. The primary bathroom features a walk-in shower, while the second bathroom includes a stall shower, catering to your comfort and accessibility needs. Outside, the property is equally inviting. Enjoy the tranquility of your level lot, which backs to trees, providing a serene backdrop for relaxation. The exterior features include a welcoming porch, perfect for enjoying the fresh air, and outbuildings for additional storage. The attached carport and detached garage offer ample parking and storage solutions, making it easy to keep your space organized. Gretna Springs is a vibrant senior community that fosters a sense of belonging and camaraderie among its residents. With sidewalks throughout the neighborhood, leisurely strolls and friendly chats with neighbors are just steps away. This home is not just a place to live; it's a lifestyle choice that prioritizes comfort, convenience, and community. Whether you're looking to downsize or simply seeking a peaceful place to call home, this property is ready to welcome you with open arms. Experience the joy of living in a community designed with your needs in mind, where every day feels like a retreat....
Contact an agent
Home facts
- Year built:1992
- Subdivision & Development:GRETNA SPRINGS
- Listing ID #:PALN2028440
- Added:2 day(s) ago
- Updated:September 03, 2026 at 02:11 PM
Rooms and interior
- Bedrooms:3
- Total bathrooms:2
- Full bathrooms:2
- Flooring:Laminate Plank, Luxury Vinyl Plank, Vinyl
- Dining Description:Combination Dining/Living, Dining Area
- Bathrooms Description:Primary Bath(s)
- Kitchen Description:Breakfast Area, Built-In Microwave, Built-In Range, Dishwasher, Kitchen - Eat-In, Kitchen - Table Space, Refrigerator, Stove, Water Heater
- Bedroom Description:Entry Level Bedroom
- Living area:1,404 sq. ft.
Heating and cooling
- Cooling:Central A/C, Heat Pump(s)
- Heating:90% Forced Air, Oil, Programmable Thermostat
Structure and exterior
- Roof:Shingle
- Year built:1992
- Building area:1,404 sq. ft.
- Lot Features:Backs to Trees, Front Yard, Level
- Construction Materials:Advanced Framing, Vinyl Siding
- Exterior Features:Outbuilding(s), Porch(es), Roof, Sidewalks
- Levels:1 Story
Utilities
- Water:Community
- Sewer:Private Sewer
Finances and disclosures
- Price:$254,500
- Price per sq. ft.:$181.27
- Tax amount:$2,074 (2025)
Features and amenities
- Laundry features:Dryer, Has Laundry, Washer
- Amenities:Cable TV Available, Ceiling Fan(s), Electric Available, Phone Available
Parking
- Parking description:Additional Storage Area, Attached Carport, Covered Parking, Detached Garage, Garage - Front Entry, Garage Door Opener, Off Street, On Street
- Garage:Yes
- Garage spaces:1
New listings near 28 Aspen Dr
- New
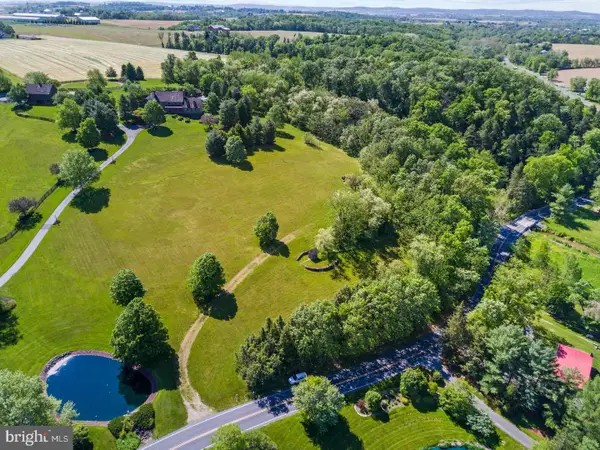 $350,000Active3.8 Acres
3571 Meadow View Rd, MANHEIM, PA 17545
MLS# PALA2094792Listed by: LUSK & ASSOCIATES SOTHEBY'S INTERNATIONAL REALTY - New
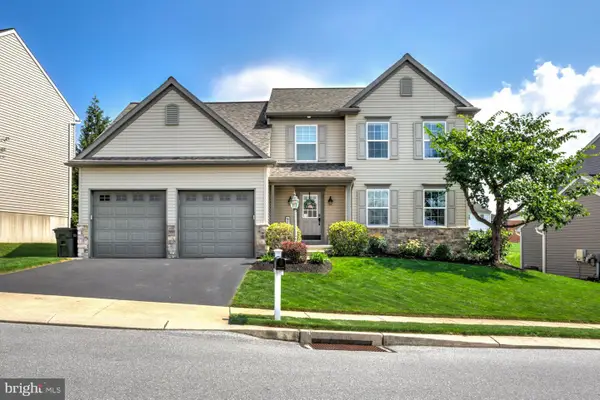 $545,900Active4 beds 4 baths2,831 sq. ft.
605 Hamaker Rd, MANHEIM, PA 17545
MLS# PALA2094798Listed by: KINGSWAY REALTY - LANCASTER - New
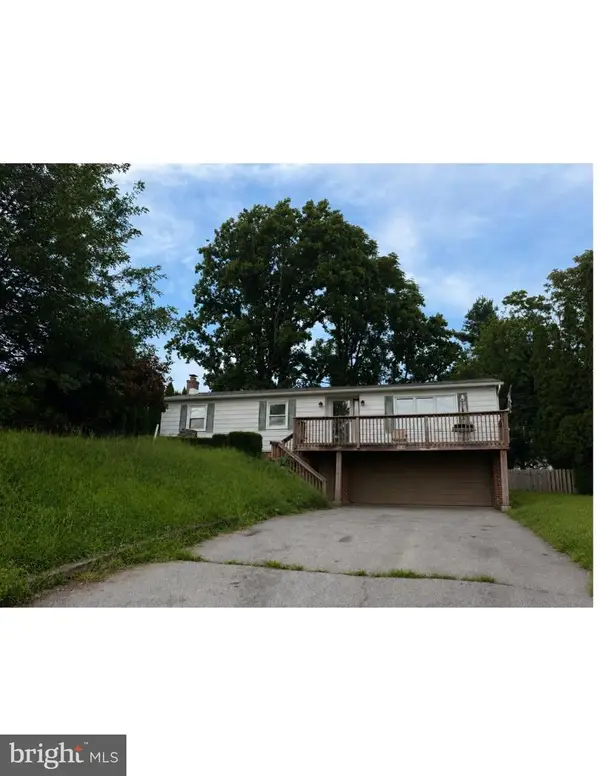 $185,000Active3 beds 1 baths1,330 sq. ft.
1135 Lebanon Rd, MANHEIM, PA 17545
MLS# PALA2094716Listed by: IRON VALLEY REAL ESTATE OF YORK COUNTY - New
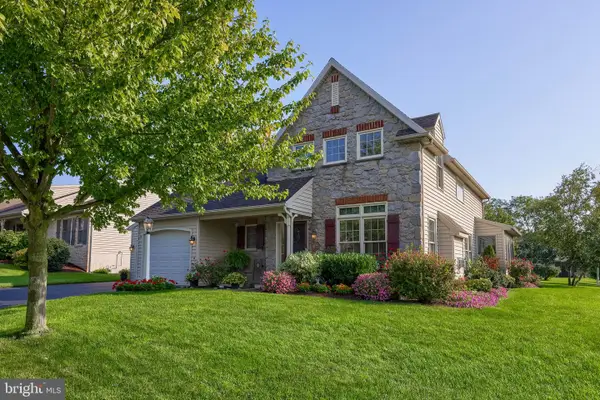 $379,900Active3 beds 3 baths2,234 sq. ft.
1077 Cambridge Dr, MANHEIM, PA 17545
MLS# PALA2094564Listed by: COLDWELL BANKER REALTY - New
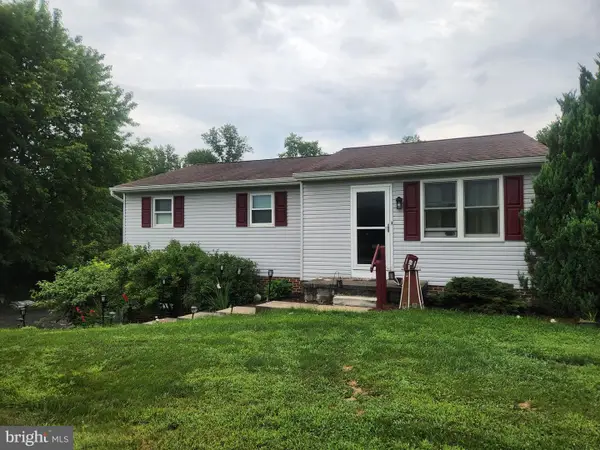 $300,000Active3 beds 1 baths2,208 sq. ft.
1247 Creek Rd, MANHEIM, PA 17545
MLS# PALA2094340Listed by: CAVALRY REALTY LLC 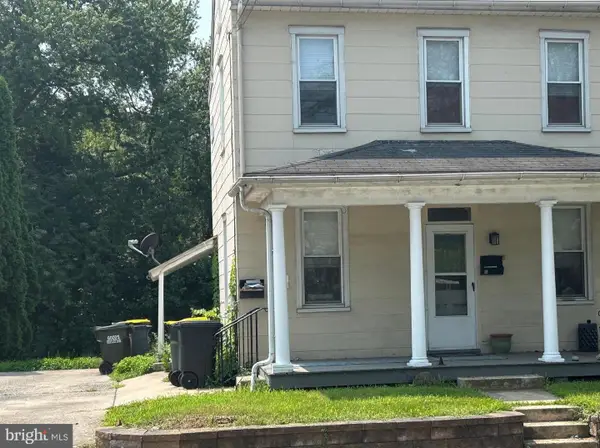 $356,900Active4 beds -- baths1,664 sq. ft.
442 S Main St, MANHEIM, PA 17545
MLS# PALA2093398Listed by: LINDERMAN SNAVELY REALTORS LLC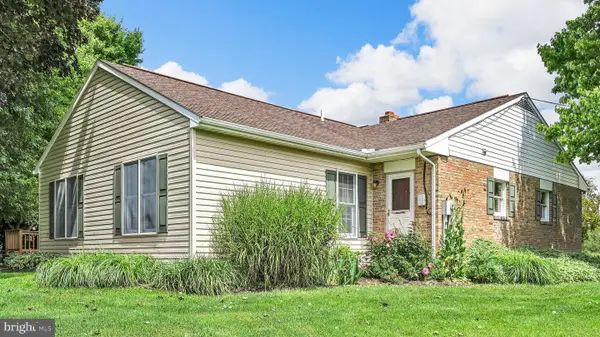 $435,000Active3 beds 2 baths2,612 sq. ft.
920 Rife Run Rd, MANHEIM, PA 17545
MLS# PALA2093916Listed by: BERKSHIRE HATHAWAY HOMESERVICES HOMESALE REALTY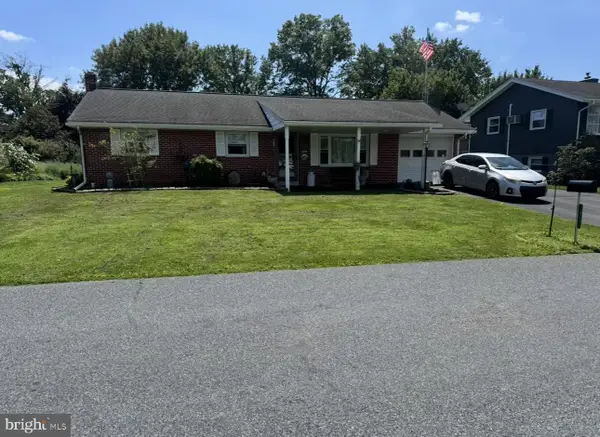 $320,000Active3 beds 1 baths1,134 sq. ft.
43 Marie Ave, MANHEIM, PA 17545
MLS# PALA2094152Listed by: RE/MAX PINNACLE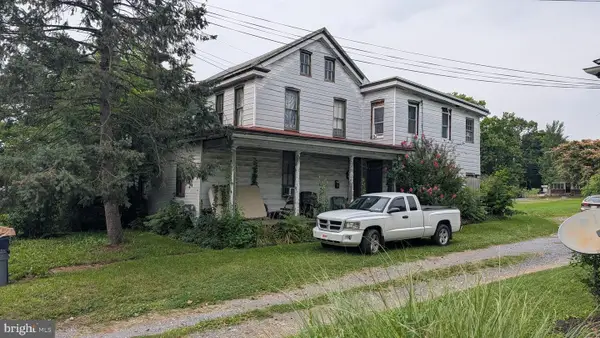 $240,000Active6 beds 2 baths2,208 sq. ft.
413 S Main St, MANHEIM, PA 17545
MLS# PALA2091614Listed by: RE/MAX EVOLVED


Protect your home and budget from life's surprises with an Assurant Home Warranty, backed by a partner that supports you through every step of homeownership. Explore Plans.
© 2023 - 2026 ERA Franchise Systems LLC. All rights reserved. ERA Franchise Systems LLC fully supports the principles of the Fair Housing Act and the Equal Opportunity Act. ERA, ERA Real Estate powered, and their respective logos are registered service marks of ERA Franchise Systems LLC. Each office is independently owned and operated.