
1226 W Lexington Rd, Manheim, PA 17545
Local realty services provided by:ERA Martin Associates
1226 W Lexington Rd,Manheim, PA 17545
$401,000
- 3 Beds
- 2 Baths
- - sq. ft.
- Single family
- Sold
Listed by: david s high
Office: coldwell banker realty
MLS#:PALA2091272
Source:BRIGHTMLS
Sorry, we are unable to map this address
Price summary
- Price:$401,000
About this home
Welcome to 1226 West Lexington Rd Manheim Pa! Nestled in a quiet rural setting and within minutes of downtown Lititz PA, this charming 3-bedroom, 1.5 bathroom, single-family home offers the perfect blend of country tranquility and functional living space. Step inside to find a large, light-filled living room that flows seamlessly into a welcoming kitchen and dining area, ideal for both daily meals and easy entertaining. The second floor features 3 bedrooms and 1 updated full bathroom. The living space extends outdoors to a spacious back deck overlooking an expansive, quiet backyard—your own private oasis for morning coffee or weekend barbecues. The finished lower level provides an extra entertaining area and additional storage. This beautiful property is a rare find for anyone seeking a peaceful retreat without sacrificing space or modern amenities.
Contact an agent
Home facts
- Year built:1982
- Subdivision & Development:NONE AVAILABLE
- Listing ID #:PALA2091272
- Added:48 day(s) ago
- Updated:August 15, 2026 at 05:56 AM
Rooms and interior
- Bedrooms:3
- Total bathrooms:2
- Full bathrooms:1
- Half bathrooms:1
- Flooring:Carpet, Ceramic Tile, Laminated, Luxury Vinyl Plank, Vinyl
- Dining Description:Dining Area
- Kitchen Description:Breakfast Area, Carpet, Dishwasher, Microwave, Oven/Range - Electric, Recessed Lighting, Refrigerator, Stove
- Bedroom Description:Carpet
- Basement:Yes
- Basement Description:Fully Finished, Heated, Improved, Interior Access
Heating and cooling
- Cooling:Central A/C
- Heating:Baseboard - Electric, Electric
Structure and exterior
- Roof:Shingle
- Year built:1982
- Architectural Style:Colonial
- Construction Materials:Frame, Vinyl Siding
- Foundation Description:Block
- Levels:2 Stories
Utilities
- Water:Well
- Sewer:On Site Septic
Finances and disclosures
- Price:$401,000
- Tax amount:$3,920 (2025)
Features and amenities
- Laundry features:Dryer, Has Laundry, Washer
- Amenities:200+ Amp Service, Cable TV Available, Carpet, Ceiling Fan(s), Electric Available, Insulated Windows, Recessed Lighting, Replacement Windows
Parking
- Parking description:Asphalt Driveway, Attached Garage, Garage - Front Entry, Garage Door Opener, Inside Access, Oversized
- Garage:Yes
- Garage spaces:1
New listings near 1226 W Lexington Rd
- Coming Soon
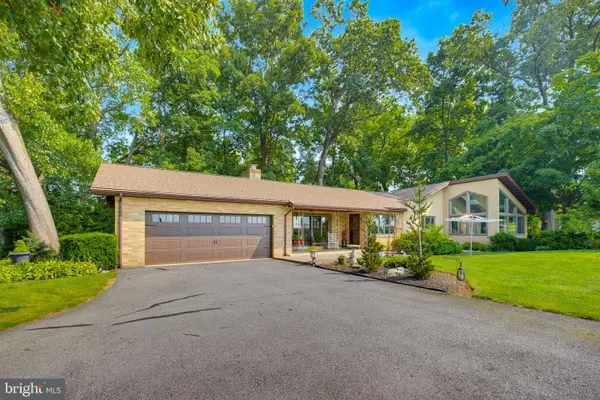 $505,000Coming Soon3 beds 3 baths2,012 sq. ft.
1772 Becker Rd, MANHEIM, PA 17545
MLS# PALA2093550Listed by: KELLER WILLIAMS ELITE - Coming SoonOpen Sun, 1 to 3pm
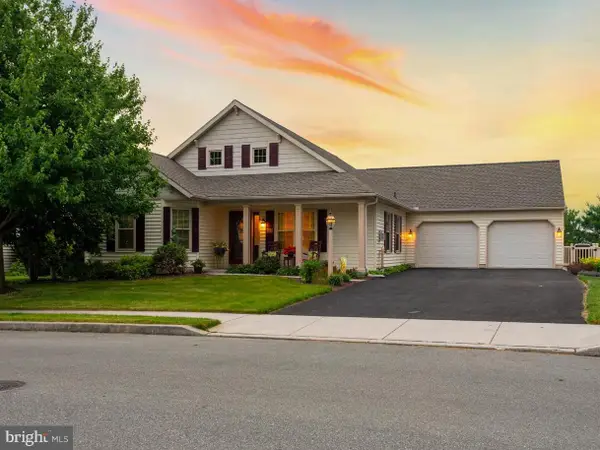 $375,000Coming Soon3 beds 2 baths1,915 sq. ft.
1050 Cambridge Dr, MANHEIM, PA 17545
MLS# PALA2093680Listed by: RE/MAX SMARTHUB REALTY - New
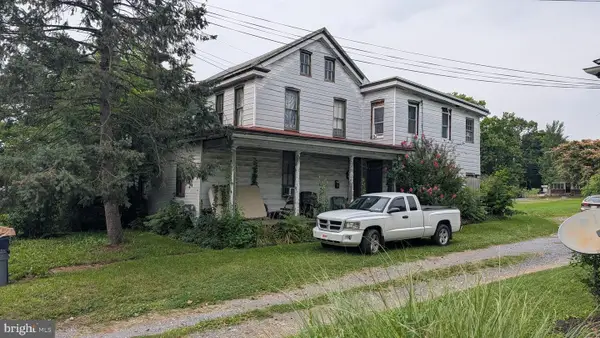 $240,000Active6 beds 2 baths2,208 sq. ft.
413 S Main St, MANHEIM, PA 17545
MLS# PALA2091614Listed by: RE/MAX EVOLVED - New
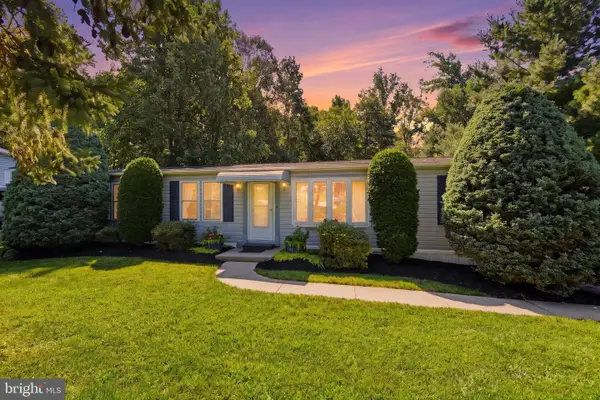 $190,000Active3 beds 2 baths1,404 sq. ft.
334 Maple Ave Tp-0073, MANHEIM, PA 17545
MLS# PALN2028016Listed by: IRON VALLEY REAL ESTATE - New
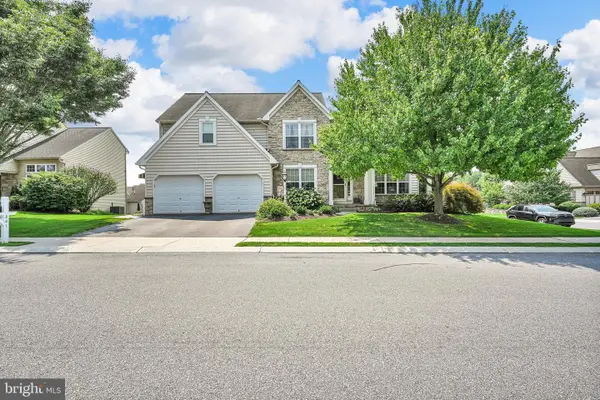 $519,000Active3 beds 3 baths2,182 sq. ft.
301 Hollow Vw, MANHEIM, PA 17545
MLS# PALA2093814Listed by: BERKSHIRE HATHAWAY HOMESERVICES HOMESALE REALTY - New
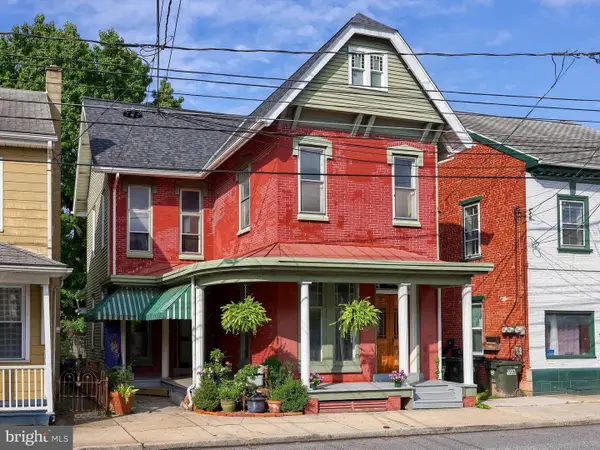 $219,000Active3 beds 1 baths1,740 sq. ft.
130 S Main St, MANHEIM, PA 17545
MLS# PALA2093712Listed by: LUSK & ASSOCIATES SOTHEBY'S INTERNATIONAL REALTY - Open Sat, 10am to 12pmNew
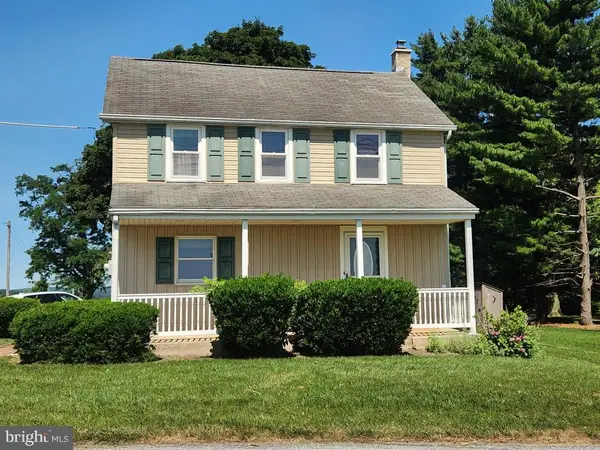 $200,000Active3 beds 2 baths1,580 sq. ft.
1178 N Penryn Rd, MANHEIM, PA 17545
MLS# PALA2093856Listed by: CAVALRY REALTY LLC - New
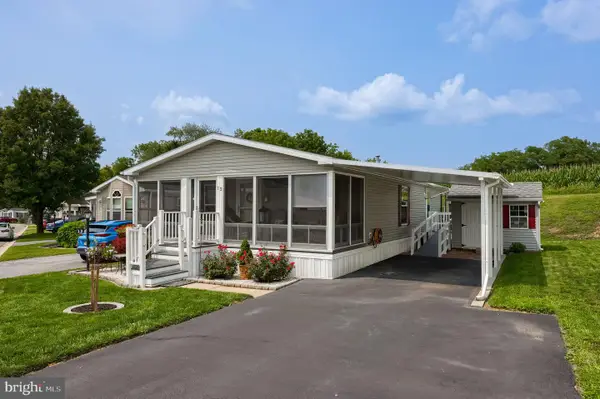 $199,900Active3 beds 2 baths1,248 sq. ft.
12 Ridgewood Mnr, MANHEIM, PA 17545
MLS# PALA2093770Listed by: IRON VALLEY REAL ESTATE OF LANCASTER 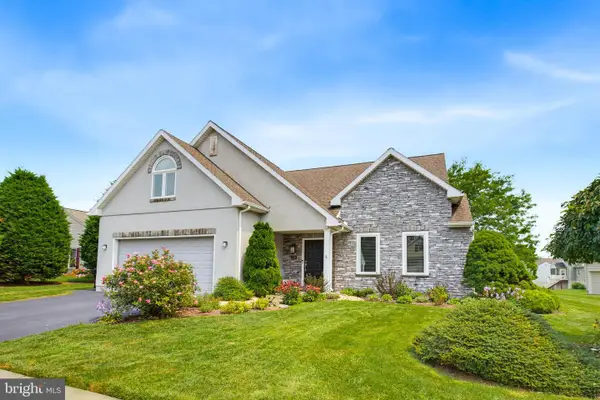 $410,000Pending3 beds 3 baths2,359 sq. ft.
821 Cambridge Dr, MANHEIM, PA 17545
MLS# PALA2093764Listed by: BERKSHIRE HATHAWAY HOMESERVICES HOMESALE REALTY- Open Sat, 12 to 2pmNew
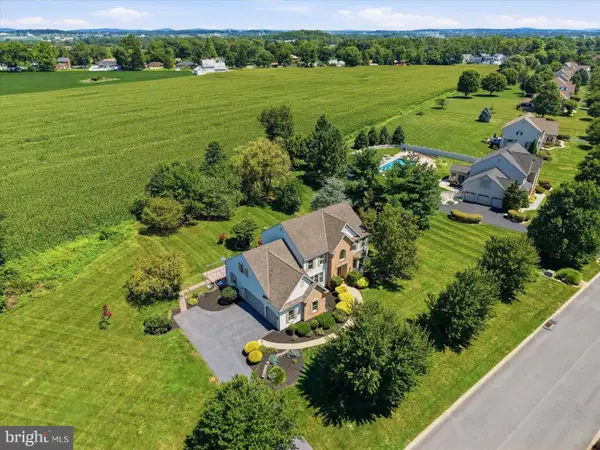 $875,000Active5 beds 5 baths4,745 sq. ft.
1440 Chadwyck Ln, MANHEIM, PA 17545
MLS# PALA2093336Listed by: RE/MAX SMARTHUB REALTY


Protect your home and budget from life's surprises with an Assurant Home Warranty, backed by a partner that supports you through every step of homeownership. Explore Plans.
© 2023 - 2026 ERA Franchise Systems LLC. All rights reserved. ERA Franchise Systems LLC fully supports the principles of the Fair Housing Act and the Equal Opportunity Act. ERA, ERA Real Estate powered, and their respective logos are registered service marks of ERA Franchise Systems LLC. Each office is independently owned and operated.