
1500 Salaway Ct, Maple Glen, PA 19002
Local realty services provided by:Mountain Realty ERA Powered
1500 Salaway Ct,Maple Glen, PA 19002
$550,000
- 3 Beds
- 3 Baths
- - sq. ft.
- Townhouse
- Sold
Listed by: michael gorevoy
Office: dan realty
MLS#:PAMC2180906
Source:BRIGHTMLS
Sorry, we are unable to map this address
Price summary
- Price:$550,000
- Monthly HOA dues:$68.33
About this home
Welcome to this spacious end-unit townhome in the highly sought-after Dublin Meadows community in Maple Glen! Offering over 2,300 square feet of living space, this beautifully maintained 3-bedroom, 2.5-bath home combines comfort, functionality, and peace of mind.
The desirable end-unit location provides added privacy, extra natural light, and a larger outdoor setting rarely found in townhome living. Inside, you’ll find generously sized living and dining areas, an attached garage, and a partially finished basement perfect for a home office, gym, playroom, or additional entertaining space.
Enjoy the convenience and security of a generator, giving you confidence and comfort year-round. Located within the award-winning Upper Dublin School District and close to parks, shopping, dining, and major commuter routes, this home offers the perfect blend of location and lifestyle.
Don’t miss this opportunity to own a rare end-unit in one of Maple Glen’s most desirable communities!
Contact an agent
Home facts
- Year built:1987
- Listing ID #:PAMC2180906
- Added:47 day(s) ago
- Updated:July 09, 2026 at 10:22 AM
Rooms and interior
- Bedrooms:3
- Total bathrooms:3
- Full bathrooms:2
- Half bathrooms:1
- Flooring:Carpet, Ceramic Tile, Vinyl
- Dining Description:Combination Dining/Living, Dining Area
- Bathrooms Description:Primary Bath(s)
- Kitchen Description:Breakfast Area, Built-In Microwave, Built-Ins, Carpet, Cedar Closet(s), Dishwasher, Disposal, Energy Efficient Appliances, Kitchen - Eat-In, Kitchen - Island, Kitchen - Table Space, Oven/Range - Electric, Recessed Lighting, Refrigerator, Stain/Lead Glass, Water Heater - High-Efficiency
- Bedroom Description:Carpet, Cedar Closet(s), Walk In Closet(s)
- Basement:Yes
- Basement Description:Partially Finished, Sump Pump
Heating and cooling
- Cooling:Central A/C, Dehumidifier, Programmable Thermostat
- Heating:Forced Air, Natural Gas, Programmable Thermostat
Structure and exterior
- Roof:Pitched, Shingle
- Year built:1987
- Lot Features:Backs to Trees, Corner, Front Yard, Premium, Private, SideYard(s), Suburban
- Architectural Style:Colonial
- Construction Materials:Stone, Vinyl Siding
- Exterior Features:Deck(s), Exterior Lighting, Porch(es), Street Lights
- Foundation Description:Block
- Levels:2 Stories
Schools
- High school:UPPER DUBLIN
- Middle school:SANDY RUN
- Elementary school:JARRETTOWN
Utilities
- Water:Public
- Sewer:Public Sewer
Finances and disclosures
- Price:$550,000
- Tax amount:$8,885 (2026)
Features and amenities
- Laundry features:Dryer - Electric, Dryer - Front Loading, Dryer In Unit, Washer, Washer In Unit
- Amenities:Bay/Bow Windows, Built-Ins, Cable TV Available, Carbon Monoxide Detector(s), Carpet, Cedar Closet(s), Double Pane Windows, Monitored, Phone Available, Recessed Lighting, Skylight(s), Smoke Detector, Stain/Lead Glass
Parking
- Parking description:Attached Garage, Built In, Garage - Front Entry, Garage Door Opener, Inside Access, Parking Lot
- Garage:Yes
- Garage spaces:1
New listings near 1500 Salaway Ct
- Open Sat, 11am to 4pmNew
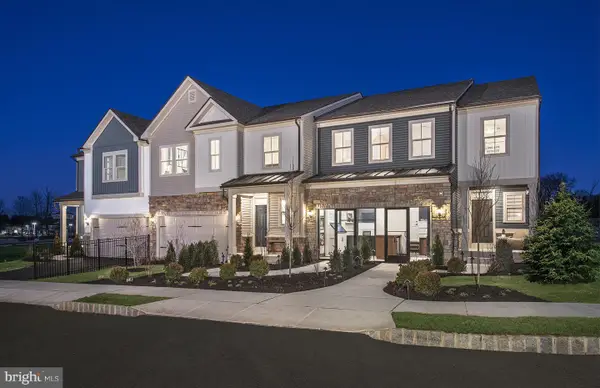 $899,990Active4 beds 6 baths3,348 sq. ft.
415 Aspen Trl #10701, MAPLE GLEN, PA 19002
MLS# PAMC2186814Listed by: PULTE HOMES OF PA LIMITED PARTNERSHIP - Open Sat, 11am to 4pmNew
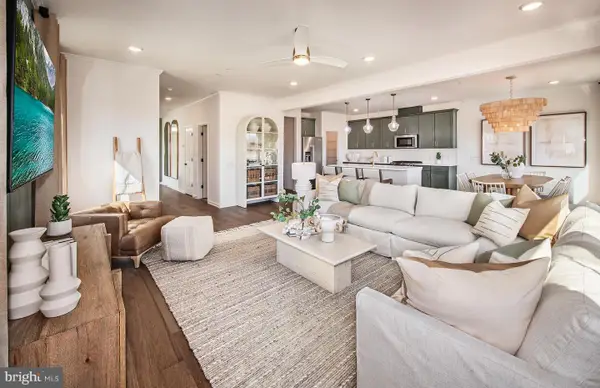 $749,990Active3 beds 3 baths3,324 sq. ft.
411 Aspen Trl #10703, MAPLE GLEN, PA 19002
MLS# PAMC2186818Listed by: PULTE HOMES OF PA LIMITED PARTNERSHIP 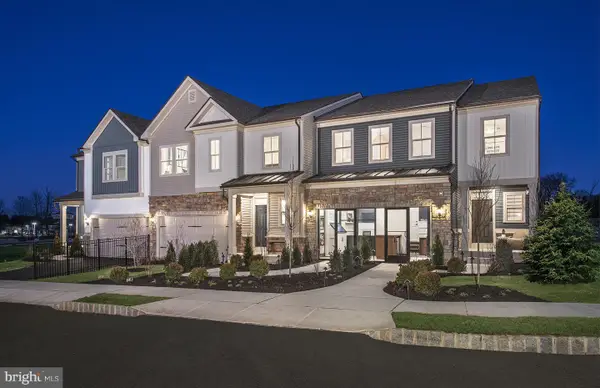 $987,009Pending4 beds 5 baths3,357 sq. ft.
421 Aspen Trl #10503, MAPLE GLEN, PA 19002
MLS# PAMC2186666Listed by: PULTE HOMES OF PA LIMITED PARTNERSHIP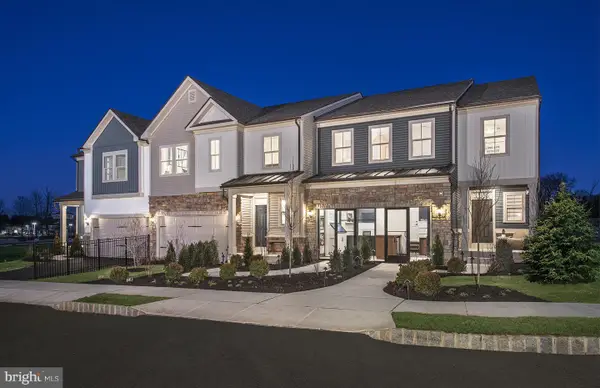 $880,272Pending3 beds 3 baths3,324 sq. ft.
427 Aspen Trl #10304, MAPLE GLEN, PA 19002
MLS# PAMC2186650Listed by: PULTE HOMES OF PA LIMITED PARTNERSHIP- Open Sat, 11am to 4pmNew
 $870,325Active3 beds 4 baths2,508 sq. ft.
433 Aspen Trl #10301, MAPLE GLEN, PA 19002
MLS# PAMC2186642Listed by: PULTE HOMES OF PA LIMITED PARTNERSHIP - Open Fri, 5 to 7pmNew
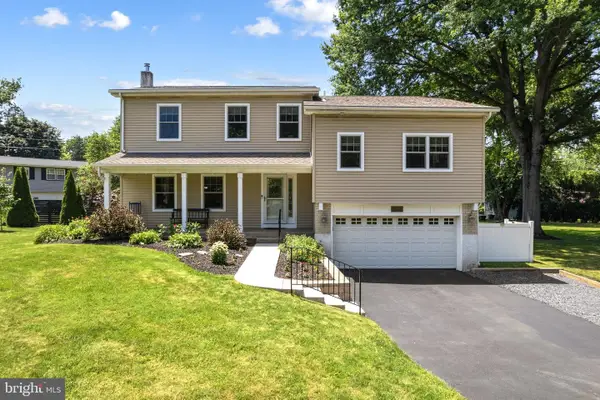 $825,000Active4 beds 4 baths2,922 sq. ft.
1674 Fort Washington Ave, AMBLER, PA 19002
MLS# PAMC2186212Listed by: KELLER WILLIAMS ELITE - Coming Soon
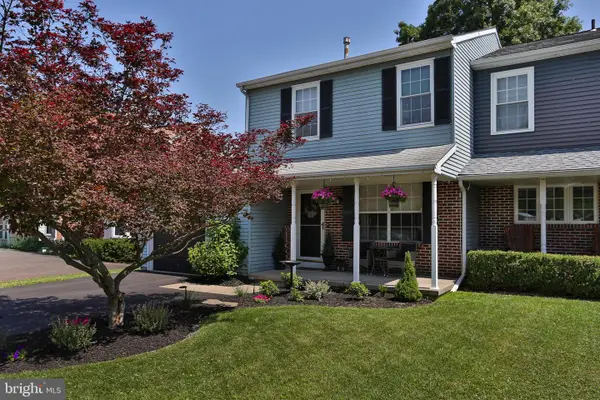 $435,000Coming Soon3 beds 2 baths
52 Wynmere Dr, HORSHAM, PA 19044
MLS# PAMC2186192Listed by: RE/MAX 440 - DOYLESTOWN - Open Thu, 12:30 to 2:30pmNew
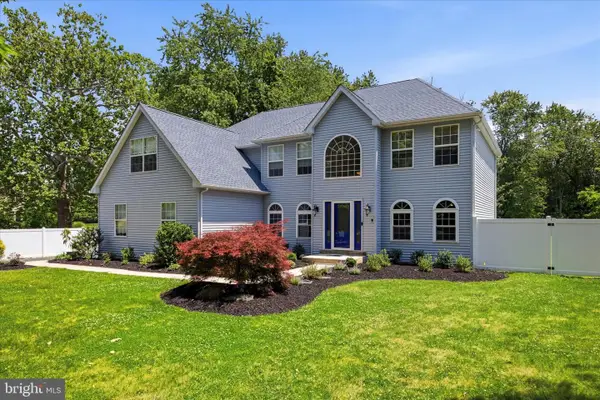 $799,000Active4 beds 3 baths3,306 sq. ft.
1734 E Butler Pike, AMBLER, PA 19002
MLS# PAMC2176892Listed by: BHHS FOX & ROACH-HAVERFORD - New
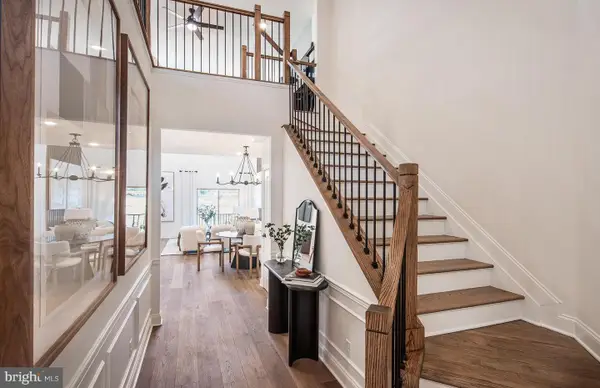 $842,835Active3 beds 4 baths2,636 sq. ft.
425 Aspen Trl #10501, MAPLE GLEN, PA 19002
MLS# PAMC2186204Listed by: PULTE HOMES OF PA LIMITED PARTNERSHIP - Open Thu, 5 to 7pm
 $1,499,000Active4 beds 5 baths6,900 sq. ft.
434 Meetinghouse Rd, AMBLER, PA 19002
MLS# PAMC2185706Listed by: BHHS FOX & ROACH-BLUE BELL


Protect your home and budget from life's surprises with an Assurant Home Warranty, backed by a partner that supports you through every step of homeownership. Explore Plans.
© 2023 - 2026 ERA Franchise Systems LLC. All rights reserved. ERA Franchise Systems LLC fully supports the principles of the Fair Housing Act and the Equal Opportunity Act. ERA, ERA Real Estate powered, and their respective logos are registered service marks of ERA Franchise Systems LLC. Each office is independently owned and operated.