
52 Wynmere Dr, Horsham, PA 19044
Local realty services provided by:O'BRIEN REALTY ERA POWERED
52 Wynmere Dr,Horsham, PA 19044
$460,000
- 3 Beds
- 2 Baths
- - sq. ft.
- Single family
- Sold
Listed by: timothy d lugara
Office: re/max 440 - doylestown
MLS#:PAMC2186192
Source:BRIGHTMLS
Sorry, we are unable to map this address
Price summary
- Price:$460,000
About this home
Here’s your chance to own a FANTASTIC 3-bedroom twin backing to Horsham Township Power Line Trail in sought after “Wynmere” community with OVER-SIZED yard. Welcoming covered front porch. Main level features open floor plan with plenty of natural light. Modernized kitchen showcases granite counter tops, white wood cabinets, tile backsplash, stainless steel appliances, under cabinet lighting, decorative lighting fixtures and a large pantry. Wood floors run throughout the kitchen and into spacious living room and dining room. Powder room has been updated with a pedestal sink and brushed nickel fixtures. Neutral décor will make decorating a breeze. Upstairs you will find the large primary bedroom with wood floors and his and her closets (one of them is walk-in). Two other spacious bedrooms and the full bathroom complete the level. Finished basement with recessed lighting adds living space and could be used as family room, game room or home theater room. There is also an unfinished area for additional storage space. OVER-SIZED fenced rear yard with HUGE deck (19 X 16) and firepit is the perfect place to host those summertime BBQs with friends. Backing directly to the Horsham Power Line Trail, this property offers an exceptional opportunity to enjoy one of Horsham Township's most popular outdoor amenities right from your backyard. Whether you prefer morning walks, evening jogs, bike rides, or simply taking in the scenic surroundings, the trail provides miles of paved pathways for year-round recreation just steps away. Other amenities include: 1 car garage, NEW shed in 2024, widened driveway and replacement windows on the 2nd floor. Award winning Hatboro Horsham School District! The location of this home cannot be beat. PREMIUM LOT! One of the largest yards in the neighborhood and is also located on the back side of the Wynmere Drive loop. NO ASSOCIATION FEES. Walking distance to township parks. Convenient to all major roadways. This one won’t last. Call today for details! Showings begin on Friday July 10th....
Contact an agent
Home facts
- Year built:1984
- Subdivision & Development:WYNMERE
- Listing ID #:PAMC2186192
- Added:44 day(s) ago
- Updated:August 17, 2026 at 05:57 AM
Rooms and interior
- Bedrooms:3
- Total bathrooms:2
- Full bathrooms:1
- Half bathrooms:1
- Flooring:Carpet, Ceramic Tile, Vinyl, Wood
- Dining Description:Dining Room
- Kitchen Description:Built-In Microwave, Carpet, Dishwasher, Pantry, Refrigerator, Stainless Steel Appliances, Upgraded Countertops
- Bedroom Description:Carpet, Primary Bedroom, Walk In Closet(s)
- Basement:Yes
- Basement Description:Full, Partially Finished
Heating and cooling
- Cooling:Central A/C
- Heating:Forced Air, Natural Gas
Structure and exterior
- Year built:1984
- Lot Features:Backs - Open Common Area, Front Yard, Rear Yard, SideYard(s)
- Architectural Style:Colonial
- Construction Materials:Aluminum Siding
- Exterior Features:Deck(s), Porch(es), Sidewalks
- Foundation Description:Concrete Perimeter
- Levels:2 Stories
Schools
- High school:HATBORO-HORSHAM
- Middle school:KEITH VALLEY
- Elementary school:SIMMONS
Utilities
- Water:Public
- Sewer:Public Sewer
Finances and disclosures
- Price:$460,000
- Tax amount:$4,868 (2025)
Features and amenities
- Laundry features:Dryer, Washer
- Amenities:Carpet
Parking
- Parking description:Attached Garage, Garage - Front Entry, Paved Driveway
- Garage:Yes
- Garage spaces:1
New listings near 52 Wynmere Dr
- New
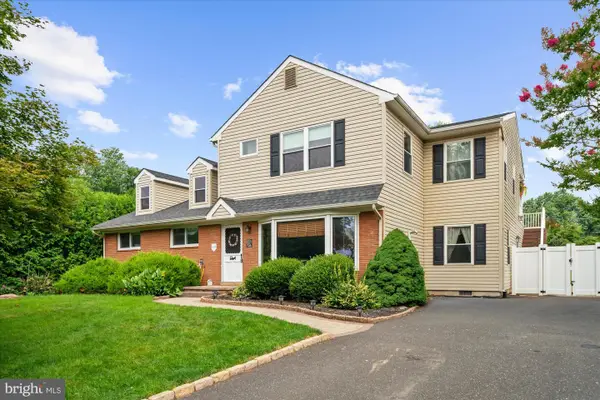 $785,000Active2 beds -- baths3,180 sq. ft.
34 Butternut Dr, HATBORO, PA 19040
MLS# PAMC2191334Listed by: COLDWELL BANKER HEARTHSIDE-DOYLESTOWN - New
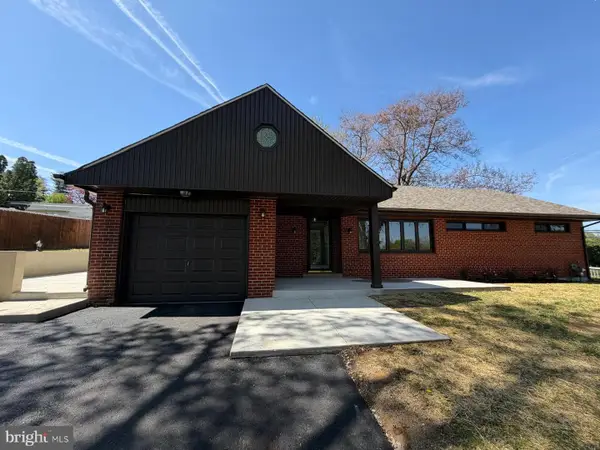 $569,000Active3 beds 2 baths1,685 sq. ft.
249 Hill Ave, HORSHAM, PA 19044
MLS# PAMC2191312Listed by: REALTY MARK CITYSCAPE - New
 $599,900Active4 beds -- baths
1 Maple Ave, HATBORO, PA 19040
MLS# PAMC2191304Listed by: RE/MAX CENTRE REALTORS - New
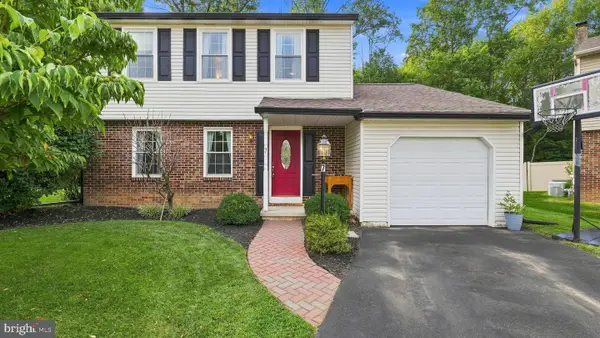 $625,000Active4 beds 3 baths2,105 sq. ft.
7 Cheswyck Cir, HORSHAM, PA 19044
MLS# PAMC2191200Listed by: LONG & FOSTER REAL ESTATE, INC. 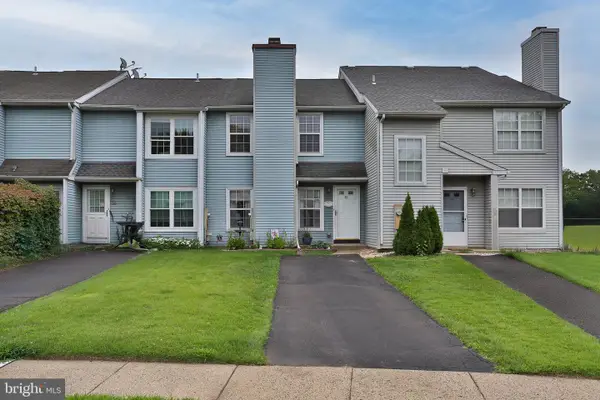 $365,000Pending2 beds 3 baths1,188 sq. ft.
53 Bark Hollow Ln, HORSHAM, PA 19044
MLS# PAMC2190780Listed by: KELLER WILLIAMS REAL ESTATE-DOYLESTOWN- New
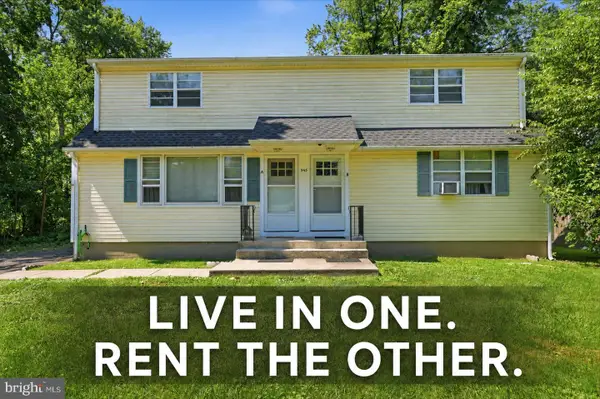 $500,000Active2 beds 1 baths2,016 sq. ft.
343 Summer Ave, HORSHAM, PA 19044
MLS# PAMC2190742Listed by: HOMESTARR REALTY - New
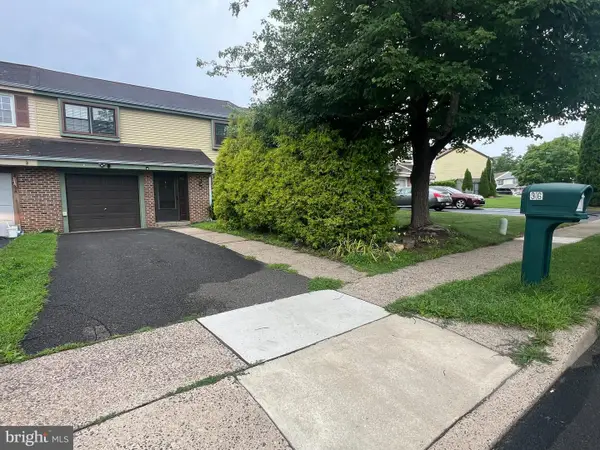 $410,000Active4 beds 3 baths1,696 sq. ft.
36 Greenwoods Dr, HORSHAM, PA 19044
MLS# PAMC2190572Listed by: CENTURY 21 ADVANTAGE GOLD-SOUTH PHILADELPHIA - New
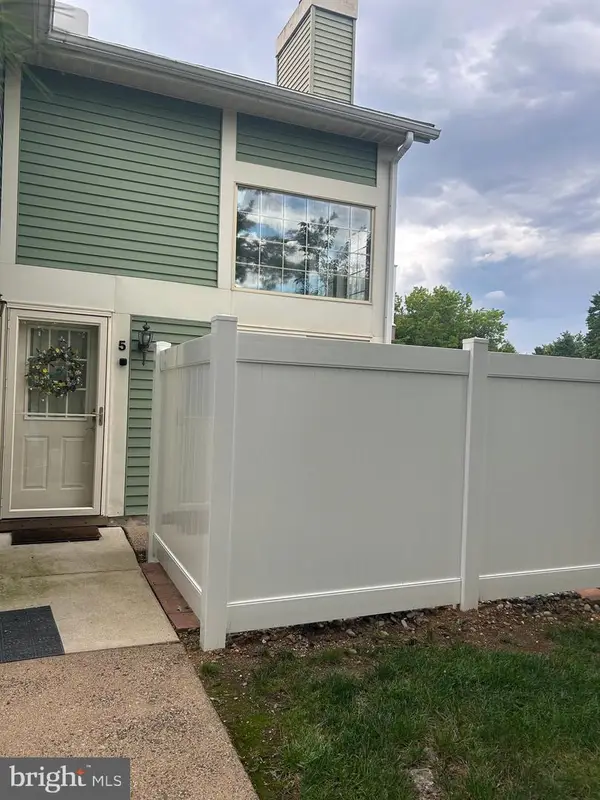 $289,900Active2 beds 1 baths917 sq. ft.
5 Brookside Ct, HORSHAM, PA 19044
MLS# PAMC2190418Listed by: KELLER WILLIAMS REAL ESTATE-BLUE BELL - New
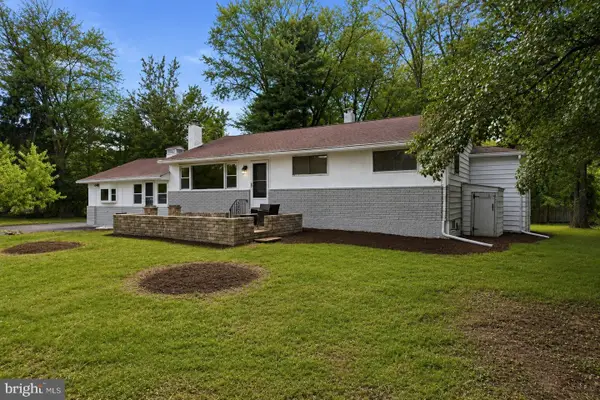 $539,900Active3 beds 2 baths1,844 sq. ft.
422 Privet Rd, HORSHAM, PA 19044
MLS# PAMC2190258Listed by: REAL OF PENNSYLVANIA 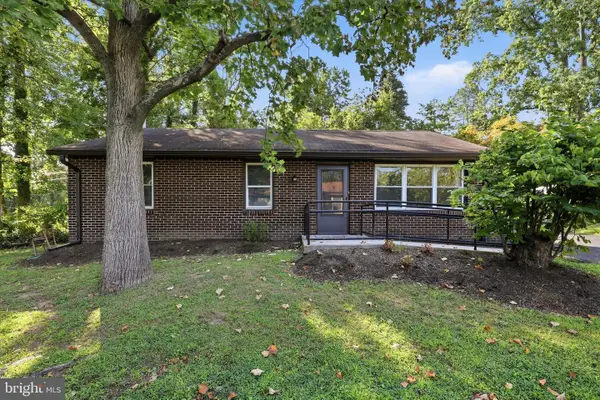 $324,900Pending3 beds 3 baths1,495 sq. ft.
407 Johnson Rd, HORSHAM, PA 19044
MLS# PAMC2189344Listed by: EXP REALTY, LLC


Protect your home and budget from life's surprises with an Assurant Home Warranty, backed by a partner that supports you through every step of homeownership. Explore Plans.
© 2023 - 2026 ERA Franchise Systems LLC. All rights reserved. ERA Franchise Systems LLC fully supports the principles of the Fair Housing Act and the Equal Opportunity Act. ERA, ERA Real Estate powered, and their respective logos are registered service marks of ERA Franchise Systems LLC. Each office is independently owned and operated.