
1704 Smedley Ct, Maple Glen, PA 19002
Local realty services provided by:ERA Central Realty Group
1704 Smedley Ct,Maple Glen, PA 19002
$510,000
- 3 Beds
- 3 Baths
- 2,886 sq. ft.
- Townhouse
- Pending
Listed by: brian tuner
Office: coldwell banker realty
MLS#:PAMC2172578
Source:BRIGHTMLS
Price summary
- Price:$510,000
- Price per sq. ft.:$176.72
- Monthly HOA dues:$68.33
About this home
Pride of ownership is evident at every turn in this beautifully maintained townhouse, ideally situated in the highly sought-after Dublin Meadows community. From the moment you arrive, the home’s charming covered front entry creates a warm and welcoming first impression, inviting you inside to a thoughtfully designed interior that perfectly balances comfort, style, and functionality. Step into the inviting foyer, where ceramic tile flooring, a convenient coat closet, and a well-positioned powder room provide both practicality and ease for everyday living and entertaining. The main level unfolds into a bright and airy living room, highlighted by a sun-filled bay window, recessed lighting, and plush carpeting—creating a comfortable space to relax or gather with guests. Flowing seamlessly from the living room, the dining area offers an elegant setting for both casual meals and special occasions, featuring rich hardwood flooring, custom built-in shelving, and chandelier. The heart of the home is the well-appointed eat-in kitchen, designed with both the home chef and entertainer in mind. This space boasts hardwood floors, newer quartz countertops, and ceramic tile backsplash, under-cabinet lighting, and an undermount sink. A double electric wall oven and 4-burner gas cooktop provide excellent cooking capabilities, while a pantry ensures ample storage. Whether preparing everyday meals or hosting gatherings, this kitchen offers both beauty and efficiency. Just beyond, the family room serves as a cozy yet spacious retreat, complete with hardwood flooring and a gas fireplace that creates a warm ambiance during cooler months. Sliding glass doors open to a generously sized, maintenance-free composite deck—perfect for outdoor dining, morning coffee, or simply enjoying the peaceful backyard setting. The deck overlooks a well-kept yard area and includes access to a convenient storage shed, enhancing both usability and organization. Upstairs, the primary suite provides a private and relaxing escape. This spacious bedroom features recessed lighting, ceiling fan, and walk-in closet, while the en-suite bath is thoughtfully designed with ceramic tile flooring, a double vanity, stall shower, linen closet cabinetry, and two built-in hampers—offering both comfort and smart storage solutions. Two additional bedrooms are generously sized and feature recessed lighting, ample closet space, and ceiling fans, making them ideal for family, guests, or a home office. The hall bathroom is well-appointed with ceramic tile flooring, a tiled tub/shower combination, and linen closet. Adding to the home’s convenience, the second-floor laundry area is centrally located and includes a storage shelf, making everyday chores simple and efficient. The fully finished basement significantly expands the home’s living space, offering over 700 additional square feet. This versatile area is perfect for entertaining, recreation, or relaxation, complete with a wet bar, bar refrigerator, recessed lighting, and a large storage area to keep everything neatly organized. Notable upgrades include a new roof installed in September 2025 and a new hot water heater in 2023, providing peace of mind and long-term value. Ideally located, this home offers easy access to major commuting routes and Ambler and Fort Washington train stations. Enjoy nearby outdoor recreation at Mondauk Common Park and Aidenn Lair Park, as well as convenient shopping and dining at the Promenade Shops and Willow Grove Mall. A short drive brings you to the vibrant, revitalized downtown Ambler, known for its charming boutiques, diverse restaurants, and local theater. All of this is complemented by the highly acclaimed Upper Dublin School District, making this home an exceptional opportunity to enjoy both comfort and convenience in a prime location. Truly, this is a place to call “Home Sweet Home.”...
Contact an agent
Home facts
- Year built:1989
- Listing ID #:PAMC2172578
- Added:51 day(s) ago
- Updated:May 25, 2026 at 07:37 AM
Rooms and interior
- Bedrooms:3
- Total bathrooms:3
- Full bathrooms:2
- Half bathrooms:1
- Flooring:Carpet, Ceramic Tile, Hardwood
- Dining Description:Dining Area, Dining Room
- Bathrooms Description:Primary Bath(s), Primary Bathroom
- Kitchen Description:Built-In Microwave, Built-Ins, Carpet, Cooktop, Dishwasher, Disposal, Kitchen - Eat-In, Kitchen - Gourmet, Kitchen - Table Space, Oven - Double, Oven/Range - Electric, Pantry, Recessed Lighting, Refrigerator, Upgraded Countertops, Water Heater
- Bedroom Description:Carpet, Primary Bedroom, Walk In Closet(s)
- Basement:Yes
- Basement Description:Fully Finished, Heated, Sump Pump
- Living area:2,886 sq. ft.
Heating and cooling
- Cooling:Central A/C
- Heating:Central, Natural Gas
Structure and exterior
- Roof:Pitched, Shingle
- Year built:1989
- Building area:2,886 sq. ft.
- Lot area:0.07 Acres
- Architectural Style:Colonial
- Construction Materials:Aluminum Siding, Stone, Stucco
- Exterior Features:Deck(s), Street Lights
- Foundation Description:Block
- Levels:2 Stories
Schools
- High school:UPPER DUBLIN
- Middle school:SANDY RUN
- Elementary school:JARRETTOWN
Utilities
- Water:Public
- Sewer:Public Sewer
Finances and disclosures
- Price:$510,000
- Price per sq. ft.:$176.72
- Tax amount:$8,156 (2026)
Features and amenities
- Laundry features:Dryer, Washer
- Amenities:200+ Amp Service, Bar, Bay/Bow Windows, Built-Ins, Cable TV, Carpet, Ceiling Fan(s), Electric Available, Natural Gas Available, Phone, Recessed Lighting, Replacement Windows, Window Treatments
Parking
- Parking description:Asphalt Driveway, Off Street
New listings near 1704 Smedley Ct
- Coming Soon
 $1,150,000Coming Soon3 beds 3 baths
929 Herman Rd, HORSHAM, PA 19044
MLS# PAMC2181020Listed by: HOME SOLUTIONS REALTY GROUP - Coming SoonOpen Tue, 4:30 to 6:30pm
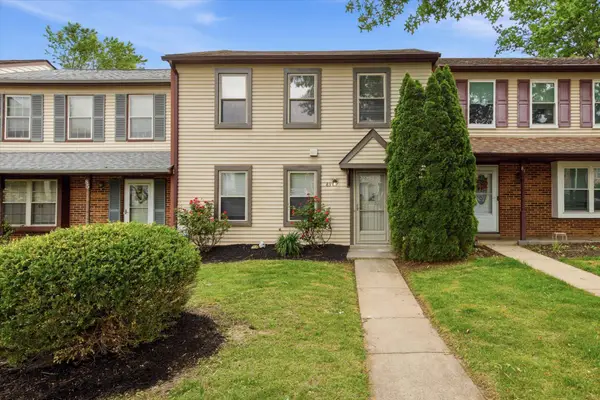 $374,900Coming Soon3 beds 2 baths
83 Hunt Dr, HORSHAM, PA 19044
MLS# PAMC2180946Listed by: KELLER WILLIAMS REAL ESTATE-BLUE BELL - Coming SoonOpen Sat, 12 to 3pm
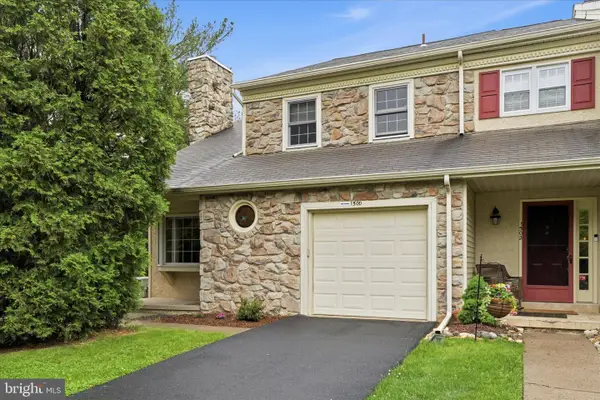 $550,000Coming Soon3 beds 3 baths
1500 Salaway Ct, MAPLE GLEN, PA 19002
MLS# PAMC2180906Listed by: DAN REALTY - New
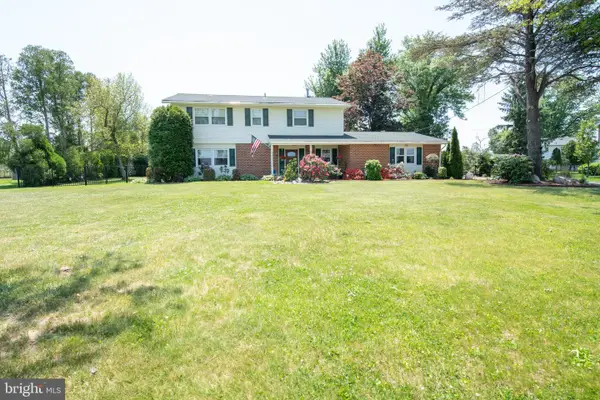 $699,000Active5 beds 3 baths3,036 sq. ft.
911 Thornton Rd, HORSHAM, PA 19044
MLS# PAMC2180678Listed by: KELLER WILLIAMS REAL ESTATE-LANGHORNE - New
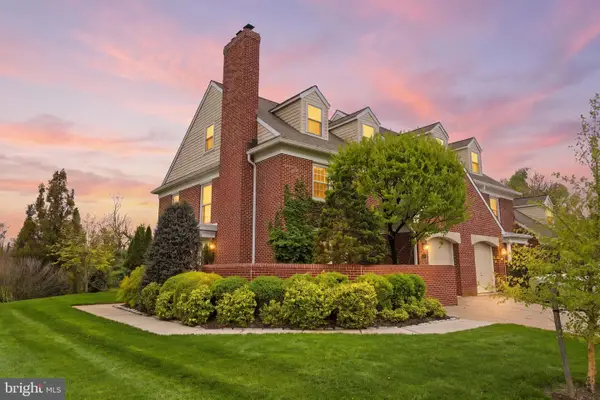 $695,000Active3 beds 3 baths3,095 sq. ft.
210 Westminster Pl, AMBLER, PA 19002
MLS# PAMC2176830Listed by: KELLER WILLIAMS REAL ESTATE - NEWTOWN 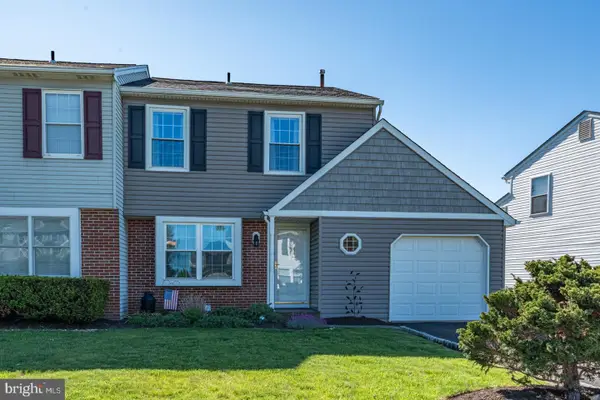 $425,000Pending3 beds 2 baths1,280 sq. ft.
144 Hunt Dr, HORSHAM, PA 19044
MLS# PAMC2179814Listed by: BHHS FOX & ROACH-BLUE BELL $1,050,000Pending5 beds 4 baths4,486 sq. ft.
1531 Fulton Dr, AMBLER, PA 19002
MLS# PAMC2175322Listed by: COLDWELL BANKER REALTY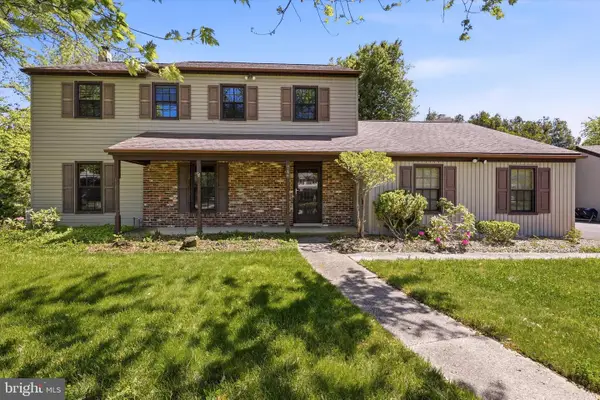 $869,990Pending4 beds 3 baths3,926 sq. ft.
746 Wright Dr, AMBLER, PA 19002
MLS# PAMC2179696Listed by: BHHS FOX & ROACH-BLUE BELL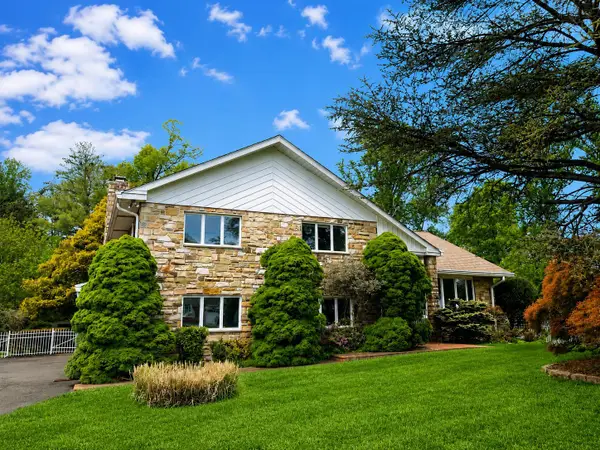 $750,000Active3 beds 3 baths2,576 sq. ft.
827 Wright Dr, MAPLE GLEN, PA 19002
MLS# PAMC2178740Listed by: BHHS FOX & ROACH-BLUE BELL $749,900Pending3 beds 4 baths2,672 sq. ft.
107 Oldham Pl #104, AMBLER, PA 19002
MLS# PAMC2178432Listed by: BHHS FOX & ROACH-CHERRY HILL


Protect your home and budget from life's surprises with an Assurant Home Warranty, backed by a partner that supports you through every step of homeownership. Explore Plans.
© 2023 - 2026 ERA Franchise Systems LLC. All rights reserved. ERA Franchise Systems LLC fully supports the principles of the Fair Housing Act and the Equal Opportunity Act. ERA, ERA Real Estate powered, and their respective logos are registered service marks of ERA Franchise Systems LLC. Each office is independently owned and operated.