
17059 Smith Valley Rd, Mapleton Depot, PA 17052
Local realty services provided by:Pagoda Realty ERA Powered
17059 Smith Valley Rd,Mapleton Depot, PA 17052
$249,900
- 2 Beds
- 1 Baths
- 1,908 sq. ft.
- Single family
- Pending
Listed by: linda h white
Office: schrack realty, llc.
MLS#:PAHU2024598
Source:BRIGHTMLS
Price summary
- Price:$249,900
- Price per sq. ft.:$130.97
About this home
ALMOST 9 ACRES OF COUNTRY LIVING! Come and check out this solid brick home with room to grow. Make it your primary residence or second home near Raystown Lake, multiple state game lands and forests. Drive up the paved driveway off Smith Valley Road to a large lot, pleasantly divided into open and wooded spaces. Hunting? Sure! Gardening or pasturing animals? Of course! Plenty of room for a stable, barn or workshop! Riding dirt bikes or ATV’s? Absolutely! Think of all the outdoor activities you could enjoy… The house features 2 bedrooms and 1 + ½ baths. A 2-car garage has a concrete patio with roof at the upper level. Keep it as-is for open-air entertaining or close it in to add more interior space. Bedrooms are in lower level for efficient heating and cooling. Enter in front at the lower level with an interior stairway to the upper level. Or enter in back to access the kitchen and living room directly. Come and take a look and start the dream-building today! Call Linda White or Schrack Realty to schedule your showing appointment....
Contact an agent
Home facts
- Year built:1980
- Subdivision & Development:NONE AVAILABLE
- Listing ID #:PAHU2024598
- Added:50 day(s) ago
- Updated:October 22, 2026 at 08:31 AM
Rooms and interior
- Bedrooms:2
- Total bathrooms:1
- Full bathrooms:1
- Rooms Total:8
- Dining Description:Dining Room
- Bathrooms Description:Half Bath
- Kitchen Description:Dishwasher, Refrigerator, Stove
- Basement:Yes
- Basement Description:Daylight, Partial
- Living area:1,908 sq. ft.
Heating and cooling
- Cooling:Ceiling Fan(s), Ductless/Mini-Split
- Heating:Baseboard - Hot Water, Oil
Structure and exterior
- Roof:Shingle
- Year built:1980
- Building area:1,908 sq. ft.
- Lot area:8.8 Acres
- Architectural Style:Bi-level
- Construction Materials:Brick
- Foundation Description:Block
- Levels:2 Stories
Utilities
- Water:Well
- Sewer:Septic Exists
Finances and disclosures
- Price:$249,900
- Price per sq. ft.:$130.97
- Tax amount:$3,246 (2026)
Features and amenities
- Amenities:Ceiling Fan(s)
Parking
- Parking description:Attached Garage, Basement Garage
- Garage:Yes
- Garage spaces:2
New listings near 17059 Smith Valley Rd
- New
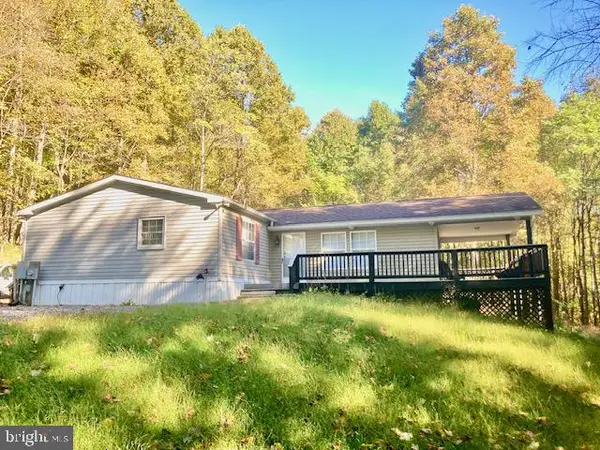 $250,000Active3 beds 2 baths1,552 sq. ft.
7223 Turkeystop Ln, CALVIN, PA 17052
MLS# PAHU2024716Listed by: HOSTETTER REALTY LLC - New
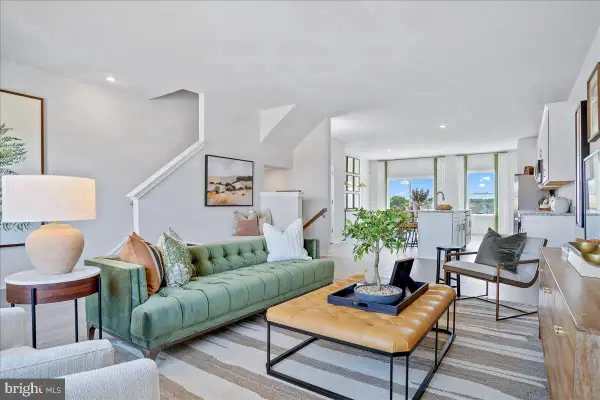 $342,995Active3 beds 4 baths2,400 sq. ft.
Homesite 553 Sherman Ave, RANSON, WV 25438
MLS# WVJF2026968Listed by: NEW HOME STAR VIRGINIA, LLC 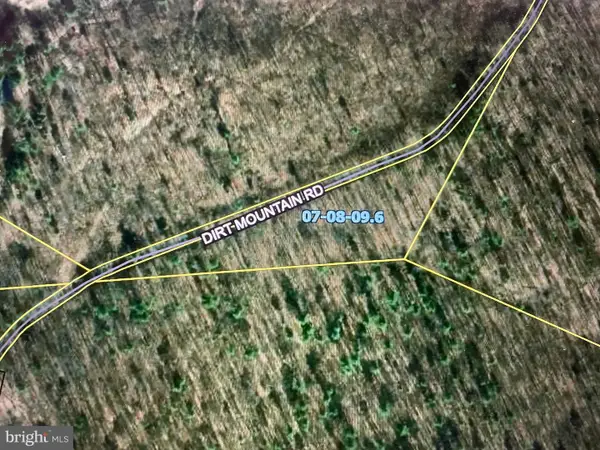 $84,500Active4.5 Acres
0 Dirt Mountain Rd, CASSVILLE, PA 16623
MLS# PAHU2024184Listed by: IRON VALLEY REAL ESTATE OF CHAMBERSBURG


Protect your home and budget from life's surprises with an Assurant Home Warranty, backed by a partner that supports you through every step of homeownership. Explore Plans.
© 2023 - 2026 ERA Franchise Systems LLC. All rights reserved. ERA Franchise Systems LLC fully supports the principles of the Fair Housing Act and the Equal Opportunity Act. ERA, ERA Real Estate powered, and their respective logos are registered service marks of ERA Franchise Systems LLC. Each office is independently owned and operated.