
Homesite 553 Sherman Ave, Ranson, WV 25438
Local realty services provided by:ERA Byrne Realty
Homesite 553 Sherman Ave,Ranson, WV 25438
$342,995
- 3 Beds
- 4 Baths
- 2,400 sq. ft.
- Townhouse
- Active
Listed by: james thomas
Office: new home star virginia, llc.
MLS#:WVJF2026968
Source:BRIGHTMLS
Price summary
- Price:$342,995
- Price per sq. ft.:$142.91
- Monthly HOA dues:$64
About this home
🏡 BIG SPACE. HUGE BACKYARDS. YOUR NEXT HOME!
Discover the St. Peter Townhome in the Ranson & Charles Town area, offering up to 2,400 square feet, beautifully upgraded finishes, and room to enjoy life inside and out!
🛏 3–4 Bedrooms | 🛁 2.5–3.5 Bathrooms | 🚗 1-Car Garage
🌳 A BACKYARD YOU’LL LOVE
From weekend cookouts to outdoor dining and relaxing evenings, these spacious backyards give you room to make the most of life outdoors. Bring your grill, set up your seating, and create your favorite place to unwind! 🍔☀️
🍽️ MADE FOR GATHERING
Enjoy a bright, open-concept main level that keeps everyone connected. The kitchen features upgraded cabinets, granite countertops, stainless steel appliances, and a large island for meal prep and casual dining. Luxury vinyl plank flooring adds style and makes everyday upkeep easy.
🛌 YOUR OWN PLACE TO RECHARGE
Retreat to a spacious primary suite with a walk-in closet and a spa-style rain shower. Quartz bathroom countertops add a beautiful finishing touch. Two additional bedrooms, a full bathroom, and a walk-in laundry room on the bedroom level keep everyday living convenient. 🧺🚿
✨ FLEXIBLE SPACE TO FIT YOUR LIFE
Make the lower level your own with available layouts that include a fourth bedroom with a private full bathroom and walk-in closet, or an open recreation room with an optional half bathroom. Whether you want space for guests, movie nights, a home office, or workouts, you have options! 🎬💻
💰 EXPLORE YOUR POSSIBILITIES
Ask about special financing programs for eligible first-time and move-up buyers, plus current incentives.
🔑 PLANNED CONSTRUCTION IN 2027!
Explore available homesites and start planning your next chapter.
📲 Call or text the listing agent today for pricing, incentives, available options, and a private tour!
📸 Photos and renderings are for illustration only and may show optional features. Features, finishes, pricing, and construction timelines vary by home and are subject to change. Financing programs and incentives are subject to qualification, terms, and availability....
Contact an agent
Home facts
- Year built:2027
- Subdivision & Development:HUNTWELL WEST
- Listing ID #:WVJF2026968
- Added:1 day(s) ago
- Updated:October 21, 2026 at 02:03 PM
Rooms and interior
- Bedrooms:3
- Total bathrooms:4
- Full bathrooms:2
- Half bathrooms:2
- Flooring:Luxury Vinyl Plank, Partially Carpeted
- Dining Description:Combination Kitchen/Dining
- Bathrooms Description:Primary Bath(s)
- Kitchen Description:Built-In Microwave, Carpet, Combination Kitchen/Living, Dishwasher, Disposal, Energy Efficient Appliances, Exhaust Fan, Icemaker, Kitchen - Eat-In, Kitchen - Island, Microwave, Oven - Single, Oven/Range - Electric, Refrigerator, Stainless Steel Appliances, Upgraded Countertops, Water Dispenser
- Bedroom Description:Carpet, Entry Level Bedroom, Walk In Closet(s)
- Living area:2,400 sq. ft.
Heating and cooling
- Cooling:Central A/C
- Heating:Electric, Energy Star Heating System
Structure and exterior
- Roof:Architectural Shingle
- Year built:2027
- Building area:2,400 sq. ft.
- Lot area:0.09 Acres
- Architectural Style:Craftsman
- Construction Materials:Shake Siding, Vinyl Siding
- Exterior Features:Exterior Lighting, Gutter System, Sidewalks
- Foundation Description:Slab
- Levels:3 Story
Utilities
- Water:Public
- Sewer:Public Sewer
Finances and disclosures
- Price:$342,995
- Price per sq. ft.:$142.91
Features and amenities
- Laundry features:Hookup
- Amenities:Cable TV Available, Carpet, Phone Available
Parking
- Parking description:Asphalt Driveway, Attached Garage, Garage Door Opener
- Garage:Yes
- Garage spaces:1
New listings near Homesite 553 Sherman Ave
- Coming SoonOpen Sat, 12 to 2pm
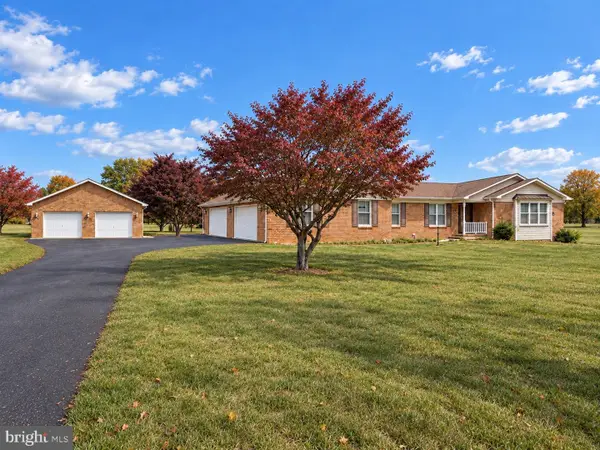 $550,000Coming Soon3 beds 3 baths2,046 sq. ft.
393 Lone Oak Rd, RANSON, WV 25438
MLS# WVJF2026878Listed by: SAMSON PROPERTIES - Open Sat, 12 to 3pmNew
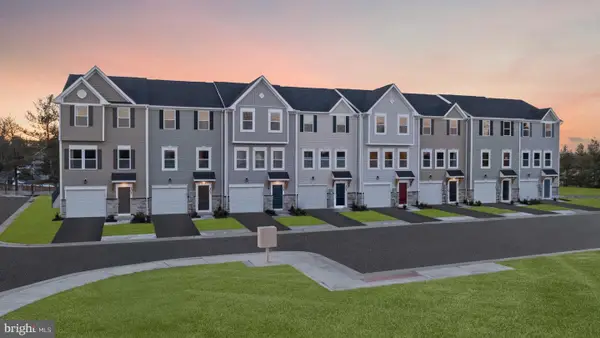 $327,995Active3 beds 4 baths2,000 sq. ft.
Homesite 552 Sherman Ave, RANSON, WV 25438
MLS# WVJF2026964Listed by: NEW HOME STAR VIRGINIA, LLC - New
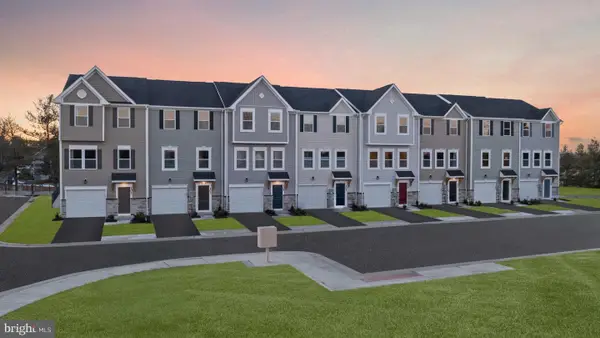 $327,995Active3 beds 4 baths2,000 sq. ft.
Homesite 542 Sherman Ave, RANSON, WV 25438
MLS# WVJF2026966Listed by: NEW HOME STAR VIRGINIA, LLC - New
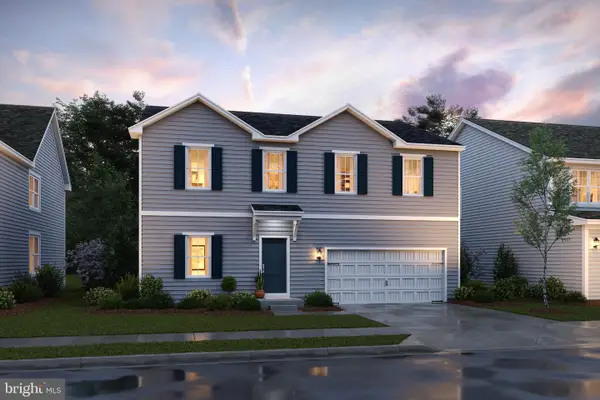 $407,990Active5 beds 3 baths2,486 sq. ft.
Tbb Water Lily Pickersgill St, RANSON, WV 25438
MLS# WVJF2026882Listed by: LEADING EDGE PROPERTIES LLC - New
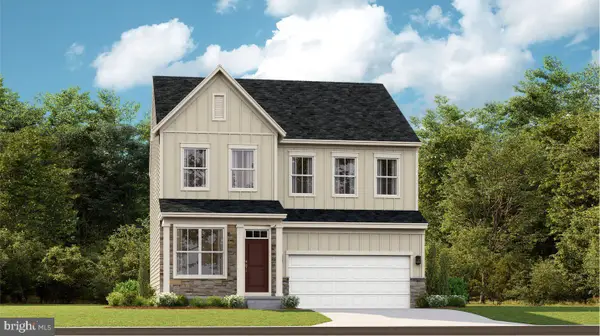 $479,990Active5 beds 4 baths2,375 sq. ft.
104 Whispering Brook Ln #534, RANSON, WV 25438
MLS# WVJF2026936Listed by: NEXTHOME REALTY SELECT - New
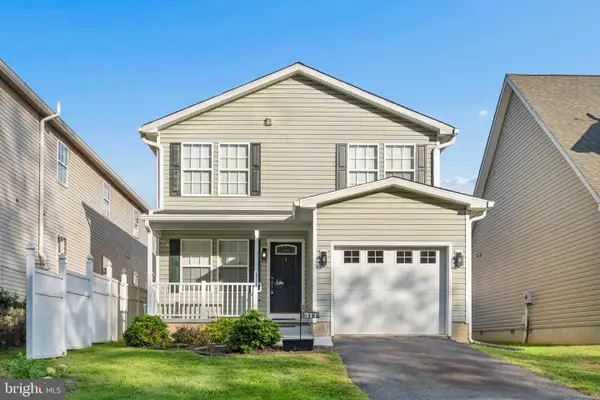 $329,900Active3 beds 3 baths1,672 sq. ft.
311 E 4th Ave, RANSON, WV 25438
MLS# WVJF2026718Listed by: REAL ESTATE INNOVATIONS - New
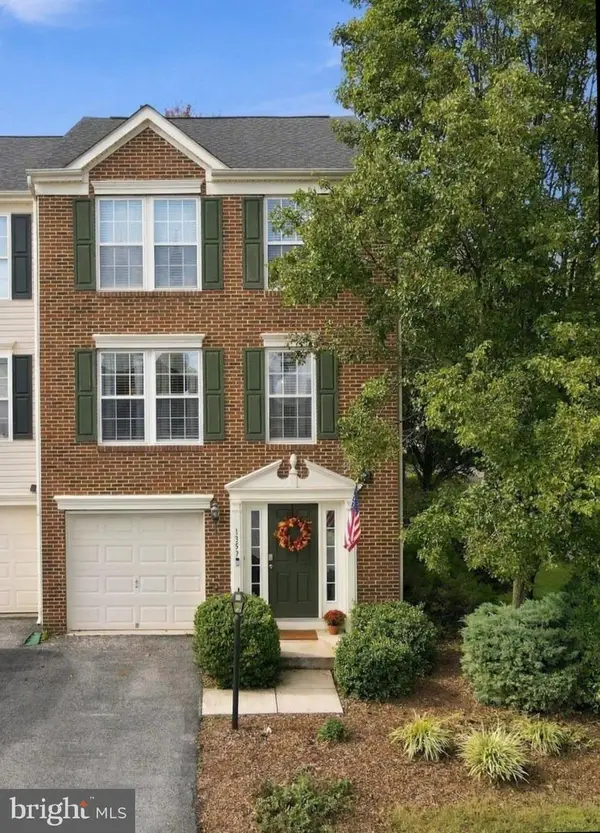 $360,000Active3 beds 3 baths2,596 sq. ft.
1357 Steed St, RANSON, WV 25438
MLS# WVJF2026874Listed by: TOUCHSTONE REALTY, LLC - New
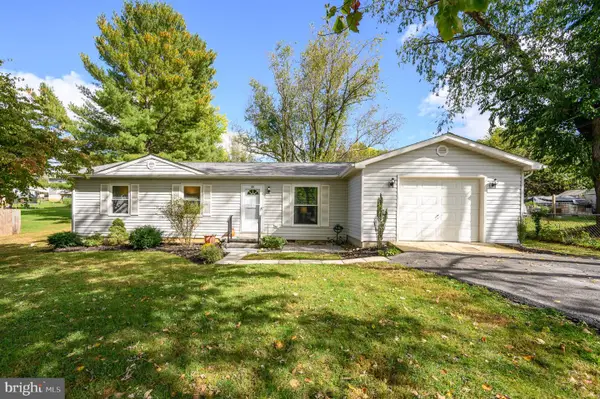 $289,000Active3 beds 1 baths960 sq. ft.
54 Crab Apple Ln, RANSON, WV 25438
MLS# WVJF2026896Listed by: LONG & FOSTER REAL ESTATE, INC. 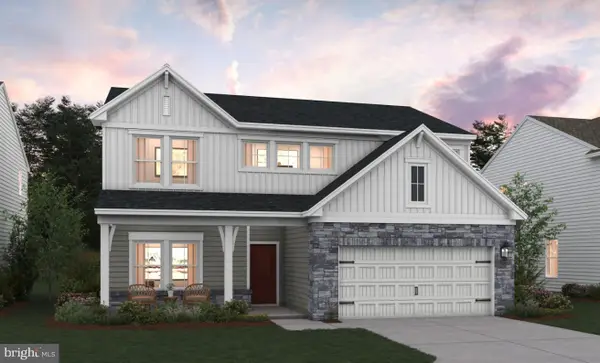 $493,689Pending4 beds 3 baths2,203 sq. ft.
(lot 389) 524 Wysong St, RANSON, WV 25438
MLS# WVJF2026858Listed by: LEADING EDGE PROPERTIES LLC


Protect your home and budget from life's surprises with an Assurant Home Warranty, backed by a partner that supports you through every step of homeownership. Explore Plans.
© 2023 - 2026 ERA Franchise Systems LLC. All rights reserved. ERA Franchise Systems LLC fully supports the principles of the Fair Housing Act and the Equal Opportunity Act. ERA, ERA Real Estate powered, and their respective logos are registered service marks of ERA Franchise Systems LLC. Each office is independently owned and operated.