
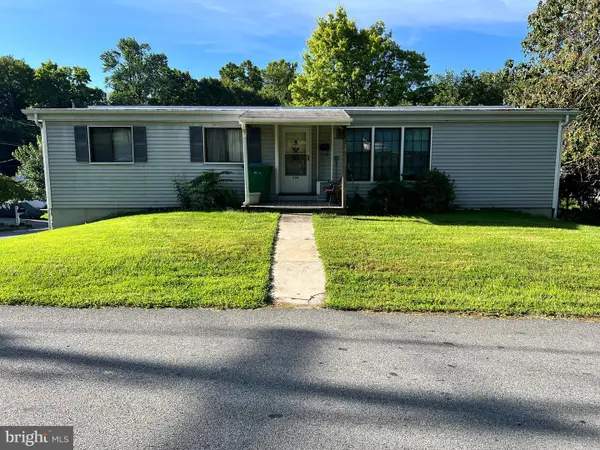
108 Ashley Dr, Marietta, PA 17547
Local realty services provided by:ERA Central Realty Group
108 Ashley Dr,Marietta, PA 17547
$340,000
- 3 Beds
- 2 Baths
- - sq. ft.
- Single family
- Sold
Listed by: joseph kyle heller
Office: realty one group unlimited
MLS#:PALA2093372
Source:BRIGHTMLS
Sorry, we are unable to map this address
Price summary
- Price:$340,000
- Monthly HOA dues:$27
About this home
Welcome to this charming traditional Colonial style home located in the Maytown Village Square neighborhood, just outside of Maytown. This 3 bedroom, 1.5 bath home features a classic brick front, a comfortable layout, and plenty of space for everyday living. The kitchen features a gas stove. The finished basement offers additional living space that can be used as a family room, recreation area, home office, or hobby space. Outside, enjoy a fully fenced rear yard allowing for privacy and room for entertaining, relaxing, gardening, or pets to run free. The 1 car garage provides convenient parking and additional storage.
Contact an agent
Home facts
- Year built:1997
- Subdivision & Development:VILLAGE SQUARE
- Listing ID #:PALA2093372
- Added:55 day(s) ago
- Updated:October 03, 2026 at 10:44 AM
Rooms and interior
- Bedrooms:3
- Total bathrooms:2
- Full bathrooms:1
- Half bathrooms:1
- Flooring:Carpet, Engineered Wood
- Dining Description:Dining Room
- Bathrooms Description:Full Bath, Half Bath
- Kitchen Description:Built-In Microwave, Carpet, Dishwasher, Oven/Range - Gas, Refrigerator, Water Heater
- Bedroom Description:Carpet
- Basement:Yes
- Basement Description:Full, Fully Finished, Sump Pump
Heating and cooling
- Cooling:Ceiling Fan(s), Central A/C
- Heating:Forced Air, Natural Gas
Structure and exterior
- Roof:Architectural Shingle
- Year built:1997
- Architectural Style:Colonial, Traditional
- Construction Materials:Brick, Stick Built, Vinyl Siding
- Exterior Features:Patio(s), Porch(es), Street Lights
- Foundation Description:Concrete Perimeter
- Levels:2 Stories
Schools
- High school:DONEGAL
- Middle school:DONEGAL
Utilities
- Water:Public
- Sewer:Public Sewer
Finances and disclosures
- Price:$340,000
- Tax amount:$4,103 (2026)
Features and amenities
- Laundry features:Dryer, Laundry, Washer
- Amenities:200+ Amp Service, Attic, Cable TV Available, Carpet, Ceiling Fan(s), Electric Available, Natural Gas Available
Parking
- Parking description:Attached Garage, Garage - Front Entry, Garage Door Opener, Off Street, On Street
- Garage:Yes
- Garage spaces:1
New listings near 108 Ashley Dr
- New
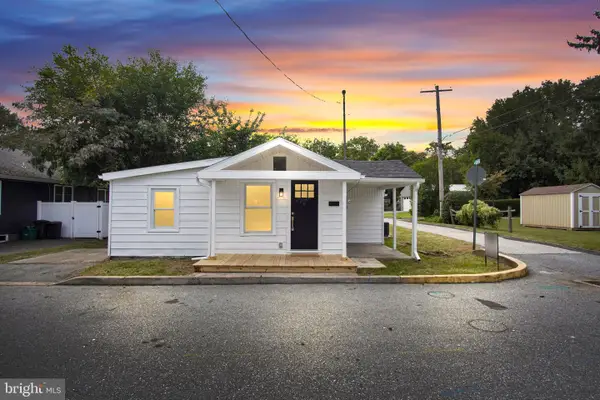 $249,900Active2 beds 2 baths826 sq. ft.
26 S Porter St, MARIETTA, PA 17547
MLS# PALA2095880Listed by: KELLER WILLIAMS KEYSTONE REALTY - New
 $425,000Active3 beds 3 baths1,950 sq. ft.
111 Basil St, MARIETTA, PA 17547
MLS# PALA2096224Listed by: RE/MAX SMARTHUB REALTY - New
 $275,000Active3 beds -- baths2,192 sq. ft.
334 E Market St, MARIETTA, PA 17547
MLS# PALA2096032Listed by: BERKSHIRE HATHAWAY HOMESERVICES HOMESALE REALTY  $239,900Pending3 beds 3 baths1,316 sq. ft.
336 Wild Cherry Ln, MARIETTA, PA 17547
MLS# PALA2094984Listed by: REALTY ONE GROUP UNLIMITED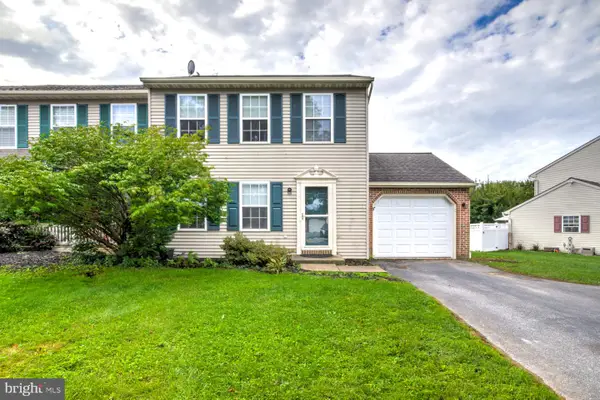 $274,900Pending3 beds 2 baths1,144 sq. ft.
44 Ashley Dr, MARIETTA, PA 17547
MLS# PALA2095948Listed by: RE/MAX SMARTHUB REALTY $339,900Pending3 beds 2 baths1,254 sq. ft.
368 Coffee Goss Rd, MARIETTA, PA 17547
MLS# PALA2095874Listed by: KELLER WILLIAMS ELITE $259,000Active2 beds 2 baths1,944 sq. ft.
296 Red Cedar Ln, MARIETTA, PA 17547
MLS# PALA2095570Listed by: KINGSWAY REALTY - LANCASTER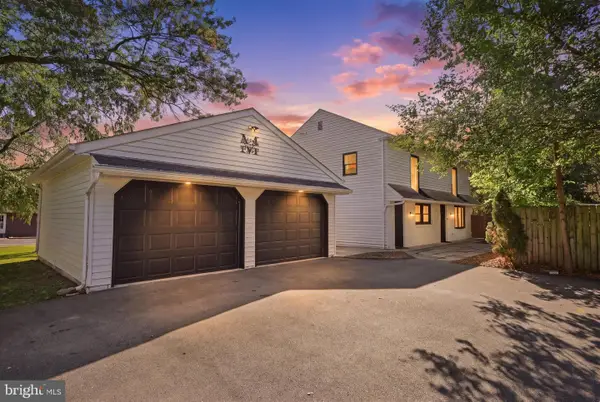 $350,000Pending3 beds 1 baths2,700 sq. ft.
478 Rear Wasp St, MARIETTA, PA 17547
MLS# PALA2095588Listed by: COLDWELL BANKER REALTY- Open Sun, 1 to 3pm
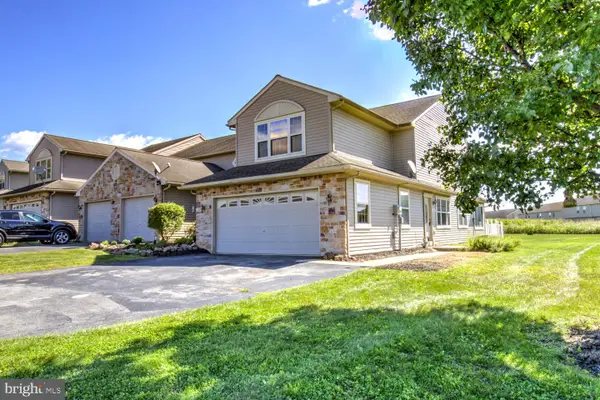 $345,900Active3 beds 3 baths2,304 sq. ft.
454 Alexandria Ct, MARIETTA, PA 17547
MLS# PALA2095534Listed by: KINGSWAY REALTY - LANCASTER - Open Sat, 10am to 12pm
 $150,000Active3 beds 2 baths1,152 sq. ft.
598 E Hazel Ave, MARIETTA, PA 17547
MLS# PALA2095476Listed by: CAVALRY REALTY LLC


Protect your home and budget from life's surprises with an Assurant Home Warranty, backed by a partner that supports you through every step of homeownership. Explore Plans.
© 2023 - 2026 ERA Franchise Systems LLC. All rights reserved. ERA Franchise Systems LLC fully supports the principles of the Fair Housing Act and the Equal Opportunity Act. ERA, ERA Real Estate powered, and their respective logos are registered service marks of ERA Franchise Systems LLC. Each office is independently owned and operated.