
403 Tanger St, Marietta, PA 17547
Local realty services provided by:ERA Valley Realty
403 Tanger St,Marietta, PA 17547
$324,900
- 3 Beds
- 2 Baths
- 1,352 sq. ft.
- Single family
- Active
Listed by: ronald henry
Office: coldwell banker realty
MLS#:PALA2093720
Source:BRIGHTMLS
Price summary
- Price:$324,900
- Price per sq. ft.:$240.31
- Monthly HOA dues:$27
About this home
Move in ready 2 story located in desirable Village Square! This rare find features custom landscaping with multiple rose bushes, large freshly painted rear deck, open floor plan with custom kitchen including porcelain tile flooring and granite countertops, and 3 large bedrooms. This home also features some fresh paint throughout, easy access to Route 30 and local interests, rear yard backs up to the community playground. Great home for a growing family!
Contact an agent
Home facts
- Year built:2000
- Subdivision & Development:VILLAGE SQUARE
- Listing ID #:PALA2093720
- Added:45 day(s) ago
- Updated:October 04, 2026 at 01:58 PM
Rooms and interior
- Bedrooms:3
- Total bathrooms:2
- Full bathrooms:1
- Half bathrooms:1
- Flooring:Ceramic Tile, Fully Carpeted, Tile/Brick
- Dining Description:Combination Kitchen/Dining, Dining Area, Dining Room
- Bathrooms Description:Primary Bath(s)
- Kitchen Description:Built-In Microwave, Built-In Range, Built-Ins, Carpet, Dishwasher, Kitchen - Country, Kitchen - Eat-In, Oven/Range - Gas, Refrigerator, Water Heater
- Bedroom Description:Carpet, Primary Bedroom
- Basement:Yes
- Basement Description:Full, Poured Concrete
- Living area:1,352 sq. ft.
Heating and cooling
- Cooling:Central A/C
- Heating:Forced Air, Natural Gas
Structure and exterior
- Roof:Composite, Shingle
- Year built:2000
- Building area:1,352 sq. ft.
- Lot area:0.16 Acres
- Lot Features:Adjoins - Open Space, Cleared, Front Yard, Open, Rear Yard, Road Frontage, Rural, Vegetation Planting
- Architectural Style:Colonial
- Construction Materials:Frame, Vinyl Siding
- Exterior Features:Deck(s), Exterior Lighting, Patio(s), Porch(es), Sidewalks
- Foundation Description:Concrete Perimeter, Permanent
- Levels:2 Stories
Utilities
- Water:Public
- Sewer:Public Sewer
Finances and disclosures
- Price:$324,900
- Price per sq. ft.:$240.31
- Tax amount:$4,369 (2026)
Features and amenities
- Amenities:200+ Amp Service, Built-Ins, Cable TV Available, Carpet, Electric Available, Insulated Windows, Natural Gas Available, Phone Available, Window Treatments
Parking
- Parking description:Additional Storage Area, Attached Garage, Garage - Front Entry, Garage Door Opener, Inside Access, Off Street, On Street
- Garage:Yes
- Garage spaces:1
New listings near 403 Tanger St
- Coming Soon
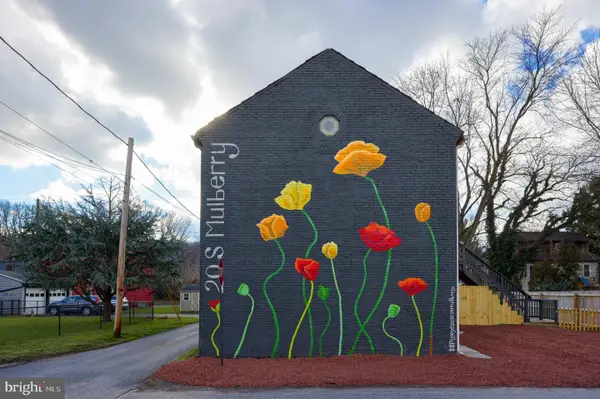 $465,000Coming Soon4 beds 4 baths2,080 sq. ft.
20 S Mulberry Ave, MARIETTA, PA 17547
MLS# PALA2096536Listed by: REALTY ONE GROUP UNLIMITED - Coming Soon
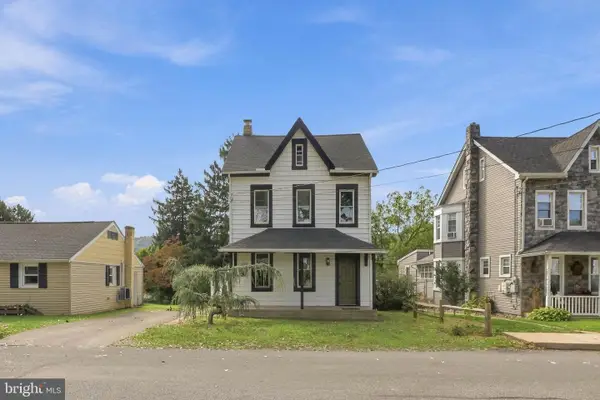 $379,900Coming Soon5 beds 3 baths2,252 sq. ft.
345 E Walnut St, MARIETTA, PA 17547
MLS# PALA2096400Listed by: KELLER WILLIAMS ELITE - Coming Soon
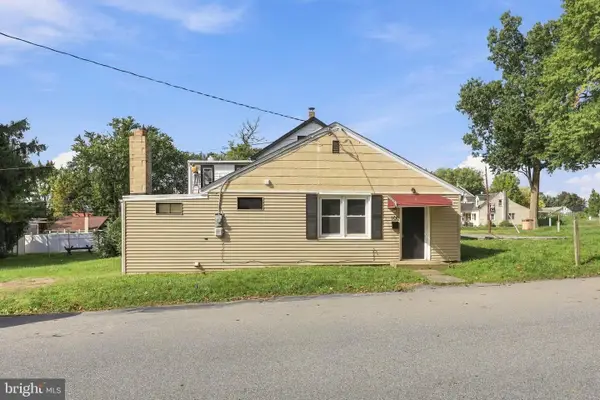 $239,000Coming Soon2 beds 1 baths910 sq. ft.
100 N Pine St, MARIETTA, PA 17547
MLS# PALA2096458Listed by: KELLER WILLIAMS ELITE - Coming Soon
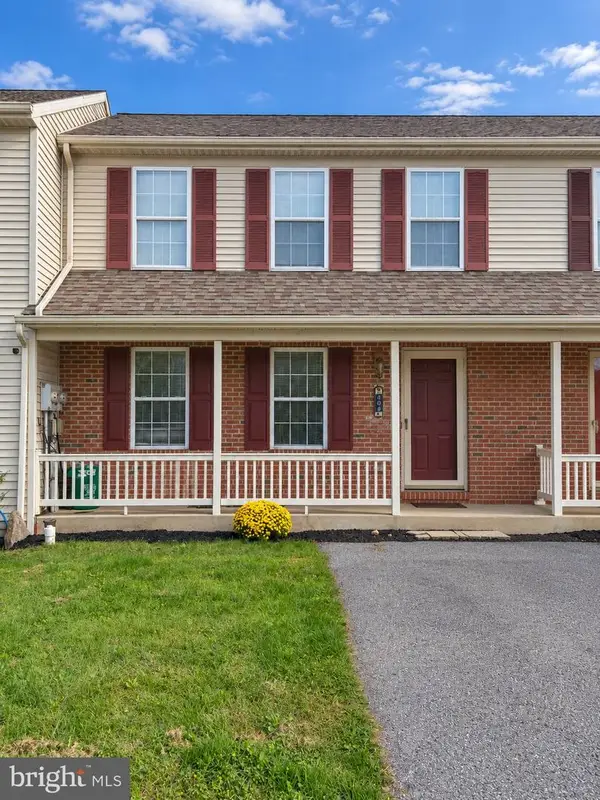 $259,000Coming Soon3 beds 2 baths1,200 sq. ft.
103 Chelmsford Dr, MARIETTA, PA 17547
MLS# PALA2096522Listed by: REAL OF PENNSYLVANIA - Open Sun, 1 to 3pmNew
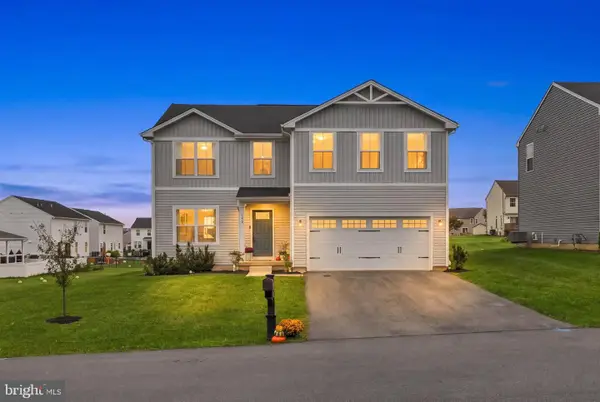 $475,000Active5 beds 3 baths2,200 sq. ft.
104 Pommel Ln, MARIETTA, PA 17547
MLS# PALA2096252Listed by: KELLER WILLIAMS ELITE - New
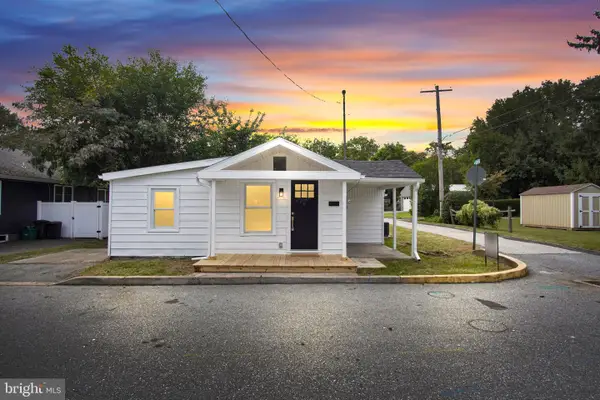 $249,900Active2 beds 2 baths826 sq. ft.
26 S Porter St, MARIETTA, PA 17547
MLS# PALA2095880Listed by: KELLER WILLIAMS KEYSTONE REALTY - New
 $425,000Active3 beds 3 baths1,950 sq. ft.
111 Basil St, MARIETTA, PA 17547
MLS# PALA2096224Listed by: RE/MAX SMARTHUB REALTY - New
 $275,000Active3 beds -- baths2,192 sq. ft.
334 E Market St, MARIETTA, PA 17547
MLS# PALA2096032Listed by: BERKSHIRE HATHAWAY HOMESERVICES HOMESALE REALTY  $239,900Pending3 beds 3 baths1,316 sq. ft.
336 Wild Cherry Ln, MARIETTA, PA 17547
MLS# PALA2094984Listed by: REALTY ONE GROUP UNLIMITED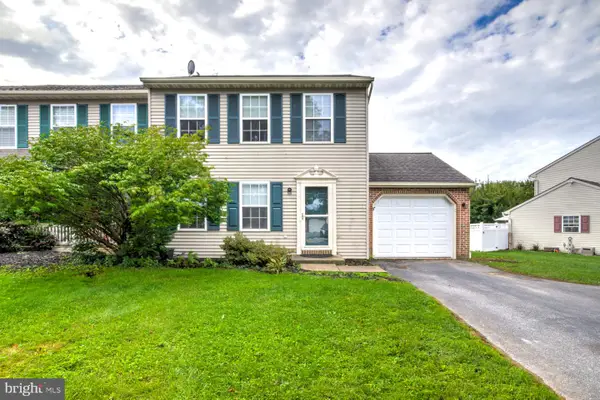 $274,900Pending3 beds 2 baths1,144 sq. ft.
44 Ashley Dr, MARIETTA, PA 17547
MLS# PALA2095948Listed by: RE/MAX SMARTHUB REALTY


Protect your home and budget from life's surprises with an Assurant Home Warranty, backed by a partner that supports you through every step of homeownership. Explore Plans.
© 2023 - 2026 ERA Franchise Systems LLC. All rights reserved. ERA Franchise Systems LLC fully supports the principles of the Fair Housing Act and the Equal Opportunity Act. ERA, ERA Real Estate powered, and their respective logos are registered service marks of ERA Franchise Systems LLC. Each office is independently owned and operated.