
1152 Lilly Vue Ct, Mars, PA 16046
Local realty services provided by:ERA Lechner & Associates, Inc.
Listed by: jason rakers
Office: re/max select realty
MLS#:1770472
Source:PA_WPN
Price summary
- Price:$665,000
- Price per sq. ft.:$233.91
- Monthly HOA dues:$205
About this home
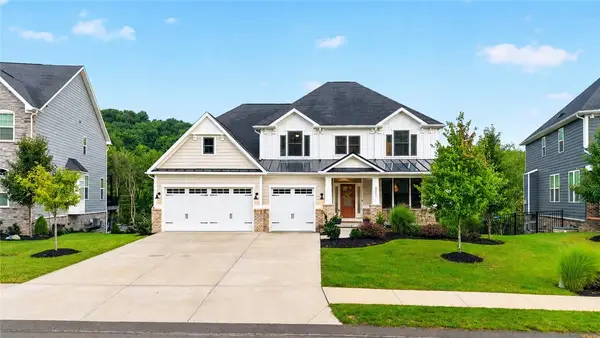
Stunning showplace in the heart of Adams Township. Welcome to 1152 Lilly Vue Ct in the Gables Community! Gorgeous open floor plan concept with all the bells & whistles and attention to detail! Great room with soaring ceilings, feature gas stone fireplace & dining area. Light & bright beat picturesque walls of windows and views. Immaculate hardwood floors throughout main living space. A fully renovated gourmet kitchen with soft close cabinetry, fully equipped with high end appliances, quartz counter tops, custom tile backsplash & walk-in pantry. Beautiful eat-in breakfast area with easy access to the extended paver stone/concrete patio. Luxury 1st floor primary with walk-in closet & private ensuite fully renovated luxury spa-like bath with ceramic tile shower surround, WOW! First floor laundry/mud room outfitted with custom cabinetry, 2 washers & dryer. Upstairs you will find 2 additional bedrooms one with a massive walk-in closet joined by the renovated Jack-n-Jill full bath. The private tree lined back yard is great for entertaining friends & family. Oversized 2 car attached garage w/plenty of storage space. Designer lighting & paint, custom window treatments, shows like a model. Community club house, swimming pool, side walks & walking trails. Exterior landscaping & snow removal also included in HOA fee. This exclusive neighborhood and it's prime location in the Mars school district is Conveniently located minutes, all major roadways, schools, parks, shopping, dining, golf and more....
Contact an agent
Home facts
- Year built:2010
- Subdivision & Development:The Gables
- Listing ID #:1770472
- Added:1 day(s) ago
- Updated:August 20, 2026 at 09:55 PM
Rooms and interior
- Bedrooms:3
- Total bathrooms:3
- Full bathrooms:2
- Half bathrooms:1
- Rooms Total:8
- Flooring:Carpet, Hardwood
- Kitchen Description:Dishwasher, Disposal, Microwave, Pantry, Refrigerator
- Living area:2,843 sq. ft.
Heating and cooling
- Cooling:Central Air, Electric
- Heating:Gas
- Central air:Yes
Structure and exterior
- Roof:Asphalt
- Year built:2010
- Building area:2,843 sq. ft.
- Lot area:0.18 Acres
- Architectural Style:Colonial
- Construction Materials:Brick, Stone
Utilities
- Water:Public
Finances and disclosures
- Price:$665,000
- Price per sq. ft.:$233.91
- Tax amount:$4,179
Features and amenities
- Laundry features:Dryer, Washer
- Amenities:Multi Pane Windows, Screens, Security System, Window Treatments
Parking
- Total parking spaces:2
- Garage:Yes
 Last Updated August 20, 2026. Information deemed reliable but not guaranteed. Information is provided exclusively for consumers' personal, non-commercial use and may not be used for any purpose other than to identify prospective properties consumers may be interested in purchasing.
New listings near 1152 Lilly Vue Ct
- New
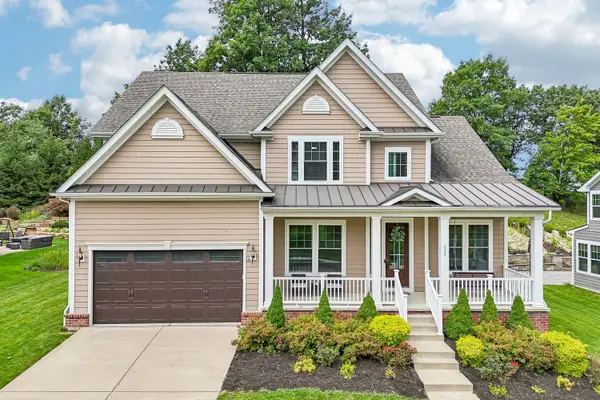 $850,000Active5 beds 4 baths
632 Chilliwack Lane, Mars, PA 16046
MLS# 1770794Listed by: HOWARD HANNA REAL ESTATE SERVICES - Open Sun, 12 to 3pmNew
 $1,099,900Active5 beds 5 baths
236 Hespenheide Rd, Mars, PA 16046
MLS# 1769651Listed by: BERKSHIRE HATHAWAY THE PREFERRED REALTY - New
 $2,550,000Active6 beds 6 baths
108 Carriage Hill Drive, Mars, PA 16046
MLS# 1770193Listed by: HOWARD HANNA REAL ESTATE SERVICES - Open Sun, 12 to 2pmNew
 $1,375,000Active6 beds 7 baths6,500 sq. ft.
123 Abigail Drive, Mars, PA 16046
MLS# 1769681Listed by: HOWARD HANNA REAL ESTATE SERVICES - Open Sat, 10am to 12pmNew
 $509,000Active4 beds 3 baths1,480 sq. ft.
397 Lincoln Ave, Mars, PA 16046
MLS# 1770088Listed by: CENTURY 21 FAIRWAYS REAL ESTATE - New
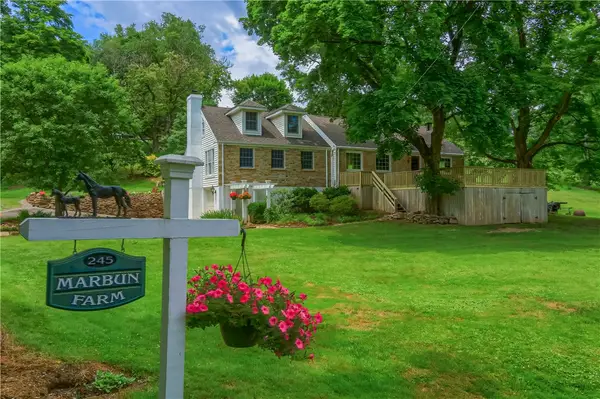 $799,900Active4 beds 3 baths
245 Hutchman Road, Mars, PA 16046
MLS# 1769784Listed by: KELLER WILLIAMS STEEL CITY - New
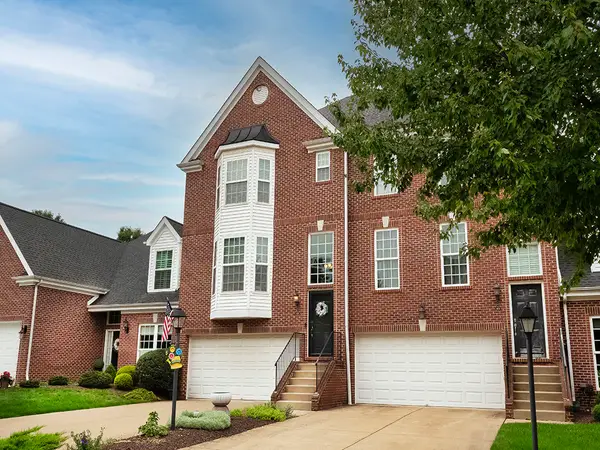 $429,900Active3 beds 4 baths
575 E Vanderbilt Drive, Mars, PA 16046
MLS# 1769973Listed by: HOWARD HANNA REAL ESTATE SERVICES - Open Sun, 12 to 2pmNew
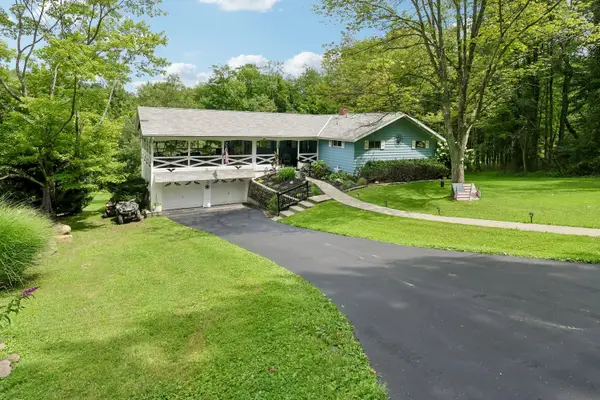 $450,000Active4 beds 3 baths1,614 sq. ft.
233 Stoup Road, Mars, PA 16046
MLS# 1769675Listed by: HOWARD HANNA REAL ESTATE SERVICES - Open Sun, 1 to 3pmNew
 $1,059,000Active5 beds 5 baths5,278 sq. ft.
321 Crest Ln, Mars, PA 16046
MLS# 1768556Listed by: BERKSHIRE HATHAWAY THE PREFERRED REALTY


Protect your home and budget from life's surprises with an Assurant Home Warranty, backed by a partner that supports you through every step of homeownership. Explore Plans.
© 2023 - 2026 ERA Franchise Systems LLC. All rights reserved. ERA Franchise Systems LLC fully supports the principles of the Fair Housing Act and the Equal Opportunity Act. ERA, ERA Real Estate powered, and their respective logos are registered service marks of ERA Franchise Systems LLC. Each office is independently owned and operated.