
321 Crest Ln, Mars, PA 16046
Local realty services provided by:ERA Johnson Real Estate, Inc.
Listed by: kristi delorenzo/tyler delorenzo team
Office: berkshire hathaway the preferred realty
MLS#:1768556
Source:PA_WPN
Price summary
- Price:$999,999
- Price per sq. ft.:$189.47
- Monthly HOA dues:$30
About this home
Situated on a cul-de-sac in the Mars Area School District, 321 Crest Ln offers an impressive amount of living space both inside and out! The main level features a gorgeous kitchen with high-end finishes, a large walk-in pantry, and plenty of storage space. The kitchen opens to the great room, where a gas fireplace creates a comfortable gathering space. With two separate dining areas, there is plenty of room for both everyday meals and larger get-togethers. Two additional rooms on the first floor offer even more flexibility and can be used as home offices, a playroom, guest space, sitting room, or whatever best fits your needs. The recently completed mudroom area is another great addition, featuring custom built-ins and plenty of space to keep everyday items organized. Upstairs, you will find five generously sized bedrooms with great closet space, along with two Jack-and-Jill bathrooms conveniently located between the bedrooms. The oversized laundry room provides plenty of additional space and includes a dedicated folding area. The finished walkout lower level gives even more room to spread out with a large game room and full bathroom. A separate room has already been framed and is ready to be finished into whatever you desire. There is also a large unfinished area that can remain as storage or be transformed into a home gym, theater room or additional living space. Just off the kitchen is a 19x16 covered composite deck overlooking the level backyard. Stairs lead down to the flat yard and a patio underneath the deck. The lower patio is also easily accessible from the walkout basement. With five bedrooms, two dining areas, multiple flex spaces, a finished walkout lower level, a 3-car garage and plenty of outdoor living space, 321 Crest Ln has the room and versatility to fit so many different needs!...
Contact an agent
Home facts
- Year built:2022
- Subdivision & Development:Gabriel's Crest
- Listing ID #:1768556
- Added:45 day(s) ago
- Updated:September 27, 2026 at 09:59 AM
Rooms and interior
- Bedrooms:5
- Total bathrooms:5
- Full bathrooms:4
- Half bathrooms:1
- Rooms Total:14
- Flooring:Carpet, Hardwood
- Kitchen Description:Cooktop, Dishwasher, Disposal, Microwave, Pantry, Refrigerator
- Basement:Yes
- Basement Description:FInished, Walk Out Access
- Living area:5,278 sq. ft.
Heating and cooling
- Cooling:Central Air
- Heating:Gas
- Central air:Yes
Structure and exterior
- Roof:Asphalt
- Year built:2022
- Building area:5,278 sq. ft.
- Lot area:0.28 Acres
- Architectural Style:Colonial
- Construction Materials:Stone
Utilities
- Water:Public
Finances and disclosures
- Price:$999,999
- Price per sq. ft.:$189.47
- Tax amount:$7,224
Features and amenities
- Laundry features:Dryer, Washer
- Amenities:Multi Pane Windows, Screens, Some Gas Appliances, Window Treatments
Parking
- Total parking spaces:3
- Garage:Yes
 Last Updated September 27, 2026. Information deemed reliable but not guaranteed. Information is provided exclusively for consumers' personal, non-commercial use and may not be used for any purpose other than to identify prospective properties consumers may be interested in purchasing.
New listings near 321 Crest Ln
- New
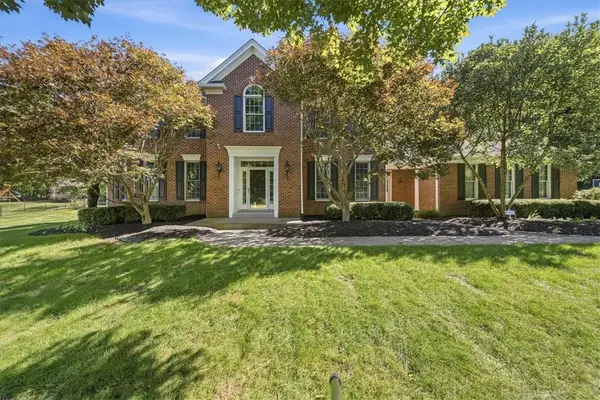 $950,000Active5 beds 5 baths3,074 sq. ft.
706 Audubon Dr, Mars, PA 16046
MLS# 1776224Listed by: COLDWELL BANKER REALTY - Open Sun, 12 to 3pmNew
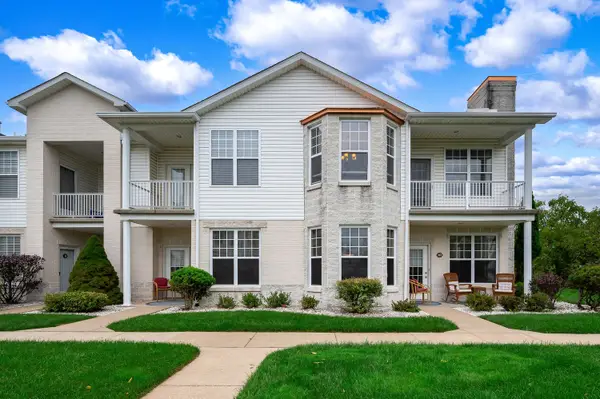 $327,000Active2 beds 2 baths1,375 sq. ft.
242 Adams Pointe Boulevard #10, Mars, PA 16046
MLS# 1776077Listed by: HOWARD HANNA REAL ESTATE SERVICES - New
 $675,000Active4 beds 4 baths3,288 sq. ft.
203 Torrey Pine Drive, Mars, PA 16046
MLS# 1775109Listed by: HOWARD HANNA REAL ESTATE SERVICES - New
 $7,690,000Active5 beds 9 baths13,187 sq. ft.
435 Myoma Road, Mars, PA 16046
MLS# 1774822Listed by: PIATT SOTHEBY'S INTERNATIONAL REALTY - New
 $615,000Active4 beds 4 baths
128 Brighton Ln, Mars, PA 16046
MLS# 1774347Listed by: BERKSHIRE HATHAWAY THE PREFERRED REALTY  $289,900Active2 beds 2 baths1,308 sq. ft.
208 Adams Pointe Blvd #2, Mars, PA 16046
MLS# 1774160Listed by: COLDWELL BANKER REALTY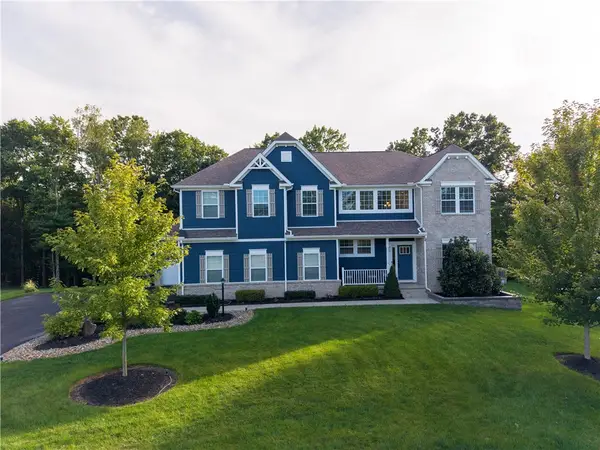 $1,250,000Active4 beds 5 baths7,202 sq. ft.
410 Hill Top, Mars, PA 16046
MLS# 1774467Listed by: BERKSHIRE HATHAWAY THE PREFERRED REALTY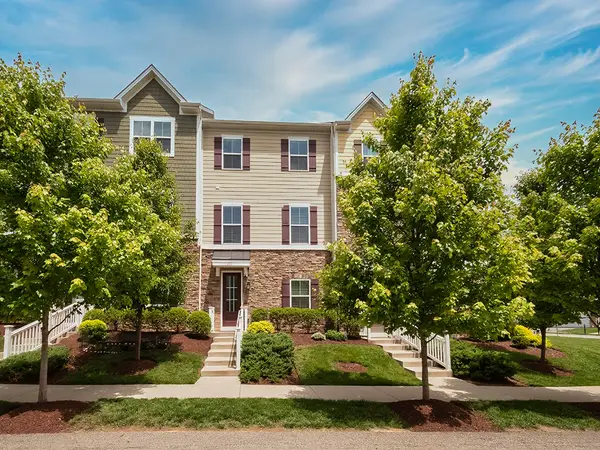 $429,900Active3 beds 3 baths2,232 sq. ft.
2017 Hemlock Ln, Mars, PA 16046
MLS# 1774505Listed by: HOWARD HANNA REAL ESTATE SERVICES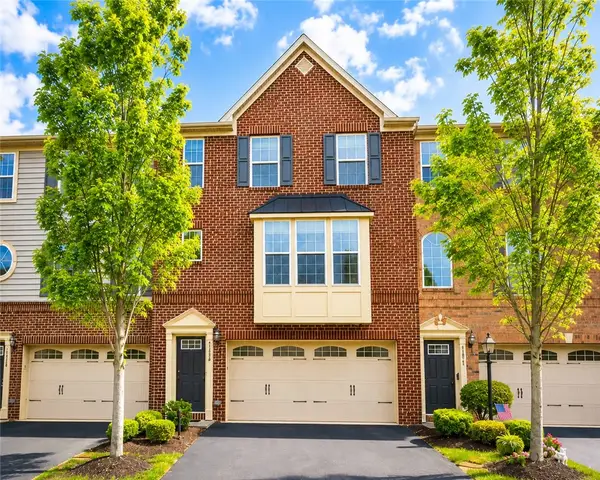 $384,900Active4 beds 3 baths1,836 sq. ft.
1502 Pointe View Dr, Mars, PA 16046
MLS# 1774279Listed by: ACHIEVE REALTY, INC.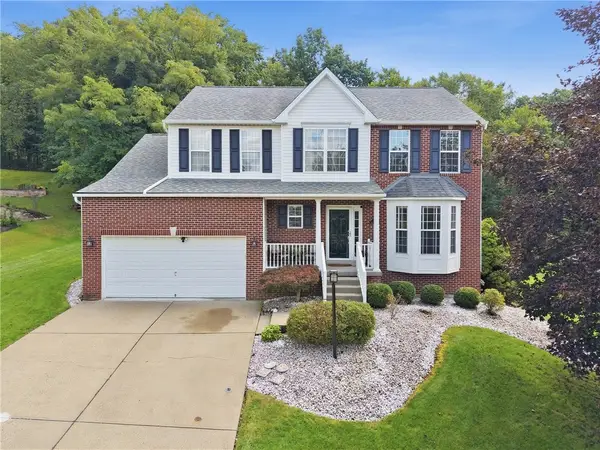 $585,000Pending4 beds 3 baths
931 White Water Drive, Mars, PA 16046
MLS# 1774316Listed by: HOWARD HANNA REAL ESTATE SERVICES


Protect your home and budget from life's surprises with an Assurant Home Warranty, backed by a partner that supports you through every step of homeownership. Explore Plans.
© 2023 - 2026 ERA Franchise Systems LLC. All rights reserved. ERA Franchise Systems LLC fully supports the principles of the Fair Housing Act and the Equal Opportunity Act. ERA, ERA Real Estate powered, and their respective logos are registered service marks of ERA Franchise Systems LLC. Each office is independently owned and operated.