
706 Audubon Dr, Mars, PA 16046
Local realty services provided by:ERA Johnson Real Estate, Inc.
Upcoming open houses
- Sat, Sep 2601:00 am - 03:00 pm
Listed by: zita billmann
Office: coldwell banker realty
MLS#:1776224
Source:PA_WPN
Price summary
- Price:$950,000
- Price per sq. ft.:$309.04
- Monthly HOA dues:$35
About this home
Set on a beautiful 1.5+ acre level lot in Sewickley Estates, 706 Audubon Drive offers the space, privacy and flexibility that can be difficult to find in the North Allegheny School District. This custom brick home features 5 bedrooms, 4.5 baths and a thoughtfully designed floor plan, including a private first floor in-law suite ideal for multigenerational living, extended stay guests or anyone looking for true main level living. The suite includes its own sitting room with wet bar, spacious bedroom, walk in closet and full bath.
Beautifully maintained and updated, the home offers peace of mind with a new roof, new furnace, new air conditioning, new hot water tank and all new carpeting. The updated gourmet white kitchen is the heart of the home with generous workspace and an easy connection to the surrounding living spaces. Vaulted family room with stone fireplace and doors leading to the screened in porch. Convenient 1st floor laundry and mudroom. Upstairs, the primary suite feels like a private retreat with a beautifully renovated bath, while generous bedroom sizes, oversized walk-in closets and exceptional storage continue throughout the home.
The finished lower level provides even more room to spread out with expansive recreation space, a full bath and workout room that offers the flexibility for a sixth bedroom, home office or additional guest space.
Outside, the setting is just as special. The level, park like backyard is surrounded by mature trees for privacy with plenty of room to entertain, play or create the outdoor space you have always wanted, including potential space for a future pool. A screened porch overlooking the backyard opens to the patio, creating an effortless extension of the indoor living space.
Sewickley Estates offers a true neighborhood feel with sidewalks throughout the community, three community walking trails and access leading to nearby Knob Park. Located within North Allegheny School District and serving Marshall Elementary and Marshall Middle School, the home combines a private 1.5+ acre setting with convenient access to schools, recreation, shopping, dining and major routes. A rare opportunity to have space, privacy and an established neighborhood setting without giving up everyday convenience....
Contact an agent
Home facts
- Year built:1998
- Subdivision & Development:Sewickley Estates
- Listing ID #:1776224
- Added:1 day(s) ago
- Updated:September 26, 2026 at 10:17 AM
Rooms and interior
- Bedrooms:5
- Total bathrooms:5
- Full bathrooms:4
- Half bathrooms:1
- Rooms Total:14
- Flooring:Carpet, Hardwood
- Kitchen Description:Cooktop, Dishwasher, Disposal, Microwave, Refrigerator
- Basement:Yes
- Basement Description:FInished, Walk Up Access
- Living area:3,074 sq. ft.
Heating and cooling
- Cooling:Central Air
- Heating:Gas
- Central air:Yes
Structure and exterior
- Roof:Asphalt
- Year built:1998
- Building area:3,074 sq. ft.
- Lot area:1.56 Acres
- Architectural Style:Colonial
- Construction Materials:Brick
Utilities
- Water:Public
Finances and disclosures
- Price:$950,000
- Price per sq. ft.:$309.04
- Tax amount:$18,273
Features and amenities
- Amenities:Screens, Some Electric Appliances, Window Treatments
Parking
- Total parking spaces:3
- Garage:Yes
 Last Updated September 26, 2026. Information deemed reliable but not guaranteed. Information is provided exclusively for consumers' personal, non-commercial use and may not be used for any purpose other than to identify prospective properties consumers may be interested in purchasing.
New listings near 706 Audubon Dr
- Open Sun, 12 to 3pmNew
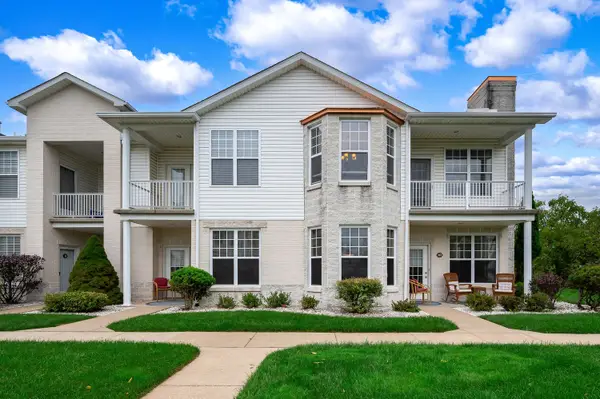 $327,000Active2 beds 2 baths1,375 sq. ft.
242 Adams Pointe Boulevard #10, Mars, PA 16046
MLS# 1776077Listed by: HOWARD HANNA REAL ESTATE SERVICES - Open Sat, 11am to 1pmNew
 $675,000Active4 beds 4 baths3,288 sq. ft.
203 Torrey Pine Drive, Mars, PA 16046
MLS# 1775109Listed by: HOWARD HANNA REAL ESTATE SERVICES - New
 $7,690,000Active5 beds 9 baths13,187 sq. ft.
435 Myoma Road, Mars, PA 16046
MLS# 1774822Listed by: PIATT SOTHEBY'S INTERNATIONAL REALTY - Open Sat, 11am to 1pmNew
 $615,000Active4 beds 4 baths
128 Brighton Ln, Mars, PA 16046
MLS# 1774347Listed by: BERKSHIRE HATHAWAY THE PREFERRED REALTY - Open Sat, 10am to 12pmNew
 $289,900Active2 beds 2 baths1,308 sq. ft.
208 Adams Pointe Blvd #2, Mars, PA 16046
MLS# 1774160Listed by: COLDWELL BANKER REALTY - New
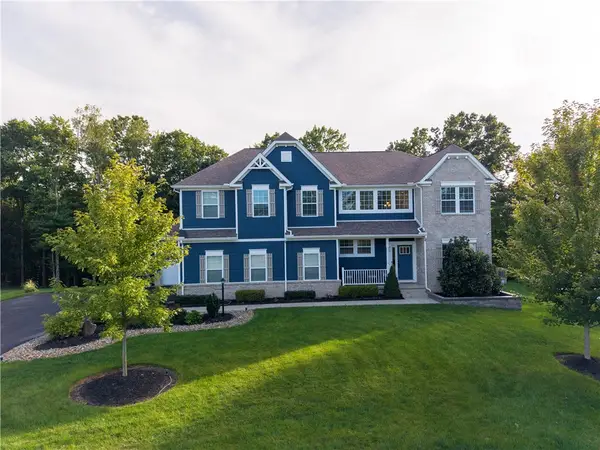 $1,250,000Active4 beds 5 baths7,202 sq. ft.
410 Hill Top, Mars, PA 16046
MLS# 1774467Listed by: BERKSHIRE HATHAWAY THE PREFERRED REALTY - New
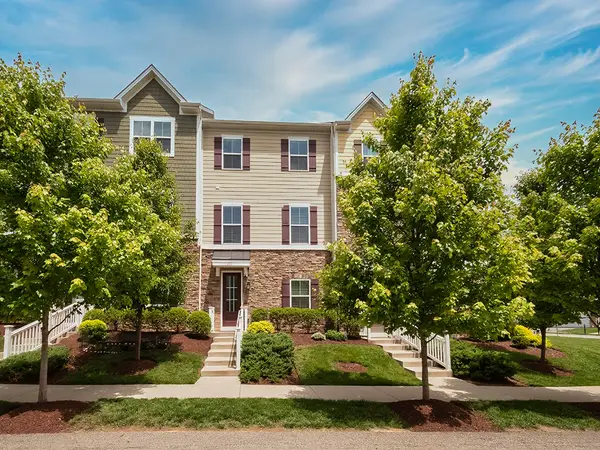 $429,900Active3 beds 3 baths2,232 sq. ft.
2017 Hemlock Ln, Mars, PA 16046
MLS# 1774505Listed by: HOWARD HANNA REAL ESTATE SERVICES 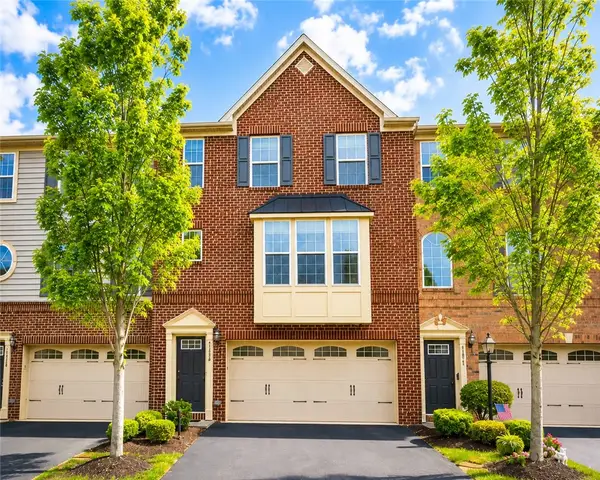 $384,900Active4 beds 3 baths1,836 sq. ft.
1502 Pointe View Dr, Mars, PA 16046
MLS# 1774279Listed by: ACHIEVE REALTY, INC.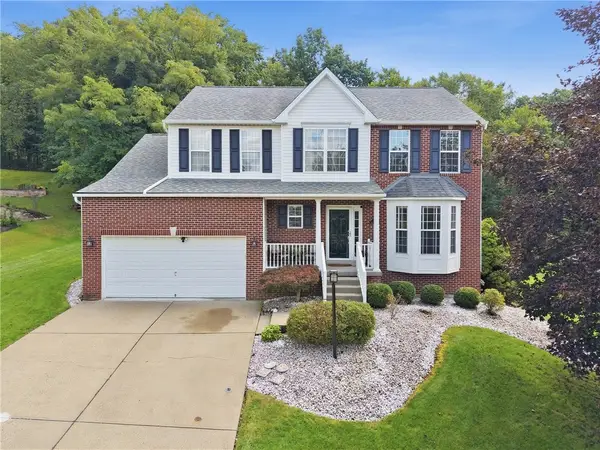 $585,000Pending4 beds 3 baths
931 White Water Drive, Mars, PA 16046
MLS# 1774316Listed by: HOWARD HANNA REAL ESTATE SERVICES


Protect your home and budget from life's surprises with an Assurant Home Warranty, backed by a partner that supports you through every step of homeownership. Explore Plans.
© 2023 - 2026 ERA Franchise Systems LLC. All rights reserved. ERA Franchise Systems LLC fully supports the principles of the Fair Housing Act and the Equal Opportunity Act. ERA, ERA Real Estate powered, and their respective logos are registered service marks of ERA Franchise Systems LLC. Each office is independently owned and operated.