
215 Whitetail Ter, Marysville, PA 17053
Local realty services provided by:ERA Byrne Realty
215 Whitetail Ter,Marysville, PA 17053
$274,900
- 2 Beds
- 2 Baths
- 1,184 sq. ft.
- Townhouse
- Active
Listed by: frank boyer
Office: john h. walak real estate
MLS#:PAPY2009966
Source:BRIGHTMLS
Price summary
- Price:$274,900
- Price per sq. ft.:$232.18
- Monthly HOA dues:$60
About this home
215 Whitetail Terrace located in the desirable Whitetail Crossing Community. This limited edition 2 bedroom, 2 bath, single family attached, ranch style, end unit townhome features: open floor plan with spacious rooms, primary bedroom offers a full bath and walk-in closet, first floor laundry room, 1 car garage, rear patio, yard, full unfinished basement offers excellent potential for future renovation and additional living space. All window treatments and appliances are included in the sale. Ideal for first time buyers, downsizers, or anyone seeking an affordable one story home. $60 per Month HOA fee covers lawn care and snow removal.
Contact an agent
Home facts
- Year built:2003
- Subdivision & Development:WHITETAIL CROSSING
- Listing ID #:PAPY2009966
- Added:4 day(s) ago
- Updated:October 05, 2026 at 12:45 AM
Rooms and interior
- Bedrooms:2
- Total bathrooms:2
- Full bathrooms:2
- Rooms Total:3
- Flooring:Carpet, Ceramic Tile, Vinyl
- Dining Description:Combination Dining/Living
- Kitchen Description:Breakfast Area, Carpet, Recessed Lighting
- Bedroom Description:Carpet, Entry Level Bedroom, Walk In Closet(s)
- Basement:Yes
- Basement Description:Full, Interior Access, Windows
- Living area:1,184 sq. ft.
Heating and cooling
- Cooling:Central A/C
- Heating:Electric, Heat Pump - Electric BackUp
Structure and exterior
- Roof:Architectural Shingle
- Year built:2003
- Building area:1,184 sq. ft.
- Lot area:0.2 Acres
- Lot Features:Corner, Suburban
- Architectural Style:Ranch/Rambler
- Construction Materials:Stone, Vinyl Siding
- Exterior Features:Exterior Lighting, Sidewalks, Street Lights
- Levels:1 Story
Schools
- High school:SUSQUENITA
- Middle school:SUSQUENITA
- Elementary school:SUSQUENITA
Utilities
- Water:Public
- Sewer:Public Sewer
Finances and disclosures
- Price:$274,900
- Price per sq. ft.:$232.18
- Tax amount:$2,797 (2026)
Features and amenities
- Laundry features:Dryer In Unit, Washer In Unit
- Amenities:200+ Amp Service, Attic, Cable TV Available, Carpet, Ceiling Fan(s), Double Hung Windows, Electric Available, Phone Available, Recessed Lighting, Smoke Detector, Window Treatments
Parking
- Parking description:Asphalt Driveway, Attached Garage, Garage - Front Entry, On Street, Private, Public
- Garage:Yes
- Garage spaces:1
New listings near 215 Whitetail Ter
- New
 $99,900Active0.33 Acres
507 Susquehanna St, MARYSVILLE, PA 17053
MLS# PAPY2009962Listed by: IRON VALLEY REAL ESTATE OF CENTRAL PA - New
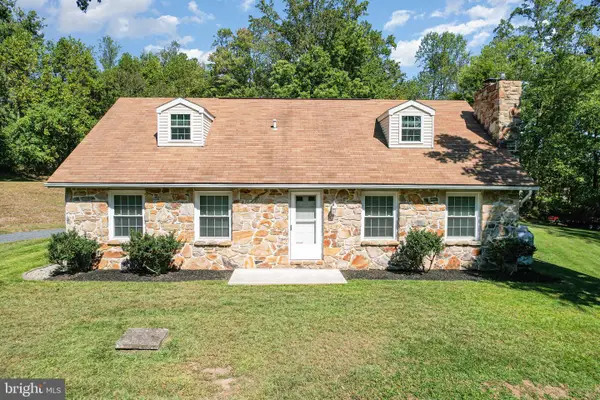 $359,900Active4 beds 2 baths2,748 sq. ft.
55 Reed Dr, MARYSVILLE, PA 17053
MLS# PAPY2009944Listed by: RE/MAX 1ST ADVANTAGE 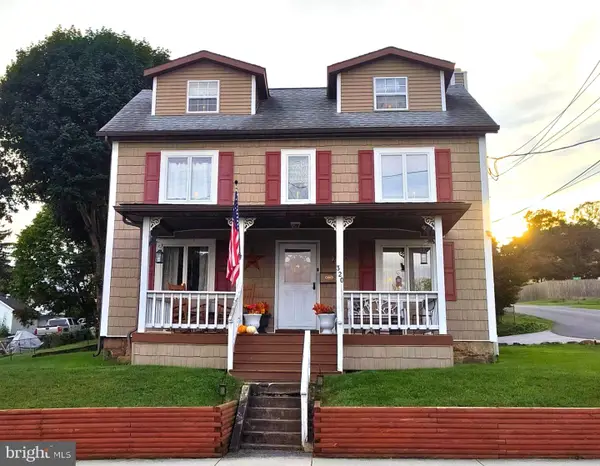 $299,999Active4 beds 3 baths2,232 sq. ft.
320 Myrtle Ave, MARYSVILLE, PA 17053
MLS# PAPY2009916Listed by: KELLER WILLIAMS REALTY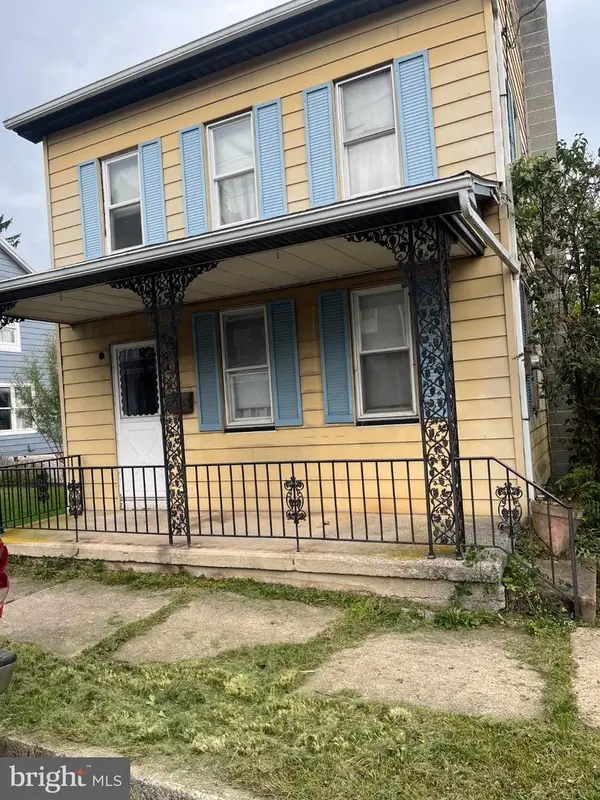 $225,000Active3 beds 2 baths1,600 sq. ft.
211 Maple Ave, MARYSVILLE, PA 17053
MLS# PAPY2009914Listed by: COLDWELL BANKER REALTY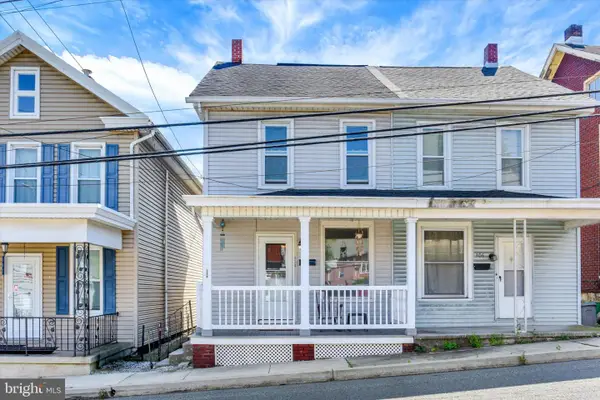 $155,000Active3 beds 1 baths1,156 sq. ft.
304 Valley St, MARYSVILLE, PA 17053
MLS# PAPY2009898Listed by: JOY DANIELS REAL ESTATE GROUP, LTD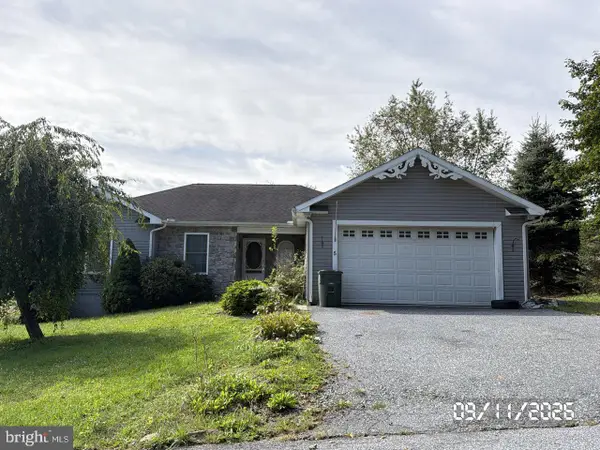 $345,000Active3 beds 1 baths1,304 sq. ft.
5 Brubeck Cir, MARYSVILLE, PA 17053
MLS# PAPY2009900Listed by: CAVALRY REALTY, LLC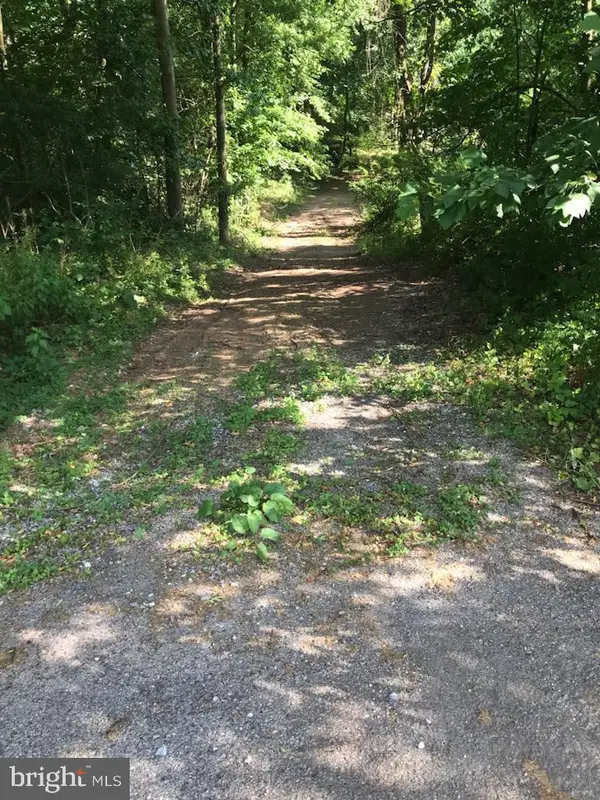 $384,900Active11.57 Acres
Valley St, MARYSVILLE, PA 17053
MLS# PAPY2009838Listed by: COLDWELL BANKER REALTY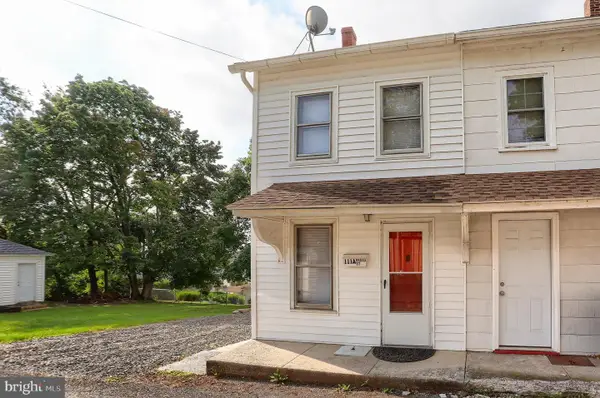 $170,000Pending2 beds 1 baths840 sq. ft.
111-a Broad St, MARYSVILLE, PA 17053
MLS# PAPY2009804Listed by: KELLER WILLIAMS OF CENTRAL PA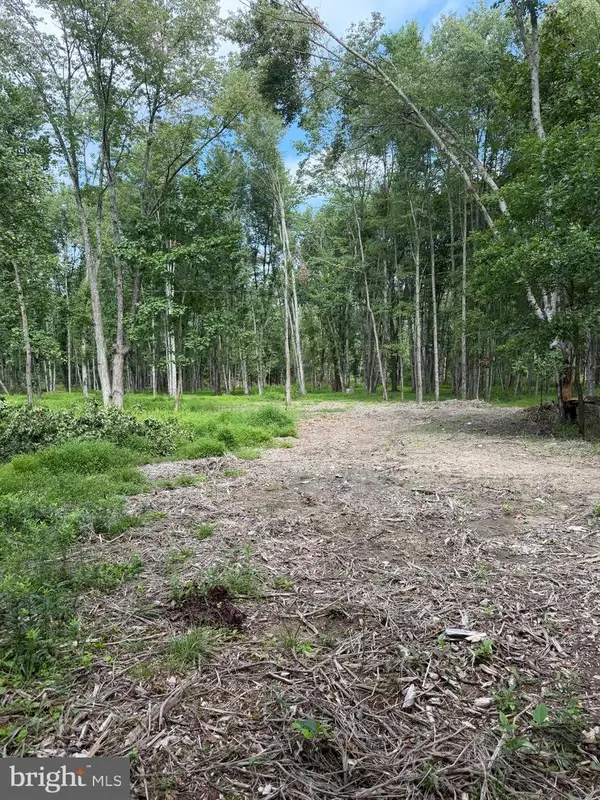 $179,900Pending9.37 Acres
80 Lambs Gap Rd, MARYSVILLE, PA 17053
MLS# PAPY2009788Listed by: BERKSHIRE HATHAWAY HOMESERVICES HOMESALE REALTY


Protect your home and budget from life's surprises with an Assurant Home Warranty, backed by a partner that supports you through every step of homeownership. Explore Plans.
© 2023 - 2026 ERA Franchise Systems LLC. All rights reserved. ERA Franchise Systems LLC fully supports the principles of the Fair Housing Act and the Equal Opportunity Act. ERA, ERA Real Estate powered, and their respective logos are registered service marks of ERA Franchise Systems LLC. Each office is independently owned and operated.