
411 6th Street, Matamoras, PA 18336
Local realty services provided by:ERA One Source Realty
411 6th Street,Matamoras, PA 18336
$499,000
- 3 Beds
- 2 Baths
- 2,364 sq. ft.
- Single family
- Active
Listed by: ginger dahlquist
Office: realty executives exceptional milford
MLS#:PW263306
Source:PA_PWAR
Price summary
- Price:$499,000
- Price per sq. ft.:$128.81
About this home
ENJOY IN-TOWN LIVING IN THIS SPACIOUS COLONIAL WITH HUGE YARD, 2-CAR GARAGE AND SWIMMING POOL!! Convenient to highway, train to NYC, close to shopping, park, and schools! An easy walk to restaurants, coffee and ice cream shops! Plenty of room for all! Three bedrooms, PLUS two extra rooms that could easily be used as guest rooms or additional bedroom space, plus main floor office and laundry areas. Gorgeous hardwood floors, central air, mini-splits, a full basement, new 2nd floor carpeting, new sliding-glass door, and new stove, dishwasher and dryer complete this beautiful home.A cozy, covered breezeway connects the home to a large two-car garage and provides lots of extra outdoor-living space. Just behind it is an amazing fenced-in patio area with a stone fire pit, large patio and swimming pool - the perfect space for grilling and BBQ's! The property includes two separate parcels (3 total lots) creating a HUGE back yard for outdoor enjoyment. Don't miss this rare, in-town property! Schedule your showing today!!...
Contact an agent
Home facts
- Year built:1984
- Subdivision & Development:None
- Listing ID #:PW263306
- Added:1 day(s) ago
- Updated:September 22, 2026 at 03:06 AM
Rooms and interior
- Bedrooms:3
- Total bathrooms:2
- Full bathrooms:2
- Rooms Total:10
- Flooring:Carpet, Ceramic Tile, Hardwood
- Kitchen Description:Dishwasher, Gas Range, Refrigerator
- Basement:Yes
- Basement Description:Full, Unfinished
- Living area:2,364 sq. ft.
Heating and cooling
- Cooling:Ceiling Fan(S), Central Air
- Heating:Forced Air, Natural gas
- Central air:Yes
Structure and exterior
- Year built:1984
- Building area:2,364 sq. ft.
- Lot area:0.39 Acres
- Lot Features:Corner Lot
- Architectural Style:Colonial
- Construction Materials:Vinyl siding
- Exterior Features:Covered, Patio
Utilities
- Water:Public
Finances and disclosures
- Price:$499,000
- Price per sq. ft.:$128.81
- Tax amount:$7,660
Features and amenities
- Appliances:Dishwasher, Electric Oven, Gas Range, Refrigerator
- Amenities:Walk-In Closet(s)
- Pool features:Above Ground
Parking
- Parking description:Garage, Paved
- Garage:Yes
- Garage spaces:2
New listings near 411 6th Street
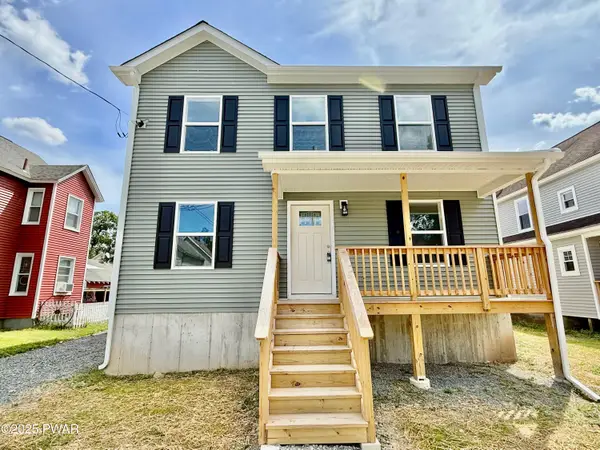 $419,900Active3 beds 3 baths2,016 sq. ft.
208 Ave I, Matamoras, PA 18336
MLS# PW263170Listed by: TASHLIK REAL ESTATE-DF $424,000Active4 beds 2 baths2,754 sq. ft.
1042 Delaware Drive, Matamoras, PA 18336
MLS# PW263061Listed by: RE/MAX WAYNE $469,000Active2 beds 3 baths2,023 sq. ft.
502 Braeburn Path, Matamoras, PA 18336
MLS# PW263056Listed by: CENTURY 21 GEBA REALTY $289,999Active3 beds 2 baths1,750 sq. ft.
211 Avenue L, Matamoras, PA 18336
MLS# PW263028Listed by: REALTY EXECUTIVES EXCEPTIONAL MILFORD $365,000Pending3 beds 2 baths1,612 sq. ft.
100 Maple Avenue, Matamoras, PA 18336
MLS# PW262952Listed by: KELLER WILLIAMS RE 402 BROAD $310,000Active3 beds 1 baths1,264 sq. ft.
171 Bluestone Boulevard, Matamoras, PA 18336
MLS# PW262931Listed by: WEICHERT REALTORS - RUFFINO REAL ESTATE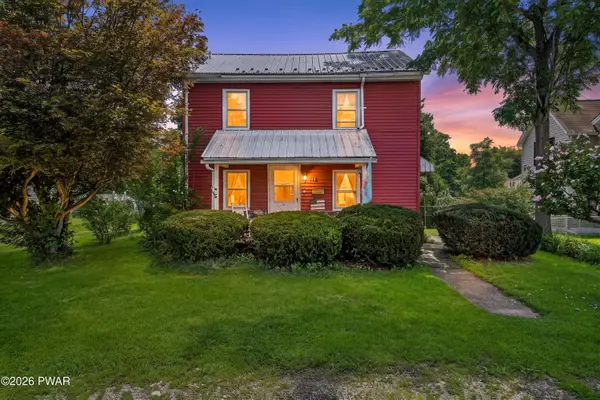 $279,900Active3 beds 2 baths1,344 sq. ft.
104 Avenue C, Matamoras, PA 18336
MLS# PW262906Listed by: RE/MAX WAYNE $269,900Pending3 beds 1 baths1,812 sq. ft.
306 Avenue O, Matamoras, PA 18336
MLS# PW262809Listed by: NEW AND MODERN GROUP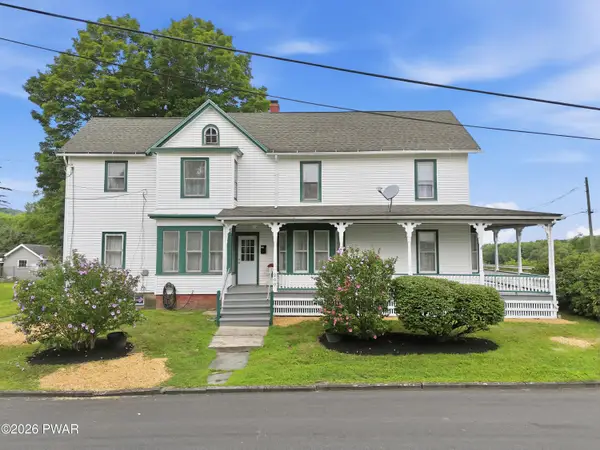 $599,999Active4 beds 2 baths2,562 sq. ft.
200 Delaware Drive, Matamoras, PA 18336
MLS# PW262691Listed by: DAVIS R. CHANT - MILFORD


Protect your home and budget from life's surprises with an Assurant Home Warranty, backed by a partner that supports you through every step of homeownership. Explore Plans.
© 2023 - 2026 ERA Franchise Systems LLC. All rights reserved. ERA Franchise Systems LLC fully supports the principles of the Fair Housing Act and the Equal Opportunity Act. ERA, ERA Real Estate powered, and their respective logos are registered service marks of ERA Franchise Systems LLC. Each office is independently owned and operated.