
411 Avenue F, Matamoras, PA 18336
Local realty services provided by:ERA One Source Realty
411 Avenue F,Matamoras, PA 18336
$479,000
- 3 Beds
- 4 Baths
- 2,153 sq. ft.
- Single family
- Active
Listed by: kristee thornton
Office: davis r. chant - milford
MLS#:PW263341
Source:PA_PWAR
Price summary
- Price:$479,000
- Price per sq. ft.:$222.48
About this home
NEW LISTING | Matamoras Borough, PA 🏡 Brand-new construction featuring 3 bedrooms + 2 flex spaces, 3.5 baths and 3 levels of living! Enjoy an open-concept kitchen, dining and living area, primary suite, mudroom and detached 2-car garage on a corner lot. Located in Delaware Valley School District, close to Airport Park and the dog park, and just minutes from shopping, dining and the NJ Transit train in Port Jervis. Schedule your showing today!
Contact an agent
Home facts
- Year built:2026
- Subdivision & Development:None
- Listing ID #:PW263341
- Added:2 day(s) ago
- Updated:September 27, 2026 at 08:00 PM
Rooms and interior
- Bedrooms:3
- Total bathrooms:4
- Full bathrooms:3
- Half bathrooms:1
- Rooms Total:9
- Kitchen Description:Dishwasher, Gas Oven, Microwave, Refrigerator
- Living area:2,153 sq. ft.
Heating and cooling
- Cooling:Electric
- Heating:Electric
Structure and exterior
- Roof:Asphalt
- Year built:2026
- Building area:2,153 sq. ft.
- Lot area:0.14 Acres
- Lot Features:Corner Lot
- Architectural Style:Traditional
- Construction Materials:Vinyl siding
- Exterior Features:Patio
- Foundation Description:Slab
Utilities
- Water:Public
- Sewer:Sewer Not Available
Finances and disclosures
- Price:$479,000
- Price per sq. ft.:$222.48
- Tax amount:$1,147
Features and amenities
- Appliances:Dishwasher, Gas Oven, Microwave, Refrigerator
- Laundry features:Washer Hookup
- Amenities:Open Floorplan
Parking
- Parking description:Detached, Driveway, Garage
- Garage:Yes
- Garage spaces:2
New listings near 411 Avenue F
- New
 $499,000Active3 beds 2 baths2,364 sq. ft.
411 6th Street, Matamoras, PA 18336
MLS# PW263306Listed by: REALTY EXECUTIVES EXCEPTIONAL MILFORD 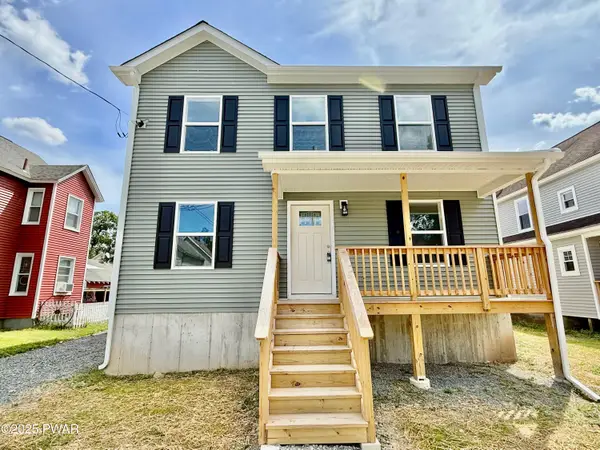 $419,900Active3 beds 3 baths2,016 sq. ft.
208 Ave I, Matamoras, PA 18336
MLS# PW263170Listed by: TASHLIK REAL ESTATE-DF $424,000Active4 beds 2 baths2,754 sq. ft.
1042 Delaware Drive, Matamoras, PA 18336
MLS# PW263061Listed by: RE/MAX WAYNE $469,000Active2 beds 3 baths2,023 sq. ft.
502 Braeburn Path, Matamoras, PA 18336
MLS# PW263056Listed by: CENTURY 21 GEBA REALTY $289,999Active3 beds 2 baths1,750 sq. ft.
211 Avenue L, Matamoras, PA 18336
MLS# PW263028Listed by: REALTY EXECUTIVES EXCEPTIONAL MILFORD $365,000Pending3 beds 2 baths1,612 sq. ft.
100 Maple Avenue, Matamoras, PA 18336
MLS# PW262952Listed by: KELLER WILLIAMS RE 402 BROAD $310,000Active3 beds 1 baths1,264 sq. ft.
171 Bluestone Boulevard, Matamoras, PA 18336
MLS# PW262931Listed by: WEICHERT REALTORS - RUFFINO REAL ESTATE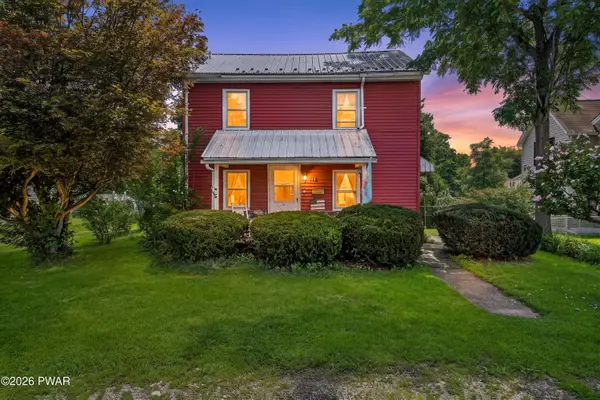 $279,900Active3 beds 2 baths1,344 sq. ft.
104 Avenue C, Matamoras, PA 18336
MLS# PW262906Listed by: RE/MAX WAYNE $269,900Pending3 beds 1 baths1,812 sq. ft.
306 Avenue O, Matamoras, PA 18336
MLS# PW262809Listed by: NEW AND MODERN GROUP


Protect your home and budget from life's surprises with an Assurant Home Warranty, backed by a partner that supports you through every step of homeownership. Explore Plans.
© 2023 - 2026 ERA Franchise Systems LLC. All rights reserved. ERA Franchise Systems LLC fully supports the principles of the Fair Housing Act and the Equal Opportunity Act. ERA, ERA Real Estate powered, and their respective logos are registered service marks of ERA Franchise Systems LLC. Each office is independently owned and operated.