
606 Avenue I, Matamoras, PA 18336
Local realty services provided by:ERA One Source Realty
606 Avenue I,Matamoras, PA 18336
$299,900
- 3 Beds
- 3 Baths
- 1,752 sq. ft.
- Single family
- Active
Listed by: carmela j montaperto
Office: realty executives exceptional milford
MLS#:PW263893
Source:PA_PWAR
Price summary
- Price:$299,900
- Price per sq. ft.:$171.18
About this home
WELCOME HOME!!!This 3 Bedroom 3 Bath home has had the same loving owner for over 40 years! It is located on a quiet street in Matamoras, which is an ideal location for commuting! Outside you'll find a covered front porch, nice sized deck and almost all fenced in backyard. Go through the front door and you will notice the beautiful hardwood floors in the living room. Next is the large dining room with plenty of room for seating on one side and a Vermont casting wood stove on the other. Through another door is a large EIK with lots of cabinets and hidden laundry. A full bath completes the 1st level. Upstairs you will find 3 bedrooms, primary has a bathroom which can also be accessed from the hallway. Two more bedrooms with one having its own bath completes the upstairs. This home might be old, but the roof is about 3 years old with a lifetime warranty and all but 3 windows have been replaced! It's also close to highways, the train station, schools, stores, doctors, and the hospital. It may need some cosmetics/updating-but this way you can put your own mark on it! Make your appointment today!...
Contact an agent
Home facts
- Year built:1930
- Subdivision & Development:None
- Listing ID #:PW263893
- Added:1 day(s) ago
- Updated:November 13, 2026 at 04:00 AM
Rooms and interior
- Bedrooms:3
- Total bathrooms:3
- Full bathrooms:3
- Rooms Total:6
- Flooring:Carpet, Vinyl, wood
- Kitchen Description:Dishwasher, Gas Range, Refrigerator
- Basement Description:Crawl Space, Partial
- Living area:1,752 sq. ft.
Heating and cooling
- Cooling:Wall Unit(S)
- Heating:Baseboard, Hot Water, Wood Stove
Structure and exterior
- Roof:Asphalt
- Year built:1930
- Building area:1,752 sq. ft.
- Lot area:0.1 Acres
- Construction Materials:Vinyl siding
- Exterior Features:Deck
Utilities
- Water:Public
Finances and disclosures
- Price:$299,900
- Price per sq. ft.:$171.18
- Tax amount:$3,216
Features and amenities
- Appliances:Dishwasher, Gas Range, Refrigerator
Parking
- Parking description:On Site
New listings near 606 Avenue I
 $365,000Active3 beds 2 baths1,668 sq. ft.
805 Avenue N, Matamoras, PA 18336
MLS# PW263640Listed by: REALTY EXECUTIVES EXCEPTIONAL MILFORD $5,500,000Active20.62 Acres
111 Reuben Bell Drive, Matamoras, PA 18336
MLS# 26-5419Listed by: LEWITH & FREEMAN, KINGSTON $329,000Active5 beds 2 baths1,974 sq. ft.
106 Oak Avenue #FL 1, Matamoras, PA 18336
MLS# PW263517Listed by: KELLER WILLIAMS REALTY HUDSON VALLEY UNITED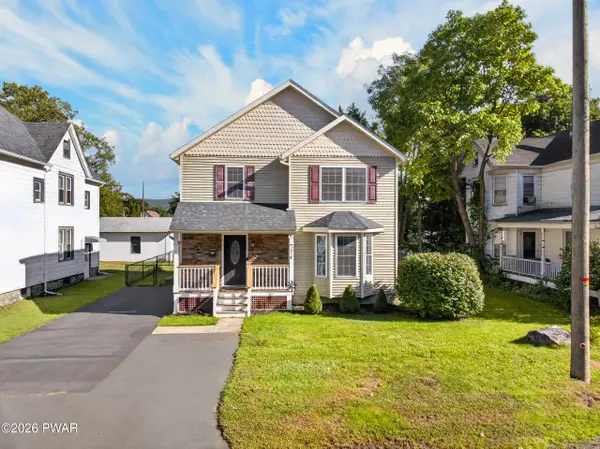 $380,000Pending3 beds 3 baths1,768 sq. ft.
302 Avenue H, Matamoras, PA 18336
MLS# PW263485Listed by: KELLER WILLIAMS RE 402 BROAD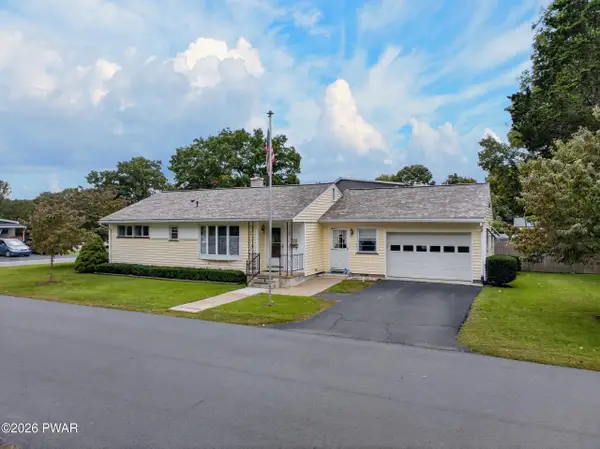 $315,000Pending3 beds 1 baths2,528 sq. ft.
501 Avenue F, Matamoras, PA 18336
MLS# PW263443Listed by: IRON VALLEY R E TRI-STATE $479,999Pending3 beds 2 baths2,364 sq. ft.
411 6th Street, Matamoras, PA 18336
MLS# PW263306Listed by: REALTY EXECUTIVES EXCEPTIONAL MILFORD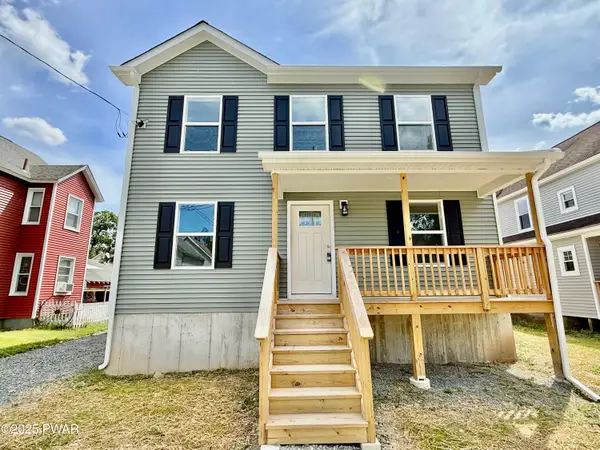 $419,900Active3 beds 3 baths2,016 sq. ft.
208 Ave I, Matamoras, PA 18336
MLS# PW263170Listed by: TASHLIK REAL ESTATE-DF $419,000Active4 beds 2 baths2,754 sq. ft.
1042 Delaware Drive, Matamoras, PA 18336
MLS# PW263061Listed by: RE/MAX WAYNE $469,000Pending2 beds 3 baths2,023 sq. ft.
502 Braeburn Path, Matamoras, PA 18336
MLS# PW263056Listed by: CENTURY 21 GEBA REALTY


Protect your home and budget from life's surprises with an Assurant Home Warranty, backed by a partner that supports you through every step of homeownership. Explore Plans.
© 2023 - 2026 ERA Franchise Systems LLC. All rights reserved. ERA Franchise Systems LLC fully supports the principles of the Fair Housing Act and the Equal Opportunity Act. ERA, ERA Real Estate powered, and their respective logos are registered service marks of ERA Franchise Systems LLC. Each office is independently owned and operated.