
10275 Oliver Road, McKean, PA 16426
Local realty services provided by:ERA Richmond Real Estate Service
10275 Oliver Road,McKean, PA 16426
$625,000
- 3 Beds
- 3 Baths
- 2,488 sq. ft.
- Single family
- Active
Listed by: levi marsh
Office: marsha marsh res peach
MLS#:193577
Source:PA_GEBR
Price summary
- Price:$625,000
- Price per sq. ft.:$251.21
About this home
Completely remodeled brick farm house. Every part of this house has been remodeled including the brand-new primary suite with a large tile shower and walk-in closet. New insulation, new furnace and a/c, new roof, new doors interior and exterior, new lighting and even the garage was refinished. 2nd floor laundry. There is a 2 car attached garage, 2 car detached garage (31' x 31') and a huge barn (80' x 60') so if you're looking for storage you've found it! The blacktop driveway was just sealed so make your appointment today!
Contact an agent
Home facts
- Year built:1884
- Listing ID #:193577
- Added:1 day(s) ago
- Updated:October 06, 2026 at 02:56 AM
Rooms and interior
- Bedrooms:3
- Total bathrooms:3
- Full bathrooms:2
- Half bathrooms:1
- Rooms Total:13
- Flooring:Carpet, Ceramic Tile, Hardwood
- Bathrooms Description:Ceramic Bath
- Kitchen Description:Dishwasher, Gas Oven, Refrigerator
- Basement:Yes
- Basement Description:Full, Unfinished
- Living area:2,488 sq. ft.
Heating and cooling
- Cooling:Central Air
- Heating:Forced Air, Gas
- Central air:Yes
Structure and exterior
- Roof:Asphalt, Metal
- Year built:1884
- Building area:2,488 sq. ft.
- Lot area:5.12 Acres
- Lot Features:Landscaped, Level
- Architectural Style:Two Story
- Construction Materials:Brick, Vinyl Siding
- Exterior Features:Covered, Covered Patio, Patio, Porch
- Levels:2 Story
Utilities
- Water:Well
- Sewer:Septic Tank
Finances and disclosures
- Price:$625,000
- Price per sq. ft.:$251.21
- Tax amount:$4,003 (2026)
Features and amenities
- Appliances:Dishwasher, Gas Oven, Refrigerator
- Amenities:Ceiling Fans
Parking
- Garage:Yes
- Garage spaces:4
New listings near 10275 Oliver Road
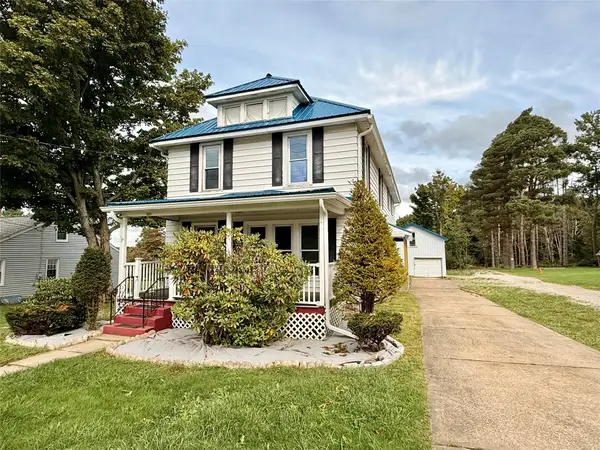 $169,900Pending4 beds 2 baths2,522 sq. ft.
4932 East Avenue, McKean Boro, PA 16426
MLS# 193325Listed by: PENNINGTON LINES REAL ESTATE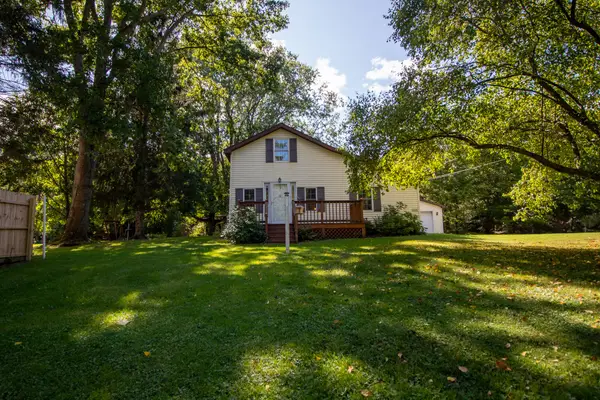 $199,999Active2 beds 1 baths1,304 sq. ft.
11020 Edinboro Road, Mckean, PA 16426
MLS# 193241Listed by: AGRESTI REAL ESTATE - MEADVILLE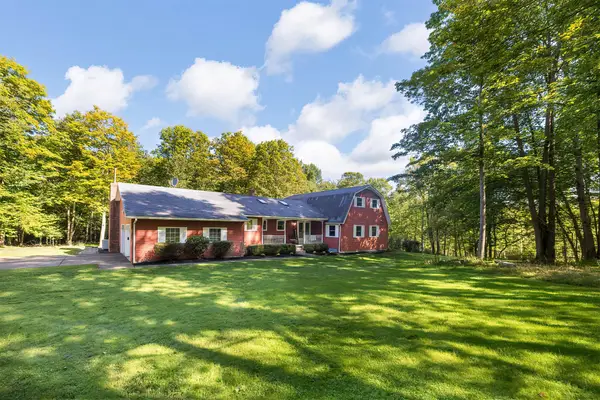 $475,000Pending5 beds 4 baths2,884 sq. ft.
2350 Quance Road, Mckean, PA 16426
MLS# 193130Listed by: RE/MAX REAL ESTATE GROUP ERIE $299,900Pending38.79 Acres
Grubb Road, Mckean, PA 16426
MLS# 193076Listed by: RE/MAX REAL ESTATE GROUP ERIE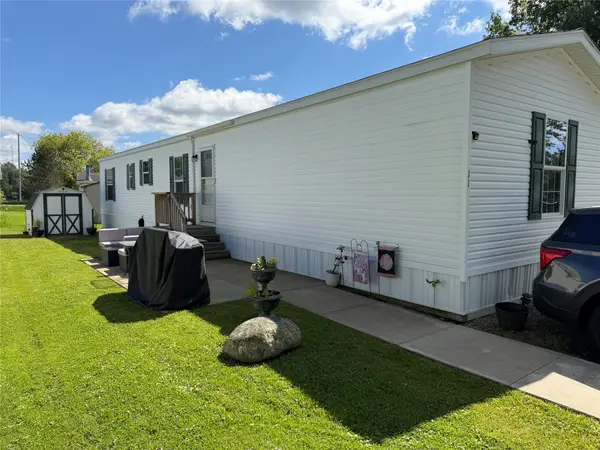 $79,900Active3 beds 2 baths1,120 sq. ft.
11 Aspen Drive, Mckean, PA 16426
MLS# 192986Listed by: COLDWELL BANKER SELECT - EDINBORO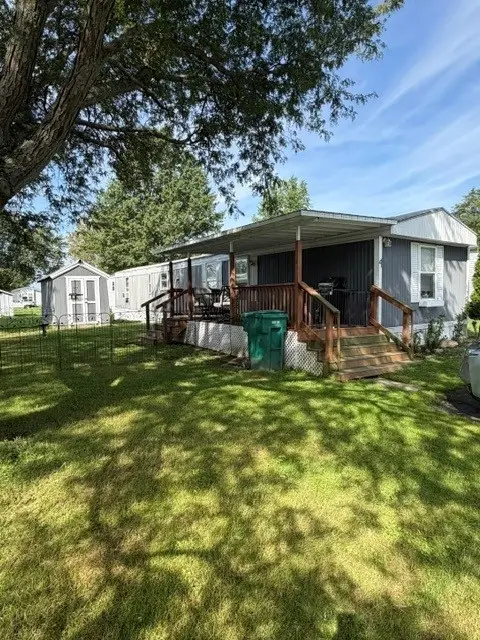 $23,900Active2 beds 1 baths980 sq. ft.
4 Virginia Court #261, Mckean, PA 16426
MLS# 192893Listed by: WEICHERT REALTORS - THE PRO GROUP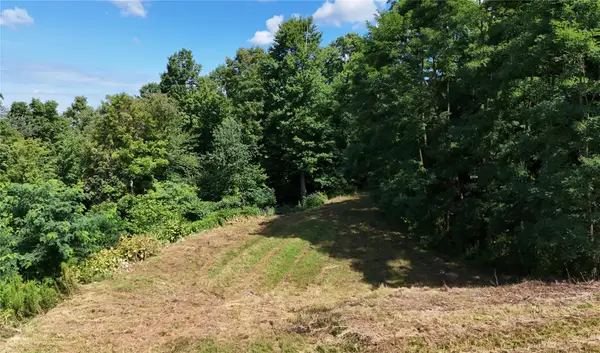 $49,900Pending3.7 Acres
0 Edinboro Road, Mckean, PA 16426
MLS# 192719Listed by: PENNINGTON LINES REAL ESTATE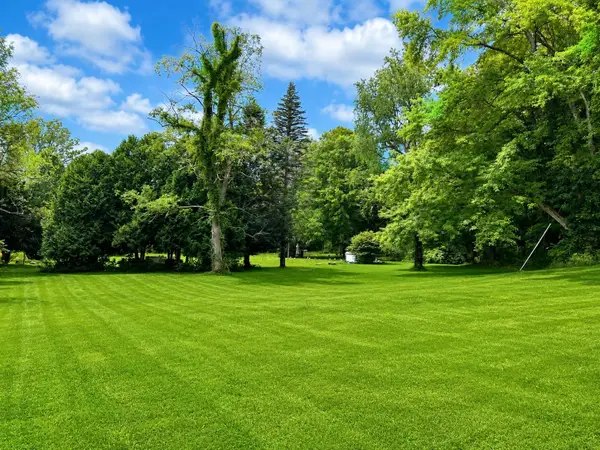 $36,900Active2 Acres
6330 Rick Road, Mckean, PA 16426
MLS# 192679Listed by: HOWARD HANNA ERIE SOUTHWEST $79,900Pending3 beds 2 baths1,404 sq. ft.
8 Bernwood Drive, Mckean, PA 16426
MLS# 192360Listed by: HOWARD HANNA ERIE SOUTHWEST


Protect your home and budget from life's surprises with an Assurant Home Warranty, backed by a partner that supports you through every step of homeownership. Explore Plans.
© 2023 - 2026 ERA Franchise Systems LLC. All rights reserved. ERA Franchise Systems LLC fully supports the principles of the Fair Housing Act and the Equal Opportunity Act. ERA, ERA Real Estate powered, and their respective logos are registered service marks of ERA Franchise Systems LLC. Each office is independently owned and operated.