
11 Aspen Drive, McKean, PA 16426
Local realty services provided by:ERA Richmond Real Estate Service
11 Aspen Drive,McKean, PA 16426
$74,900
- 3 Beds
- 2 Baths
- 1,120 sq. ft.
- Single family
- Active
Listed by: aubrey thomas, carmen thomas
Office: coldwell banker select - edinboro
MLS#:192986
Source:PA_GEBR
Price summary
- Price:$74,900
- Price per sq. ft.:$66.88
- Monthly HOA dues:$571
About this home
Welcome Home! This spacious, well-maintained home, built in 2020, offers comfortable modern living with 3 bedrooms and 2 full bathrooms, including a private en-suite bathroom in the primary bedroom. The open and inviting layout provides plenty of room to relax and entertain. Enjoy outdoor living on the patio, along with the added convenience of a shed for extra storage. Move-in ready and waiting for its new owners!
Contact an agent
Home facts
- Year built:2020
- Subdivision & Development:Countryside
- Listing ID #:192986
- Added:46 day(s) ago
- Updated:October 17, 2026 at 02:09 PM
Rooms and interior
- Bedrooms:3
- Total bathrooms:2
- Full bathrooms:2
- Rooms Total:7
- Flooring:Carpet, Vinyl
- Kitchen Description:Gas Oven, Gas Range, Refrigerator
- Basement:Yes
- Living area:1,120 sq. ft.
Heating and cooling
- Heating:Forced Air, Gas
Structure and exterior
- Roof:Asphalt
- Year built:2020
- Building area:1,120 sq. ft.
- Lot Features:Landscaped
- Architectural Style:Mobile Home
- Construction Materials:Vinyl Siding
- Exterior Features:Storage
Utilities
- Water:Public
- Sewer:Public Sewer
Finances and disclosures
- Price:$74,900
- Price per sq. ft.:$66.88
- Tax amount:$670 (2026)
Features and amenities
- Appliances:Gas Oven, Gas Range, Refrigerator
Parking
- Parking description:Storage
New listings near 11 Aspen Drive
- New
 $1,482,300Active4 beds 5 baths3,608 sq. ft.
0 California Road, Mckean, PA 16426
MLS# 193422Listed by: AGRESTI REAL ESTATE - New
 $69,900Active2.51 Acres
3089 W Sheldon Drive, Mckean, PA 16426
MLS# 193679Listed by: PENNINGTON LINES REAL ESTATE 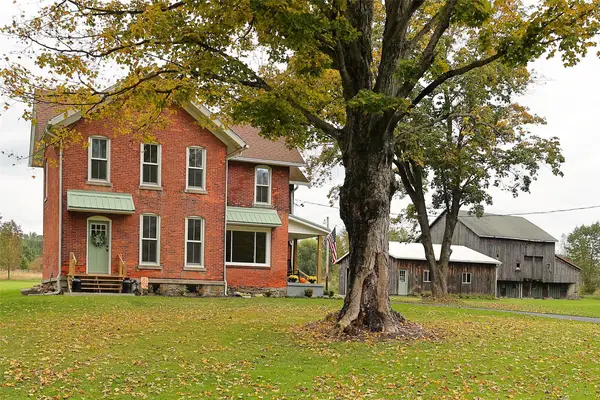 $625,000Active3 beds 3 baths2,488 sq. ft.
10275 Oliver Road, Mckean, PA 16426
MLS# 193577Listed by: MARSHA MARSH RES PEACH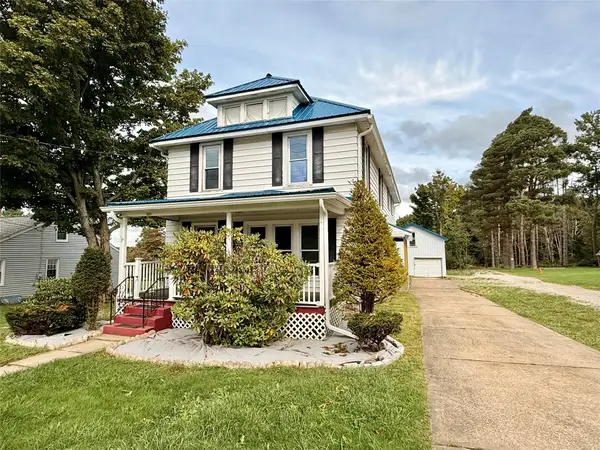 $169,900Pending4 beds 2 baths2,522 sq. ft.
4932 East Avenue, McKean Boro, PA 16426
MLS# 193325Listed by: PENNINGTON LINES REAL ESTATE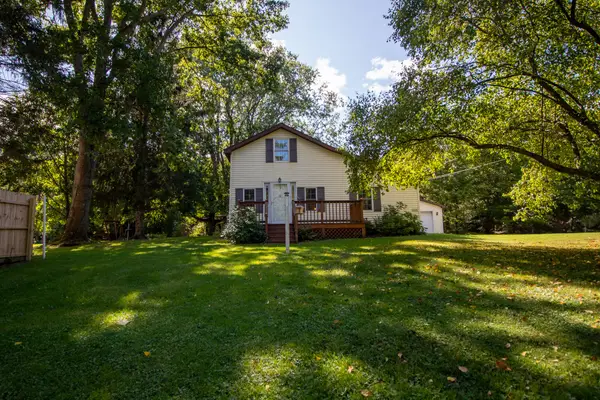 $199,999Active2 beds 1 baths1,304 sq. ft.
11020 Edinboro Road, Mckean, PA 16426
MLS# 193241Listed by: AGRESTI REAL ESTATE - MEADVILLE $299,900Pending38.79 Acres
Grubb Road, Mckean, PA 16426
MLS# 193076Listed by: RE/MAX REAL ESTATE GROUP ERIE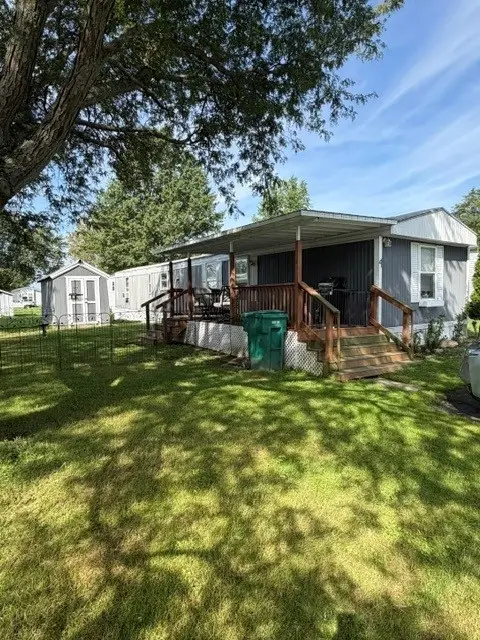 $23,900Active2 beds 1 baths980 sq. ft.
4 Virginia Court #261, Mckean, PA 16426
MLS# 192893Listed by: WEICHERT REALTORS - THE PRO GROUP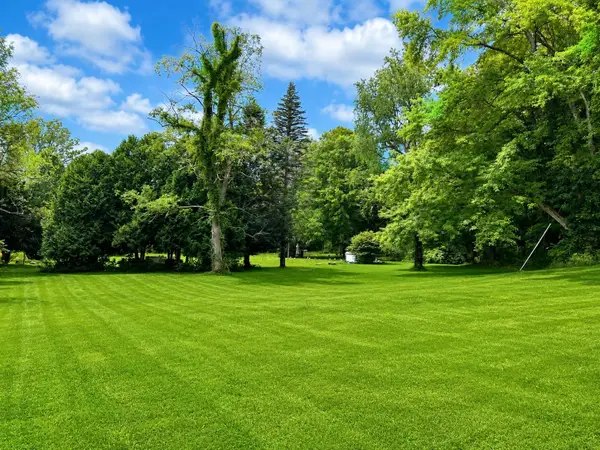 $36,900Active2 Acres
6330 Rick Road, Mckean, PA 16426
MLS# 192679Listed by: HOWARD HANNA ERIE SOUTHWEST $399,900Active49.02 Acres
5460 Pinetree Road, Mckean, PA 16426
MLS# 191446Listed by: AGRESTI REAL ESTATE


Protect your home and budget from life's surprises with an Assurant Home Warranty, backed by a partner that supports you through every step of homeownership. Explore Plans.
© 2023 - 2026 ERA Franchise Systems LLC. All rights reserved. ERA Franchise Systems LLC fully supports the principles of the Fair Housing Act and the Equal Opportunity Act. ERA, ERA Real Estate powered, and their respective logos are registered service marks of ERA Franchise Systems LLC. Each office is independently owned and operated.