
5014 Countryside Drive, McKean, PA 16426
Local realty services provided by:ERA Team VP Real Estate
5014 Countryside Drive,McKean, PA 16426
$310,000
- 3 Beds
- 2 Baths
- 1,352 sq. ft.
- Single family
- Pending
Listed by: jennifer funk, regina baldwin
Office: regina baldwin realtor
MLS#:192573
Source:PA_GEBR
Price summary
- Price:$310,000
- Price per sq. ft.:$229.29
About this home
**OPEN HOUSE** Thursday, August 13th - 4:00-6:00 PM McKean Boro Location on a large corner lot. This 2 Story, 3 BR home with 4 car oversized heated garages have alot to offer. Large living room, oak kitchen cabinets, Corian countertops and tile flooring with eat-in kitchen. Adjacent dining area has built in china cabinets and hardwood floors. Recent updates include carpet, furnace, AC & microwave Shaded rear patio with roll out awning.
Contact an agent
Home facts
- Year built:1970
- Subdivision & Development:Georgetown Heights
- Listing ID #:192573
- Added:9 day(s) ago
- Updated:August 22, 2026 at 08:08 AM
Rooms and interior
- Bedrooms:3
- Total bathrooms:2
- Full bathrooms:1
- Half bathrooms:1
- Rooms Total:9
- Flooring:Carpet, Hardwood, Tile
- Kitchen Description:Dishwasher, Electric Oven, Electric Range, Exhaust Fan, Microwave
- Basement:Yes
- Basement Description:Finished, Full
- Living area:1,352 sq. ft.
Heating and cooling
- Cooling:Central Air
- Heating:Forced Air, Gas
- Central air:Yes
Structure and exterior
- Roof:Asphalt
- Year built:1970
- Building area:1,352 sq. ft.
- Lot area:0.32 Acres
- Lot Features:Corner Lot, Level
- Architectural Style:Two Story
- Construction Materials:Aluminum Siding, Vinyl Siding
- Exterior Features:Patio, Porch, Security Lighting, Storage
- Levels:2 Story
Utilities
- Water:Public
- Sewer:Public Sewer
Finances and disclosures
- Price:$310,000
- Price per sq. ft.:$229.29
- Tax amount:$3,133 (2026)
Features and amenities
- Appliances:Dishwasher, Electric Oven, Electric Range, Exhaust Fan, Microwave, Water Softener
- Amenities:All Window Treatments, Ceiling Fans, Drapes, Fire Alarm
Parking
- Parking description:Attached, Garage Door Opener, Storage
- Garage:Yes
- Garage spaces:4
New listings near 5014 Countryside Drive
- New
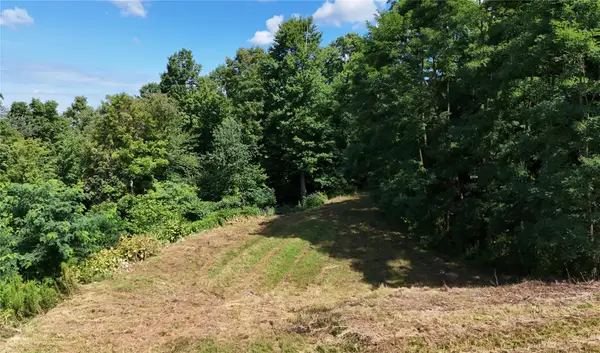 $49,900Active3.7 Acres
0 Edinboro Road, Mckean, PA 16426
MLS# 192719Listed by: PENNINGTON LINES REAL ESTATE - New
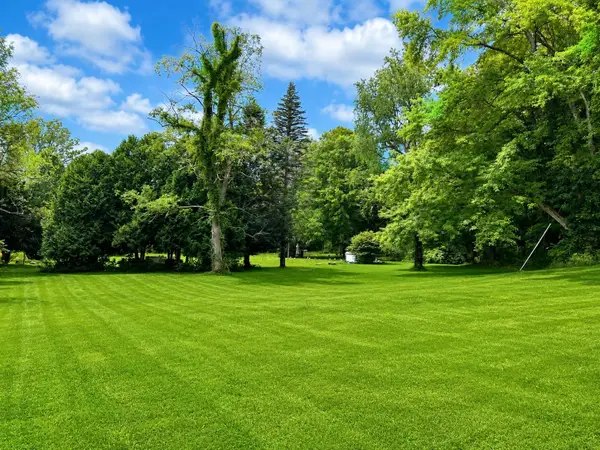 $36,900Active2 Acres
6330 Rick Road, Mckean, PA 16426
MLS# 192679Listed by: HOWARD HANNA ERIE SOUTHWEST  $79,900Pending3 beds 2 baths1,404 sq. ft.
8 Bernwood Drive, Mckean, PA 16426
MLS# 192360Listed by: HOWARD HANNA ERIE SOUTHWEST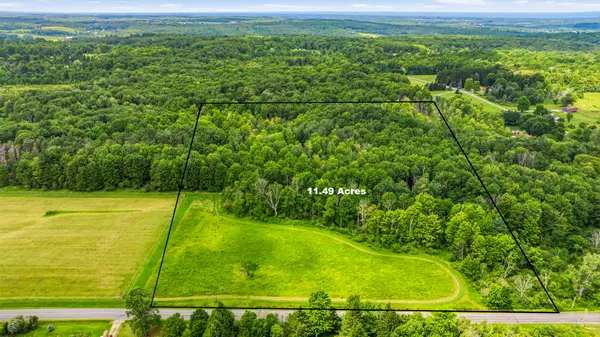 $99,900Pending11.5 Acres
VL Oliver Road, Mckean, PA 16426
MLS# 192345Listed by: BERKSHIRE HATHAWAY HOMESERVICE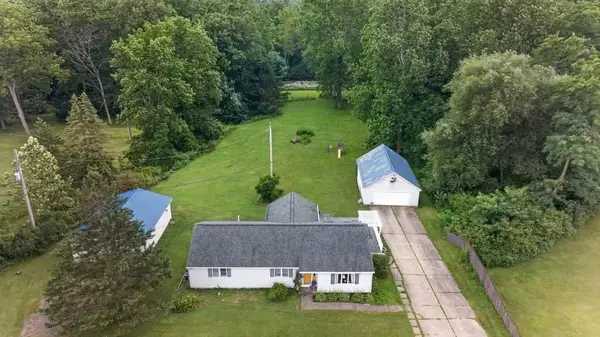 $325,000Pending3 beds 2 baths1,725 sq. ft.
8543 Skinner Road, Mckean, PA 16426
MLS# 192214Listed by: GROVES REAL ESTATE LLC $265,000Pending3 beds 2 baths1,225 sq. ft.
8678 Maplecrest Drive, Mckean, PA 16426
MLS# 191950Listed by: MARSHA MARSH RES PEACH $699,900Pending4 beds 3 baths3,098 sq. ft.
5500 W Stancliff Road, Mckean, PA 16426
MLS# 191894Listed by: COLDWELL BANKER SELECT - EDINBORO $399,900Active49.02 Acres
5460 Pinetree Road, Mckean, PA 16426
MLS# 191446Listed by: AGRESTI REAL ESTATE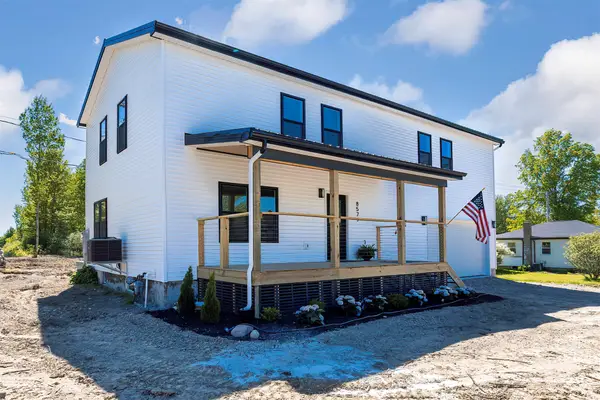 $474,900Active4 beds 3 baths2,100 sq. ft.
8579 Grubb Road, Mckean, PA 16426
MLS# 191254Listed by: JOE HERBERT REALTY


Protect your home and budget from life's surprises with an Assurant Home Warranty, backed by a partner that supports you through every step of homeownership. Explore Plans.
© 2023 - 2026 ERA Franchise Systems LLC. All rights reserved. ERA Franchise Systems LLC fully supports the principles of the Fair Housing Act and the Equal Opportunity Act. ERA, ERA Real Estate powered, and their respective logos are registered service marks of ERA Franchise Systems LLC. Each office is independently owned and operated.