
5500 W Stancliff Road, McKean, PA 16426
Local realty services provided by:ERA Team VP Real Estate
5500 W Stancliff Road,McKean, PA 16426
$699,900
- 4 Beds
- 3 Baths
- 3,098 sq. ft.
- Single family
- Pending
Listed by: mark hutchison
Office: coldwell banker select - edinboro
MLS#:191894
Source:PA_GEBR
Price summary
- Price:$699,900
- Price per sq. ft.:$225.92
About this home
Secluded on a stunning 10.4-acre wooded property with over 5 acres of pasture, this Stunning home offers space, beauty, and endless activities. 4-bedroom, 2.5-bath home offers 3,000 sq. ft. of comfortable living designed for comfort and entertaining. Enjoy a wonderful game room with a pool table, perfect for hosting family and friends. In-floor radiant heat, a fireplace, and a wood stove provide cozy winter comfort after snowshoeing or cross-country skiing. Beautiful landscaping blends with the natural surroundings, featuring a stocked pond, abundant wildlife, trails, and a bridge to the back woodlot. The four-stall horse barn with Hi-T fence is ready for livestock. Relax on the covered front porch, back deck, or shaded patio. A separate utility building adds storage and parking. Ideal for hobby farmers or anyone seeking a peaceful country retreat in the General McLane School District.
Contact an agent
Home facts
- Year built:1987
- Listing ID #:191894
- Added:60 day(s) ago
- Updated:September 06, 2026 at 07:37 AM
Rooms and interior
- Bedrooms:4
- Total bathrooms:3
- Full bathrooms:2
- Half bathrooms:1
- Rooms Total:15
- Flooring:Carpet, Ceramic Tile, Hardwood
- Kitchen Description:Dishwasher, Electric Oven, Electric Range, Microwave, Refrigerator
- Basement:Yes
- Basement Description:Partial
- Living area:3,098 sq. ft.
Heating and cooling
- Heating:Hot Water, Propane
Structure and exterior
- Roof:Composition
- Year built:1987
- Building area:3,098 sq. ft.
- Lot area:10.32 Acres
- Lot Features:Pasture, Wooded
- Architectural Style:Two Story
- Construction Materials:Vinyl Siding
- Levels:2 Story
Utilities
- Water:Well
- Sewer:Septic Tank
Finances and disclosures
- Price:$699,900
- Price per sq. ft.:$225.92
- Tax amount:$4,911 (2026)
Features and amenities
- Appliances:Dishwasher, Electric Oven, Electric Range, Microwave, Refrigerator
- Amenities:Skylights
Parking
- Total parking spaces:10
- Parking description:Attached
- Garage:Yes
- Garage spaces:2
New listings near 5500 W Stancliff Road
- New
 $299,900Active38.79 Acres
Grubb Road, Mckean, PA 16426
MLS# 193076Listed by: RE/MAX REAL ESTATE GROUP ERIE - New
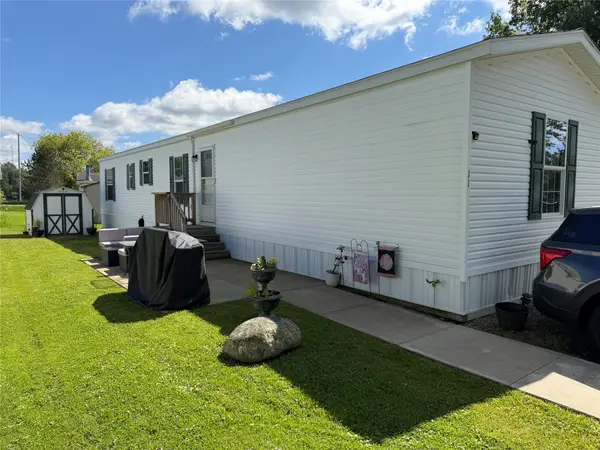 $79,900Active3 beds 2 baths1,120 sq. ft.
11 Aspen Drive, Mckean, PA 16426
MLS# 192986Listed by: COLDWELL BANKER SELECT - EDINBORO - New
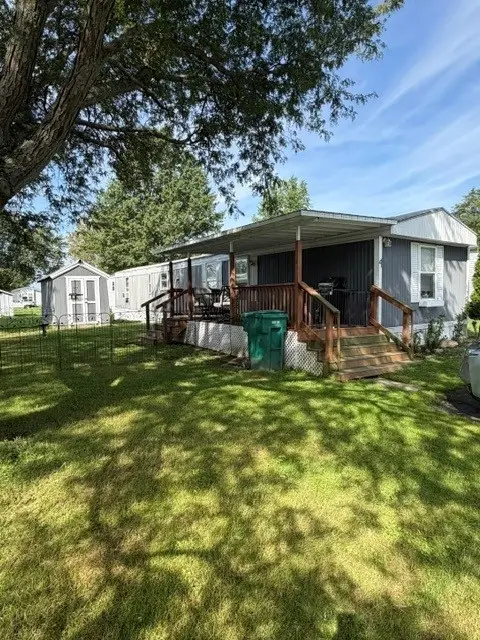 $29,900Active2 beds 1 baths980 sq. ft.
4 Virginia Court #261, Mckean, PA 16426
MLS# 192893Listed by: WEICHERT REALTORS - THE PRO GROUP 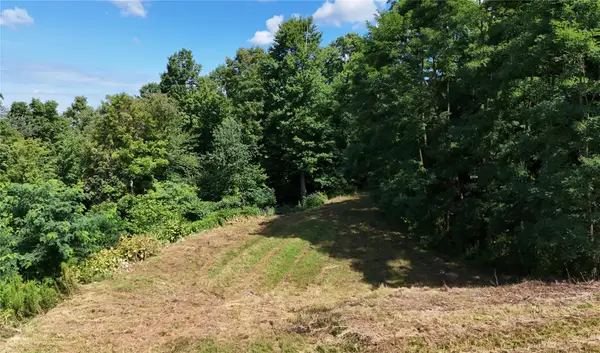 $49,900Active3.7 Acres
0 Edinboro Road, Mckean, PA 16426
MLS# 192719Listed by: PENNINGTON LINES REAL ESTATE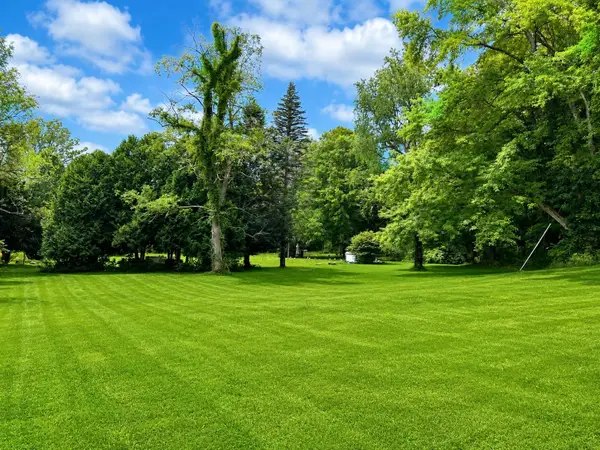 $36,900Active2 Acres
6330 Rick Road, Mckean, PA 16426
MLS# 192679Listed by: HOWARD HANNA ERIE SOUTHWEST $310,000Pending3 beds 2 baths1,352 sq. ft.
5014 Countryside Drive, Mckean, PA 16426
MLS# 192573Listed by: REGINA BALDWIN REALTOR $79,900Pending3 beds 2 baths1,404 sq. ft.
8 Bernwood Drive, Mckean, PA 16426
MLS# 192360Listed by: HOWARD HANNA ERIE SOUTHWEST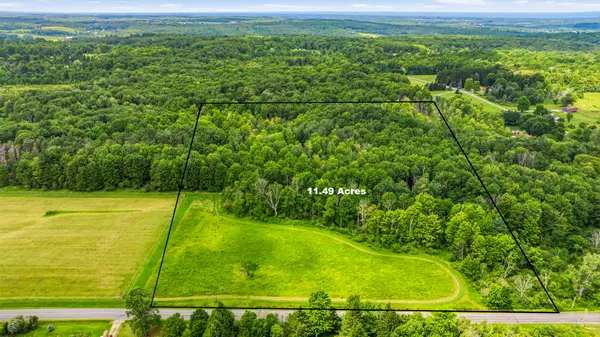 $99,900Pending11.5 Acres
VL Oliver Road, Mckean, PA 16426
MLS# 192345Listed by: BERKSHIRE HATHAWAY HOMESERVICE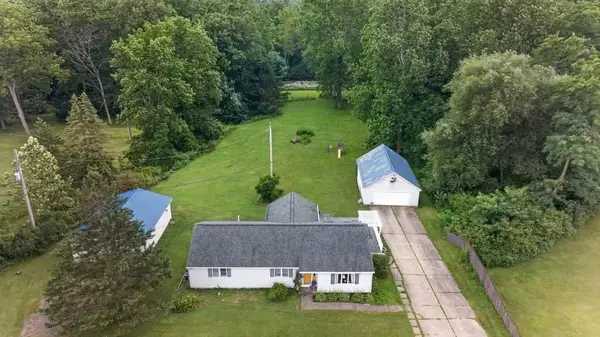 $325,000Pending3 beds 2 baths1,725 sq. ft.
8543 Skinner Road, Mckean, PA 16426
MLS# 192214Listed by: GROVES REAL ESTATE LLC $265,000Pending3 beds 2 baths1,225 sq. ft.
8678 Maplecrest Drive, Mckean, PA 16426
MLS# 191950Listed by: MARSHA MARSH RES PEACH


Protect your home and budget from life's surprises with an Assurant Home Warranty, backed by a partner that supports you through every step of homeownership. Explore Plans.
© 2023 - 2026 ERA Franchise Systems LLC. All rights reserved. ERA Franchise Systems LLC fully supports the principles of the Fair Housing Act and the Equal Opportunity Act. ERA, ERA Real Estate powered, and their respective logos are registered service marks of ERA Franchise Systems LLC. Each office is independently owned and operated.