
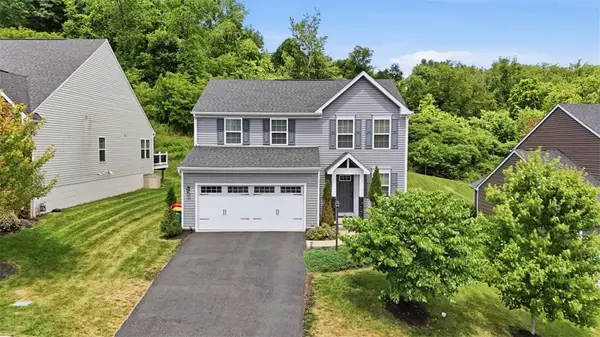
107 Victoria Court, McKees Rocks, PA 15136
Local realty services provided by:ERA Johnson Real Estate, Inc.
Listed by: sandra toulouse
Office: berkshire hathaway the preferred realty
MLS#:1771926
Source:PA_WPN
Price summary
- Price:$725,000
- Price per sq. ft.:$232.45
- Monthly HOA dues:$41.67
About this home
Pristine condition! Exceptional updates! Impressive living spaces! Stunning 4-bedroom, 3.5 bath impeccably maintained and showcasing exceptional pride of ownership throughout. Revealed upon entering the beautiful hardwood flooring, open inviting floor plan, and an abundance of thoughtful upgrades create an immediate sense of quality and sophistication. The main level features an elegant dining room, formal living room, complemented by an incredible kitchen, boasting granite countertops, custom backsplash, oversized work island and double wall oven. The kitchen seamlessly opens to the cozy family room highlighted by the gas fireplace and surround sound. The bonus morning room provides an additional gathering space filled with natural light. Convenient first floor laundry room. This home offers numerous enhancements, equipped with a two-zone home heating and cooling system, a 4 foot extension designed to maximize the living space. Upstairs the luxurious owner suite offers a private retreat with a tray ceiling, two closets for tailored organization, and the full bath featuring a separate shower. Three spacious additional bedrooms and guest bath complete this floor. The finished lower level expands even further with the possibility of a separate living area with an oversized game room, full bath and two storage rooms. Outside the private large composite deck is a perfect place for quiet evenings or outdoor entertaining. Quiet Cul-de-sac location with convenient access to Pittsburgh, Airport, shopping, restaurants and an easy stroll to Clever Park!...
Contact an agent
Home facts
- Year built:2015
- Subdivision & Development:Stafford Park
- Listing ID #:1771926
- Added:6 day(s) ago
- Updated:September 04, 2026 at 11:19 AM
Rooms and interior
- Bedrooms:4
- Total bathrooms:4
- Full bathrooms:3
- Half bathrooms:1
- Rooms Total:14
- Flooring:Carpet, Hardwood
- Kitchen Description:Cooktop, Dishwasher, Disposal, Microwave, Pantry, Refrigerator
- Basement:Yes
- Basement Description:FInished, Full, Interior Entry
- Living area:3,119 sq. ft.
Heating and cooling
- Cooling:Central Air
- Heating:Gas
- Central air:Yes
Structure and exterior
- Roof:Asphalt
- Year built:2015
- Building area:3,119 sq. ft.
- Lot area:0.52 Acres
- Construction Materials:Brick
Utilities
- Water:Public
Finances and disclosures
- Price:$725,000
- Price per sq. ft.:$232.45
- Tax amount:$10,392
Features and amenities
- Laundry features:Dryer, Washer
- Amenities:Screens, Security System, Some Gas Appliances, Window Treatments
Parking
- Total parking spaces:2
- Garage:Yes
 Last Updated September 4, 2026. Information deemed reliable but not guaranteed. Information is provided exclusively for consumers' personal, non-commercial use and may not be used for any purpose other than to identify prospective properties consumers may be interested in purchasing.
New listings near 107 Victoria Court
- New
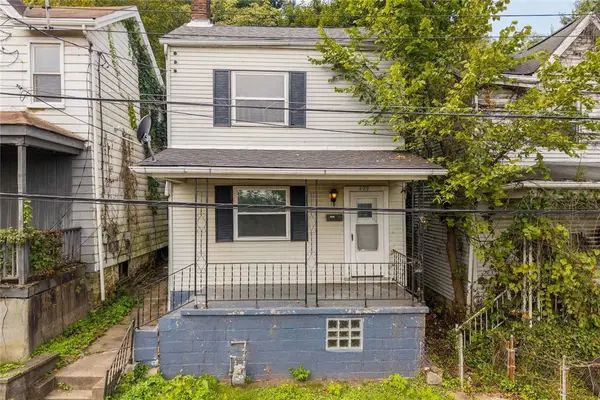 $115,000Active2 beds 2 baths1,140 sq. ft.
429 Alexander Street, Mc Kees Rocks, PA 15136
MLS# 1772838Listed by: RE/MAX SELECT REALTY - New
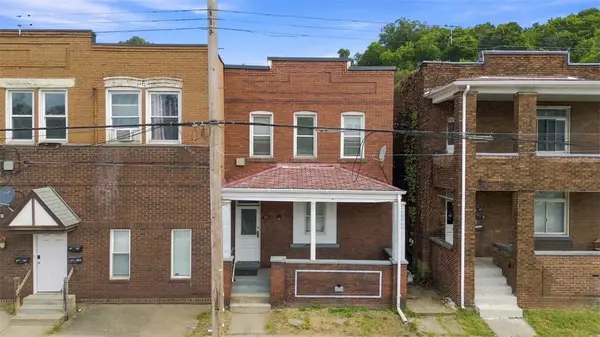 $130,000Active-- beds -- baths
502 Broadway Ave, Mc Kees Rocks, PA 15136
MLS# 1772249Listed by: REDFIN CORPORATION - New
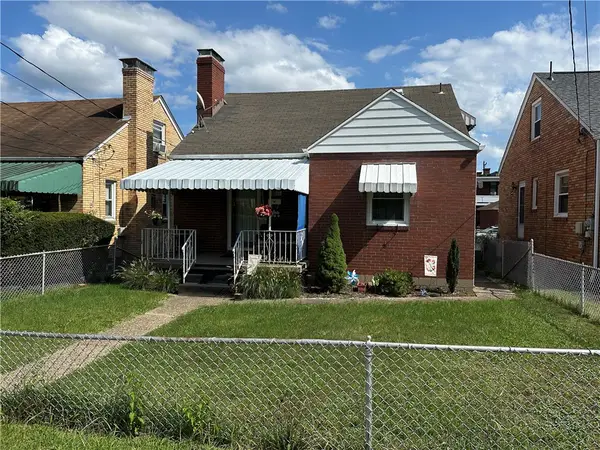 $164,900Active3 beds 2 baths1,304 sq. ft.
1109 Holmes St, Mc Kees Rocks, PA 15136
MLS# 1772450Listed by: BERKSHIRE HATHAWAY THE PREFERRED REALTY - New
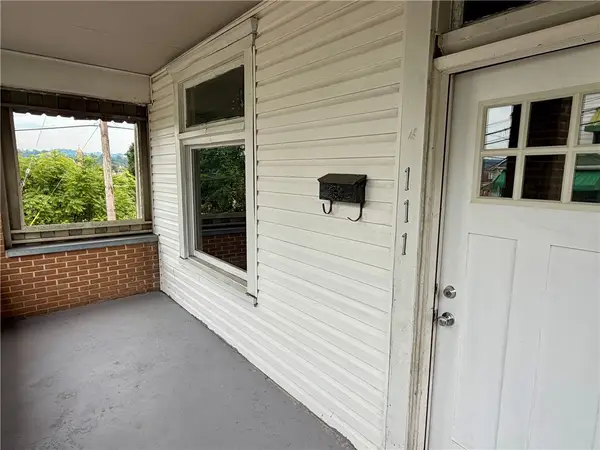 $124,999Active5 beds 2 baths1,918 sq. ft.
111 Churchill St, Mc Kees Rocks, PA 15136
MLS# 1770414Listed by: YOUR TOWN REALTY LLC - New
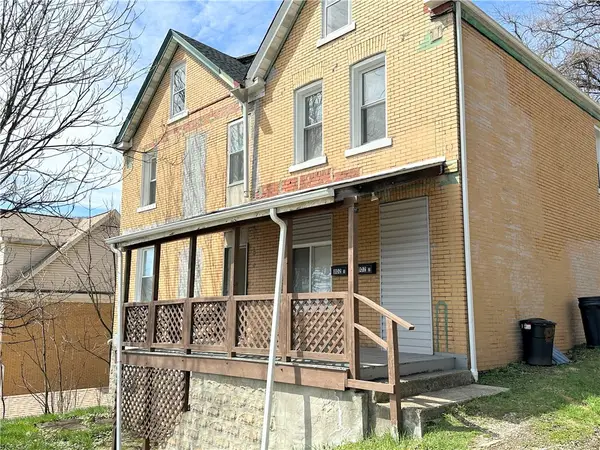 $149,000Active-- beds -- baths
802 13th St, Mckees Rocks, PA 15136
MLS# 1772103Listed by: DUCK HOLLOW REALTY LLC - New
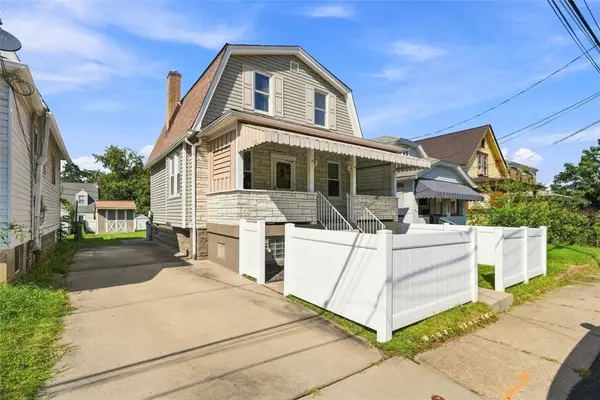 $130,000Active2 beds 1 baths1,056 sq. ft.
1435 Conroy St, Mc Kees Rocks, PA 15136
MLS# 1771834Listed by: RE/MAX SELECT REALTY 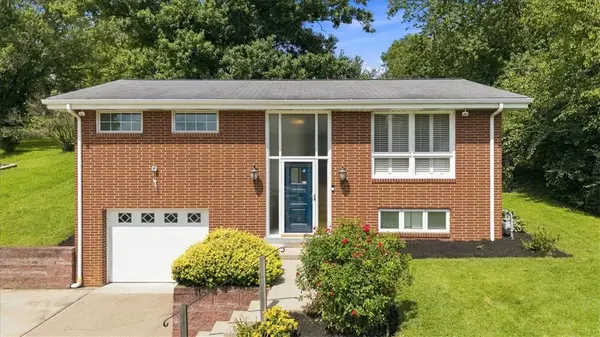 $225,000Pending2 beds 2 baths1,364 sq. ft.
18 Diebold Road, Mckees Rocks, PA 15136
MLS# 1771642Listed by: REALTY CO LLC- New
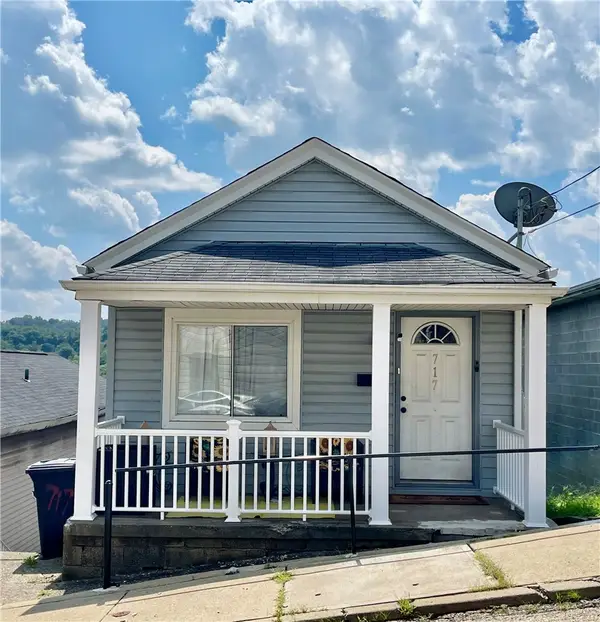 $109,900Active3 beds 1 baths704 sq. ft.
717 Railroad, Mckees Rocks, PA 15136
MLS# 1771887Listed by: HOWARD HANNA REAL ESTATE SERVICES - New
 $539,900Active3 beds 4 baths2,328 sq. ft.
106 Magnolia Dr, Mc Kees Rocks, PA 15136
MLS# 1771621Listed by: RE/MAX SELECT REALTY


Protect your home and budget from life's surprises with an Assurant Home Warranty, backed by a partner that supports you through every step of homeownership. Explore Plans.
© 2023 - 2026 ERA Franchise Systems LLC. All rights reserved. ERA Franchise Systems LLC fully supports the principles of the Fair Housing Act and the Equal Opportunity Act. ERA, ERA Real Estate powered, and their respective logos are registered service marks of ERA Franchise Systems LLC. Each office is independently owned and operated.