
111 Walnut Dr, McKees Rocks, PA 15136
Local realty services provided by:ERA Johnson Real Estate, Inc.
111 Walnut Dr,McKees Rocks, PA 15136
$659,000
- 4 Beds
- 4 Baths
- 3,586 sq. ft.
- Single family
- Active
Listed by: prashanth nandyala
Office: exp realty llc.
MLS#:1763533
Source:PA_WPN
Price summary
- Price:$659,000
- Price per sq. ft.:$183.77
- Monthly HOA dues:$11
About this home
Offered for the first time since it was built in 2010, this Ryan Homes Victoria model is located in McCormick Farms Robinson Township within the sought-after Montour School District — checking every box for today's buyer. Located on a peaceful street with a red brick exterior. Step through the grand two-story foyer, where gleaming hardwood floor, soaring ceilings, a dramatic waterfall staircase, and a transom window create a bright and welcoming first impression. Sunlight pours through oversized windows, filling every room with warmth and natural light. The main level offers a living room, formal dining room with bay windows and tray ceilings, a private home office, and a family room centered around a cozy fireplace. The tiled kitchen is equipped with stainless steel appliances, a pantry with ample storage, and first-floor laundry for everyday ease. Step outside to a large deck with steps leading down to the backyard — grab a front-row of Burkett Park’s annual Fourth of July and Fall Festival Fireworks light up the sky from the comfort of your own deck.Upstairs, you’ll find four generously sized bedrooms, including an impressive owner’s suite with a large walk-in closet and a luxurious en-suite bath featuring a Jacuzzi soaking tub, separate glass-enclosed shower, and dual vanities. The professionally finished walkout lower level—completed less than three years ago—is an entertainer’s dream and a standout feature rarely found in comparable homes. It boasts 9-foot ceilings, a never-used full second kitchen with a gas range, dishwasher, abundant cabinetry, and a wet bar. A beautifully finished full bathroom with a tiled shower and shower panel system , along with a dedicated home theater featuring built-in surround sound, projector, and large screen, creates the ultimate space for movie nights, sports, or hosting guests. With its private walkout entrance to a spacious concrete stone patio, this level is ideally suited for a guest suite, or in-law suite. Additional unfinished storage space with built-in shelving provides exceptional organization and storage capacity. Outside, the beautifully landscaped yard, oversized two-car attached garage, and extended driveway complete this exceptional property. Enjoy being just two minutes from Burkett Park, with its playgrounds, and community events, while Robinson Town Centre’s premier shopping, Mall at Robinson, dining, and entertainment are only minutes away. Convenient access to major highways, Downtown Pittsburgh, and Pittsburgh International Airport makes commuting effortless. Homes like this don't come around often.....
Contact an agent
Home facts
- Year built:2010
- Listing ID #:1763533
- Added:33 day(s) ago
- Updated:August 10, 2026 at 10:01 AM
Rooms and interior
- Bedrooms:4
- Total bathrooms:4
- Full bathrooms:3
- Half bathrooms:1
- Flooring:Carpet, Hardwood, Tile
- Kitchen Description:Dishwasher, Microwave, Refrigerator, Stove
- Basement:Yes
- Basement Description:Walk Out Access
- Living area:3,586 sq. ft.
Heating and cooling
- Cooling:Central Air, Electric
- Heating:Gas
- Central air:Yes
Structure and exterior
- Year built:2010
- Building area:3,586 sq. ft.
- Lot area:0.43 Acres
- Construction Materials:Brick
Utilities
- Water:Public
Finances and disclosures
- Price:$659,000
- Price per sq. ft.:$183.77
- Tax amount:$7,602
Features and amenities
- Laundry features:Dryer, Washer
- Amenities:Screens, Some Gas Appliances
Parking
- Total parking spaces:2
- Garage:Yes
 Last Updated August 10, 2026. Information deemed reliable but not guaranteed. Information is provided exclusively for consumers' personal, non-commercial use and may not be used for any purpose other than to identify prospective properties consumers may be interested in purchasing.
New listings near 111 Walnut Dr
- New
 $100,000Active-- beds -- baths
0 Greenwood Drive, Mckees Rocks, PA 15136
MLS# 1769027Listed by: HOWARD HANNA REAL ESTATE SERVICES - New
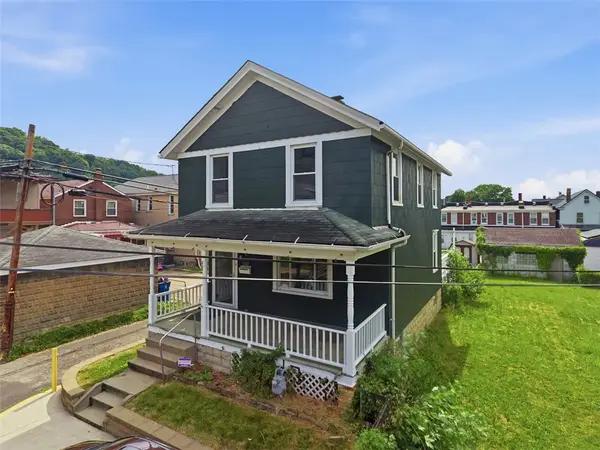 $167,500Active3 beds 2 baths1,120 sq. ft.
1101 12th Street., Mckees Rocks, PA 15136
MLS# 1768970Listed by: REALTY CO LLC - New
 $69,900Active3 beds 2 baths1,648 sq. ft.
210 Munson Ave, Mckees Rocks, PA 15136
MLS# 1768678Listed by: BERKSHIRE HATHAWAY THE PREFERRED REALTY - New
 $179,900Active4 beds 2 baths2,264 sq. ft.
201 Greydon Avenue, Mckees Rocks, PA 15136
MLS# 1768744Listed by: HOWARD HANNA REAL ESTATE SERVICES - New
 $139,900Active2 beds 1 baths1,088 sq. ft.
817 Rose, Mckees Rocks, PA 15136
MLS# 1768051Listed by: KELLER WILLIAMS REALTY - New
 $240,000Active4 beds 2 baths1,200 sq. ft.
62 Kennedy Lane, Mckees Rocks, PA 15136
MLS# 1768638Listed by: HOWARD HANNA REAL ESTATE SERVICES - Open Thu, 5:30 to 7:30pmNew
 $627,000Active4 beds 4 baths3,340 sq. ft.
32 Westchester Ct., Mckees Rocks, PA 15136
MLS# 1768115Listed by: COLDWELL BANKER REALTY - New
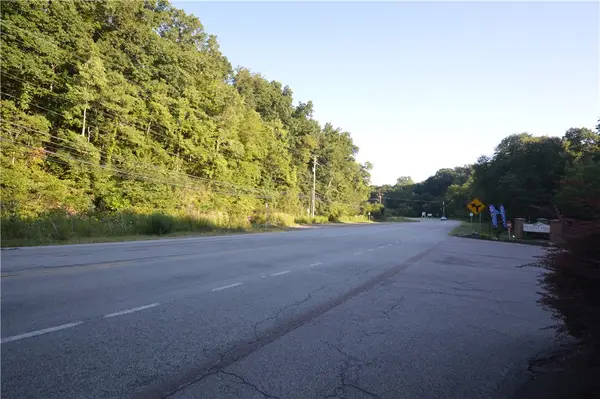 $99,000Active-- beds -- baths
0 Beaver Grade Rd, Mckees Rocks, PA 15136
MLS# 1767707Listed by: HOWARD HANNA REAL ESTATE SERVICES - New
 $120,000Active-- beds -- baths
742 Chartiers Avenue, Mckees Rocks, PA 15136
MLS# 1767523Listed by: INTEGRITY PLUS REALTY  $125,000Active4 beds 2 baths1,654 sq. ft.
727 Mary St, Mc Kees Rocks, PA 15136
MLS# 1767383Listed by: KELLER WILLIAMS REALTY


Protect your home and budget from life's surprises with an Assurant Home Warranty, backed by a partner that supports you through every step of homeownership. Explore Plans.
© 2023 - 2026 ERA Franchise Systems LLC. All rights reserved. ERA Franchise Systems LLC fully supports the principles of the Fair Housing Act and the Equal Opportunity Act. ERA, ERA Real Estate powered, and their respective logos are registered service marks of ERA Franchise Systems LLC. Each office is independently owned and operated.