
103 Highland Dr, McMurray, PA 15317
Local realty services provided by:ERA Lechner & Associates, Inc.
Upcoming open houses
- Sun, Sep 0601:00 pm - 03:00 pm
Listed by: dianne wilk
Office: re/max select realty
MLS#:1772402
Source:PA_WPN
Price summary
- Price:$417,700
- Price per sq. ft.:$199.38
About this home
Sorry… I have a delay in the Professional photos, so take a peek at these temporary pictures! Welcome to this pristine, all-level living ranch in highly desirable Peters Township! Beautiful and spacious, this home is flooded w natural light and features large rooms designed for effortless living. The home's interior was totally renovated approx 10 years ago, boasting coveted engineered hardwood flooring throughout the main living areas, a sparkling white kitchen w quartz countertops, stainless appliances, a brand new convection gas range. Oversized bedrooms w dual closets, beautiful ceramic baths—including a primary retreat w a whirlpool tub/shower. A separate mud room/laundry area w its own sink. Outside, enjoy an L-shaped covered porch facing a private fenced rear yard w shed. A charming arbor w a lovely mature clematis, currently cut back. Freshly painted exterior. An oversized two-car attached garage has 2 new openers, workbench, & overhead loft storage area. The owner also recently replaced the soffit, fascia, gutters, and rear roof. New water heater too! You will love how this home is nestled into the trees, offering absolute privacy while being less than 1 mile from Donaldson’s Xroads, w school bus stop at the corner. Concrete driveway w plenty of parking & turnaround space. Irresistible, pristine, and ready to move in! Home Warranty Included. Please check back for professional photos. But enjoy the temporary photos for a sneak peek! If you have young children, or pets, the front yard is a perfect play area. With the row of mature bushes along the street, you could set up a fire pit out front and no one would see you. This is a really special home and you don’t want to miss out on it!...
Contact an agent
Home facts
- Year built:1960
- Subdivision & Development:Highland Hills
- Listing ID #:1772402
- Added:2 day(s) ago
- Updated:September 04, 2026 at 12:00 AM
Rooms and interior
- Bedrooms:3
- Total bathrooms:2
- Full bathrooms:2
- Rooms Total:9
- Flooring:Carpet, Hardwood
- Bathrooms Description:Jetted Tub
- Kitchen Description:Dishwasher, Disposal, Microwave, Pantry, Refrigerator, Stove
- Basement:Yes
- Living area:2,095 sq. ft.
Heating and cooling
- Cooling:Central Air
- Heating:Gas
- Central air:Yes
Structure and exterior
- Roof:Asphalt
- Year built:1960
- Building area:2,095 sq. ft.
- Lot area:0.69 Acres
- Architectural Style:Colonial, Ranch
- Construction Materials:Brick, Frame
Utilities
- Water:Public
Finances and disclosures
- Price:$417,700
- Price per sq. ft.:$199.38
- Tax amount:$4,536
Features and amenities
- Laundry features:Dryer, Washer
- Amenities:Multi Pane Windows, Screens, Some Gas Appliances, Window Treatments
Parking
- Total parking spaces:2
- Garage:Yes
 Last Updated September 4, 2026. Information deemed reliable but not guaranteed. Information is provided exclusively for consumers' personal, non-commercial use and may not be used for any purpose other than to identify prospective properties consumers may be interested in purchasing.
New listings near 103 Highland Dr
- New
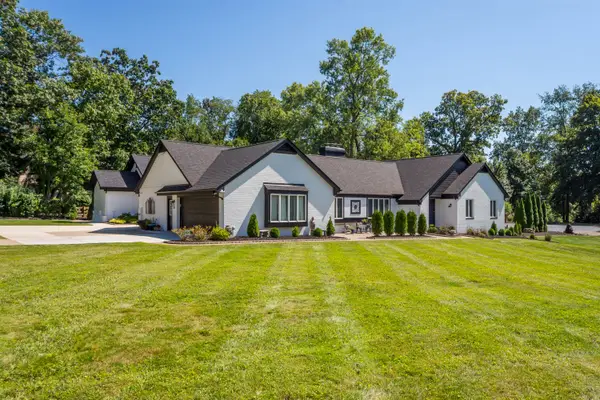 $1,687,500Active5 beds 4 baths5,006 sq. ft.
113 Oakwood Road, McMurray, PA 15317
MLS# 1772917Listed by: HOWARD HANNA REAL ESTATE SERVICES - New
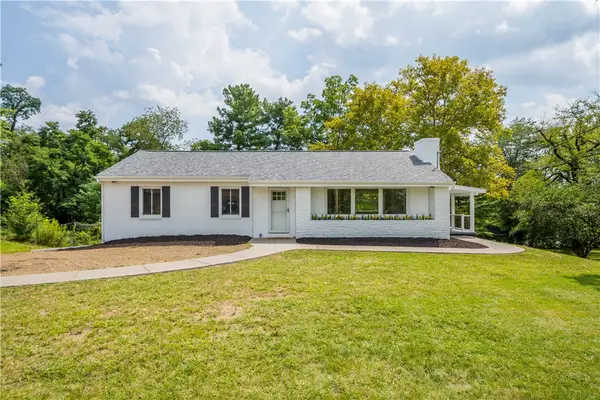 $449,900Active3 beds 2 baths
207 Grandview Drive, McMurray, PA 15317
MLS# 1772352Listed by: EXP REALTY LLC - New
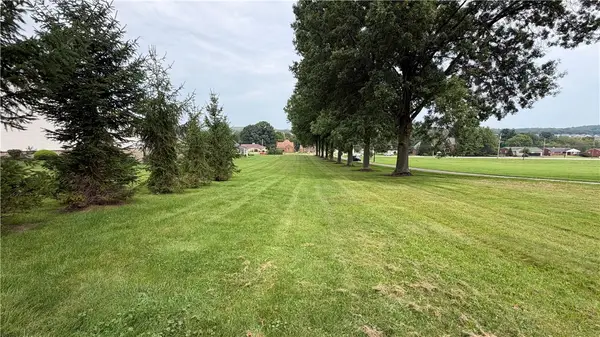 $175,000Active-- beds -- baths
0 West Mcmurray, McMurray, PA 15317
MLS# 1771985Listed by: BERKSHIRE HATHAWAY THE PREFERRED REALTY - New
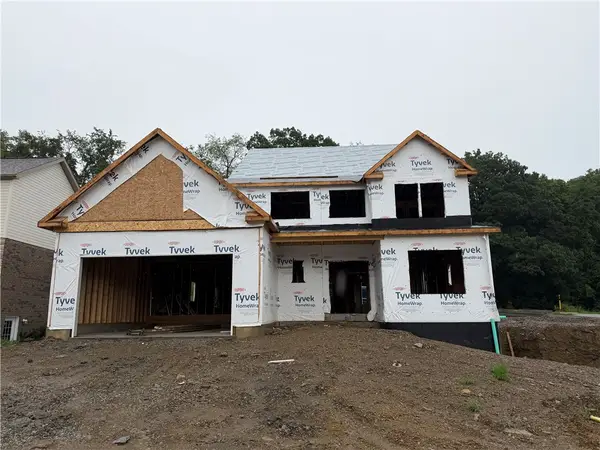 $1,199,999Active4 beds 5 baths
402 Haymaker Ct #LT 209, McMurray, PA 15317
MLS# 1771465Listed by: KELLER WILLIAMS REALTY 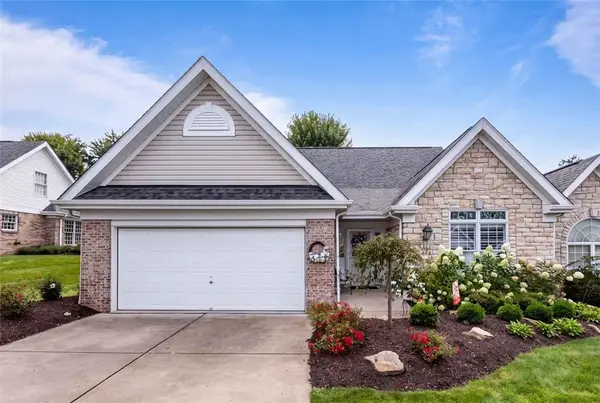 $555,000Active2 beds 2 baths
1018 Saddleclub Drive, McMurray, PA 15317
MLS# 1770331Listed by: COLDWELL BANKER REALTY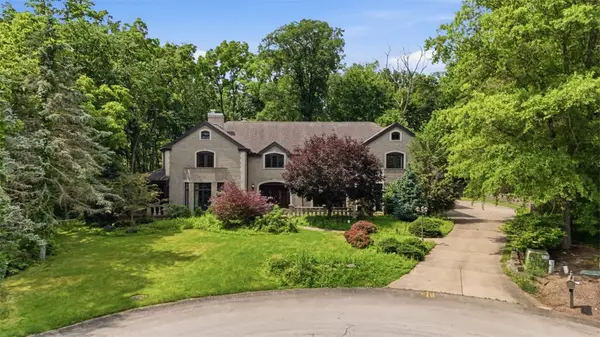 $1,790,000Active6 beds 8 baths7,425 sq. ft.
105 Lantern Cir, Canonsburg, PA 15317
MLS# 1770860Listed by: COLDWELL BANKER REALTY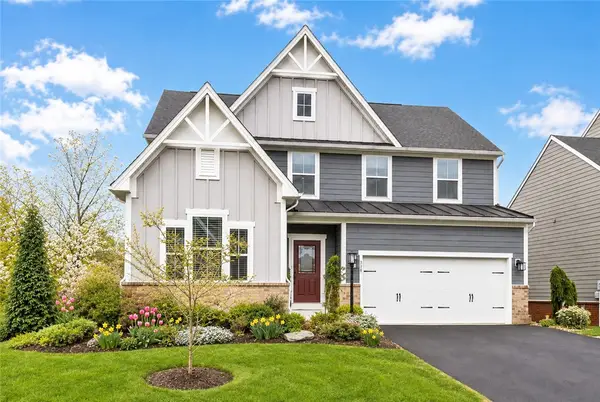 $750,000Pending3 beds 4 baths2,908 sq. ft.
358 Juniper Way, McMurray, PA 15317
MLS# 1770587Listed by: COLDWELL BANKER REALTY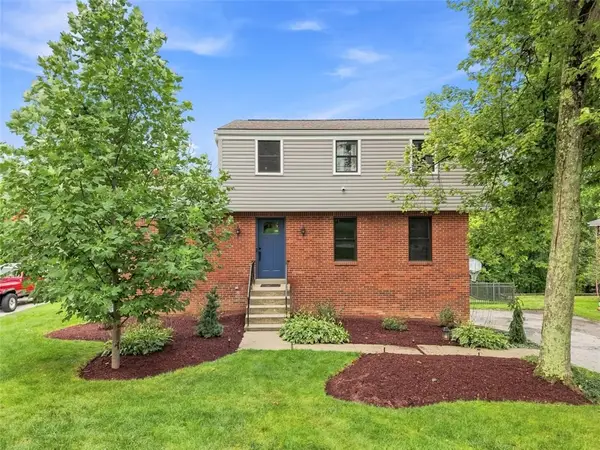 $419,900Pending4 beds 3 baths1,840 sq. ft.
411 Laurel Dr, McMurray, PA 15317
MLS# 1769622Listed by: REALTY ONE GROUP GOLD STANDARD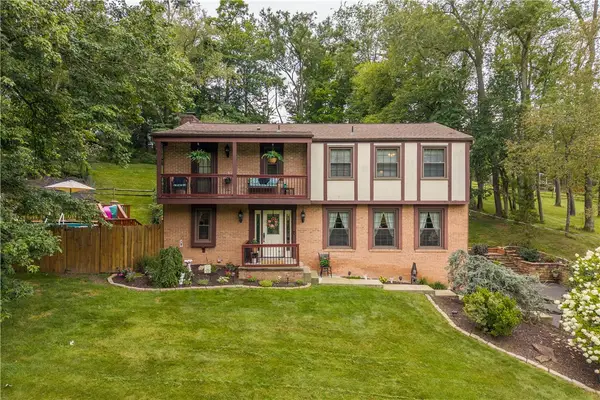 $500,000Pending4 beds 3 baths2,565 sq. ft.
142 Longvue Drive, McMurray, PA 15317
MLS# 1768592Listed by: BERKSHIRE HATHAWAY THE PREFERRED REALTY


Protect your home and budget from life's surprises with an Assurant Home Warranty, backed by a partner that supports you through every step of homeownership. Explore Plans.
© 2023 - 2026 ERA Franchise Systems LLC. All rights reserved. ERA Franchise Systems LLC fully supports the principles of the Fair Housing Act and the Equal Opportunity Act. ERA, ERA Real Estate powered, and their respective logos are registered service marks of ERA Franchise Systems LLC. Each office is independently owned and operated.