
107 Hemlock Dr, McMurray, PA 15317
Local realty services provided by:ERA Lechner & Associates, Inc.
107 Hemlock Dr,McMurray, PA 15317
$349,900
- 3 Beds
- 3 Baths
- 912 sq. ft.
- Single family
- Active
Listed by: lindsay tracey
Office: howard hanna real estate services
MLS#:1777977
Source:PA_WPN
Price summary
- Price:$349,900
- Price per sq. ft.:$383.66
About this home
Located in the desirable Stratford Manor neighborhood of Peters township, this move in ready home has been well maintained and offers three bedrooms, two full baths and a versatile lower level with separate entrance. A spacious detached garage offers abundant storage and a convenient half bath. Roof and HVAC replaced in 2021 and new washer and dryer. All appliances included. Conveniently located near Peterswood Park, schools, shopping, dining, Route 19 and I 79.
Contact an agent
Home facts
- Year built:1951
- Subdivision & Development:Stratford Manor
- Listing ID #:1777977
- Added:1 day(s) ago
- Updated:October 07, 2026 at 12:55 AM
Rooms and interior
- Bedrooms:3
- Total bathrooms:3
- Full bathrooms:2
- Half bathrooms:1
- Rooms Total:7
- Flooring:Hardwood
- Kitchen Description:Dishwasher, Disposal, Microwave, Refrigerator, Stove
- Basement:Yes
- Basement Description:FInished, Walk Out Access
- Living area:912 sq. ft.
Heating and cooling
- Cooling:Central Air
- Heating:Gas
- Central air:Yes
Structure and exterior
- Roof:Asphalt
- Year built:1951
- Building area:912 sq. ft.
- Lot area:0.61 Acres
- Architectural Style:Ranch
- Construction Materials:Brick
Utilities
- Water:Public
Finances and disclosures
- Price:$349,900
- Price per sq. ft.:$383.66
- Tax amount:$3,663
Features and amenities
- Laundry features:Dryer, Washer
- Amenities:Multi Pane Windows, Screens, Some Gas Appliances, Window Treatments
Parking
- Total parking spaces:2
- Garage:Yes
 Last Updated October 7, 2026. Information deemed reliable but not guaranteed. Information is provided exclusively for consumers' personal, non-commercial use and may not be used for any purpose other than to identify prospective properties consumers may be interested in purchasing.
New listings near 107 Hemlock Dr
- New
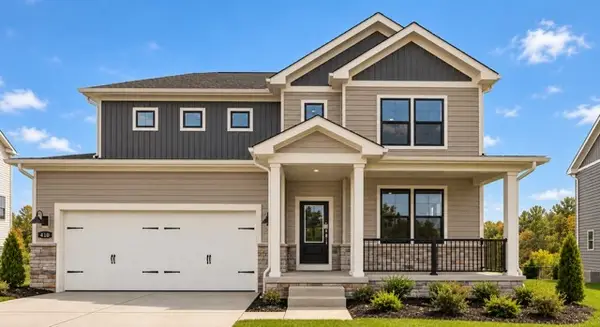 $724,990Active4 beds 5 baths4,069 sq. ft.
414 Barons Ct, Venetia, PA 15367
MLS# 1777732Listed by: D.R. HORTON REALTY OF PA - New
 $269,900Active2 beds 3 baths1,315 sq. ft.
107 Boxwood Ct, Canonsburg, PA 15317
MLS# 1777393Listed by: KELLER WILLIAMS REALTY  $379,900Pending4 beds 3 baths1,350 sq. ft.
105 Louisiana Lane, Venetia, PA 15367
MLS# 1777013Listed by: COLDWELL BANKER REALTY- New
 $425,000Active4 beds 3 baths2,574 sq. ft.
156 Gateshead Drive, McMurray, PA 15317
MLS# 1775881Listed by: EXP REALTY LLC 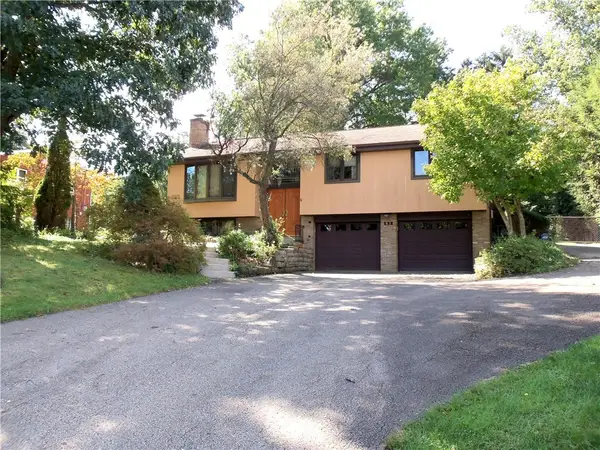 $324,900Pending4 beds 4 baths
132 Orchard Drive, McMurray, PA 15317
MLS# 1776342Listed by: BERKSHIRE HATHAWAY THE PREFERRED REALTY $369,900Active3 beds 2 baths1,392 sq. ft.
446 Thompsonville Road, McMurray, PA 15317
MLS# 1776364Listed by: HOWARD HANNA REAL ESTATE SERVICES $989,000Active4 beds 5 baths4,580 sq. ft.
127 Lintel Drive, McMurray, PA 15317
MLS# 1776344Listed by: HOWARD HANNA REAL ESTATE SERVICES $469,900Active4 beds 3 baths
318 Center Church Road, McMurray, PA 15317
MLS# 1775538Listed by: COLDWELL BANKER REALTY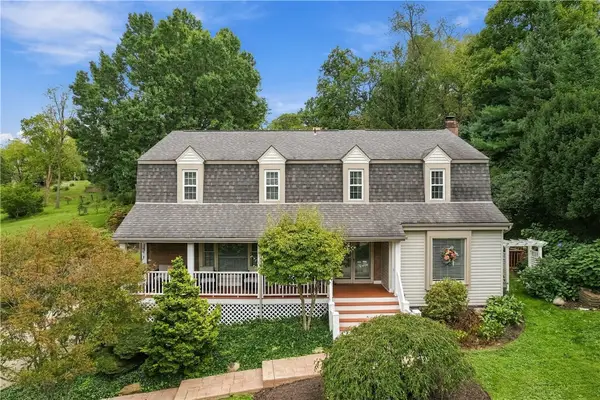 $675,000Active4 beds 4 baths3,310 sq. ft.
117 Yorktown Rd, McMurray, PA 15317
MLS# 1775910Listed by: COLDWELL BANKER REALTY


Protect your home and budget from life's surprises with an Assurant Home Warranty, backed by a partner that supports you through every step of homeownership. Explore Plans.
© 2023 - 2026 ERA Franchise Systems LLC. All rights reserved. ERA Franchise Systems LLC fully supports the principles of the Fair Housing Act and the Equal Opportunity Act. ERA, ERA Real Estate powered, and their respective logos are registered service marks of ERA Franchise Systems LLC. Each office is independently owned and operated.