
127 Lintel Drive, McMurray, PA 15317
Local realty services provided by:ERA Johnson Real Estate, Inc.
Upcoming open houses
- Sun, Oct 0412:00 pm - 02:00 pm
Listed by: karen smith
Office: howard hanna real estate services
MLS#:1776344
Source:PA_WPN
Price summary
- Price:$989,000
- Price per sq. ft.:$215.94
About this home
Exceptional Luxury Living with Resort-Style Backyard Oasis
Welcome to this stunning, beautifully updated luxury residence in the heart of highly sought-after Peters Township. Offering an impressive blend of elegance, comfort, and modern upgrades, this exceptional home showcases spacious living areas, sophisticated finishes, and an incredible outdoor entertaining retreat. Step through the grand front entrance into a dramatic two-story foyer featuring a sweeping staircase with freshly painted railings and steps, beautiful crown molding, new flooring, a striking new chandelier, freshly painted walls, and a gorgeous new front door. The open catwalk overlooking the foyer creates a spectacular first impression and enhances the home's airy, sophisticated design.
The elegant living room is highlighted by a beautiful mantel and gas fireplace, complemented by fresh paint, crown molding, and new recessed lighting. A versatile main-level office or additional bedroom features hardwood floors, crown molding, updated lighting, and fresh paint, providing flexibility for today's lifestyle. The expansive gourmet kitchen is truly the heart of the home, featuring a cozy gas fireplace, new double ovens, beverage refrigerator, side-by-side refrigerator, dishwasher, and durable new flooring. The kitchen seamlessly flows into the inviting three-season room, creating the perfect transition to the spectacular outdoor entertaining space.
Step outside to your private backyard paradise featuring an impressive 16' x 32' in-ground swimming pool with diving board, surrounded by an expansive concrete patio offering ample space for multiple dining areas, lounge seating, and outdoor gatherings. A white privacy fence surrounds the entire space, creating a peaceful resort-like setting ideal for entertaining family and friends. The enormous family room offers both comfort and character, showcasing a brick gas fireplace, built-in bookcases, crown molding, fresh paint, new flooring, and direct access to the pool area through elegant doors, making indoor-outdoor entertaining effortless. Formal gatherings are equally accommodated in the elegant dining room featuring a beautiful bay window, crown molding, new flooring, and a stunning new chandelier.
A unique dual-entry design provides added convenience with a second front entrance leading directly to the family room, attached garage, powder room, and a secondary staircase to the upper level. Freshly painted railings and stairs continue the home's cohesive, updated aesthetic. The luxurious owner's suite is a true retreat, complete with plush new white carpeting, crown molding, a spacious walk-in closet, and a completely renovated spa-inspired bathroom. This magnificent space features a new slate-gray double vanity, designer lighting, a massive tiled walk-in shower with multiple showerheads and handheld fixtures, a relaxing soaking tub, new flooring, updated hardware throughout, and a convenient linen closet.
Additional bedrooms offer exceptional comfort and upgrades. The second bedroom features its own beautifully updated bath with a double vanity, marble walk-in shower, new flooring, modern fixtures, and updated lighting. The third bedroom includes new carpeting and generous living space. Fourth bedroom, another primary with huge bath with huge walk-in shower, double sinks, beautiful lighting. Throughout the home, extensive updates include fresh paint, new flooring, upgraded lighting, crown molding, updated hardware, renovated bathrooms, and thoughtfully selected finishes that create a move-in-ready luxury experience.
Located in the award-winning Peters Township School District and convenient to shopping, dining, parks, and major commuting routes, this extraordinary property offers the perfect combination of luxury, functionality, and resort-style living. A rare opportunity to own a meticulously updated home with exceptional indoor and outdoor living spaces in one of Peters Twp exclusive neighborhoods...
Contact an agent
Home facts
- Year built:1988
- Subdivision & Development:Stonehenge
- Listing ID #:1776344
- Added:7 day(s) ago
- Updated:October 03, 2026 at 10:04 AM
Rooms and interior
- Bedrooms:4
- Total bathrooms:5
- Full bathrooms:3
- Half bathrooms:2
- Rooms Total:11
- Flooring:Carpet, Laminate
- Kitchen Description:Cooktop, Dishwasher, Disposal, Pantry, Refrigerator
- Basement:Yes
- Basement Description:Unfinished, Walk Out Access
- Living area:4,580 sq. ft.
Heating and cooling
- Cooling:Central Air, Electric
- Heating:Gas
- Central air:Yes
Structure and exterior
- Roof:Asphalt
- Year built:1988
- Building area:4,580 sq. ft.
- Lot area:0.5 Acres
- Architectural Style:Colonial
Utilities
- Water:Public
Finances and disclosures
- Price:$989,000
- Price per sq. ft.:$215.94
- Tax amount:$11,869
Features and amenities
- Amenities:Multi Pane Windows, Some Gas Appliances, Window Treatments
- Pool features:Pool
Parking
- Total parking spaces:4
- Garage:Yes
 Last Updated October 3, 2026. Information deemed reliable but not guaranteed. Information is provided exclusively for consumers' personal, non-commercial use and may not be used for any purpose other than to identify prospective properties consumers may be interested in purchasing.
New listings near 127 Lintel Drive
- New
 $269,900Active2 beds 3 baths1,315 sq. ft.
107 Boxwood Ct, Canonsburg, PA 15317
MLS# 1777393Listed by: KELLER WILLIAMS REALTY - New
 $379,900Active4 beds 3 baths1,350 sq. ft.
105 Louisiana Lane, Venetia, PA 15367
MLS# 1777013Listed by: COLDWELL BANKER REALTY - New
 $425,000Active4 beds 3 baths2,574 sq. ft.
156 Gateshead Drive, McMurray, PA 15317
MLS# 1775881Listed by: EXP REALTY LLC - New
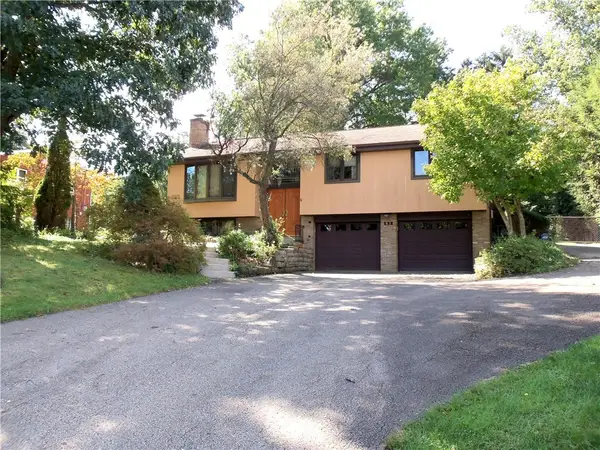 $324,900Active4 beds 4 baths
132 Orchard Drive, McMurray, PA 15317
MLS# 1776342Listed by: BERKSHIRE HATHAWAY THE PREFERRED REALTY - New
 $369,900Active3 beds 2 baths1,392 sq. ft.
446 Thompsonville Road, McMurray, PA 15317
MLS# 1776364Listed by: HOWARD HANNA REAL ESTATE SERVICES - New
 $469,900Active4 beds 3 baths
318 Center Church Road, McMurray, PA 15317
MLS# 1775538Listed by: COLDWELL BANKER REALTY - New
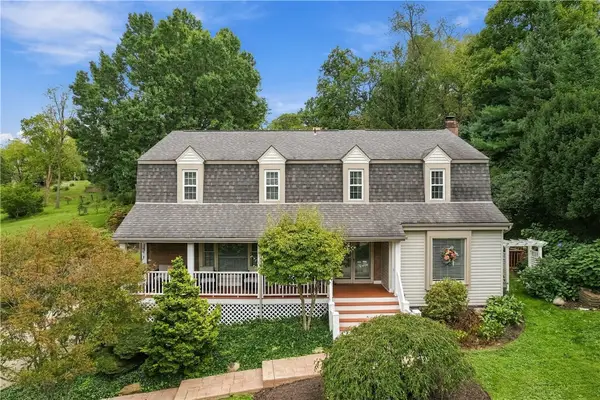 $675,000Active4 beds 4 baths3,310 sq. ft.
117 Yorktown Rd, McMurray, PA 15317
MLS# 1775910Listed by: COLDWELL BANKER REALTY 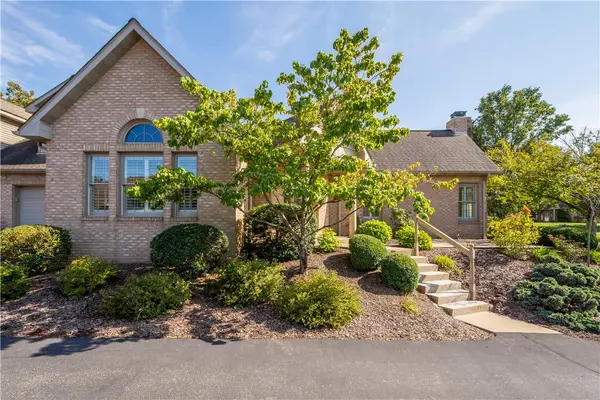 $500,000Pending3 beds 3 baths2,736 sq. ft.
209 Village Green Dr, McMurray, PA 15317
MLS# 1775954Listed by: BERKSHIRE HATHAWAY THE PREFERRED REALTY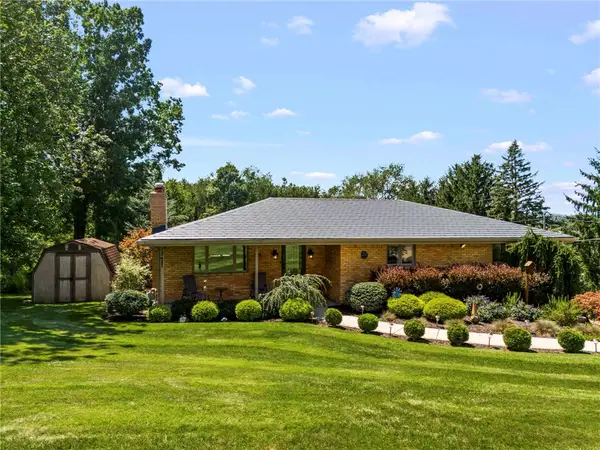 $449,900Pending3 beds 3 baths1,486 sq. ft.
310 Pleasant Avenue, McMurray, PA 15317
MLS# 1775876Listed by: CENTURY 21 FRONTIER REALTY


Protect your home and budget from life's surprises with an Assurant Home Warranty, backed by a partner that supports you through every step of homeownership. Explore Plans.
© 2023 - 2026 ERA Franchise Systems LLC. All rights reserved. ERA Franchise Systems LLC fully supports the principles of the Fair Housing Act and the Equal Opportunity Act. ERA, ERA Real Estate powered, and their respective logos are registered service marks of ERA Franchise Systems LLC. Each office is independently owned and operated.