
110 Hemlock Drive, McMurray, PA 15317
Local realty services provided by:ERA Johnson Real Estate, Inc.
Listed by: jim dolanch
Office: century 21 frontier realty
MLS#:1782308
Source:PA_WPN
Price summary
- Price:$1,295,000
- Price per sq. ft.:$191.31
About this home
Welcome to this impressive contemporary residence, where timeless architectural details, spacious living areas, and exceptional amenities come together to create the perfect setting for both gracious entertaining and everyday living. Situated on over 4 acres in the heart of Peters Twp, this beautiful 4-bedroom home offers a welcoming covered front porch, a grand entryway, and an abundance of natural light throughout. The sun-drenched living room featuring a dramatic floor-to-ceiling stone fireplace, striking wood-beamed ceiling, and a wall of windows showcasing spectacular views of magnificent grounds. The expansive formal dining room provides an elegant setting for gatherings, with convenient access to the wraparound deck, spacious center-island kitchen offers abundant cabinetry, generous countertop space, and direct access to the rear deck, making entertaining effortless. The inviting family room featuring a stunning stone fireplace, custom built-in cabinetry and shelving, and expansive windows overlooking the picturesque yard. A thoughtfully appointed main-level den with built-ins and a convenient first-floor laundry room add to the home's exceptional functionality. The upper level offers a luxurious primary suite with a vaulted ceiling and an elegant private bath complete with a double-sink vanity, separate shower, relaxing soaking tub, and dedicated dressing area with makeup vanity. Two additional generously sized bedrooms, each featuring its own private full bathroom, complete this level. The expansive walk-out lower level provides an incredible extension of the home's living and entertaining space. Enjoy a spacious game room with a brick hearth fireplace, sunken media area, billiard and ping pong area, fourth bedroom with full bathroom, wine enthusiasts will enjoy the custom wine room. A truly unique highlight is the private squash/racquetball/pickleball court, offering an exceptional recreational amenity rarely found in a home. Ideally located with convenient access to Routes 19, I79 & 576, Southpointe, schools, shopping, dining, entertainment, and everyday conveniences. Don't miss this rare opportunity to own over 4 level acres in Stratford Manor!...
Contact an agent
Home facts
- Year built:1980
- Subdivision & Development:Stratford Manor
- Listing ID #:1782308
- Added:11 day(s) ago
- Updated:November 18, 2026 at 11:04 AM
Rooms and interior
- Bedrooms:4
- Total bathrooms:6
- Full bathrooms:5
- Half bathrooms:1
- Rooms Total:13
- Flooring:Carpet
- Kitchen Description:Dishwasher, Disposal, Microwave, Refrigerator, Stove
- Basement:Yes
- Basement Description:FInished, Walk Out Access
- Living area:6,769 sq. ft.
Heating and cooling
- Cooling:Central Air
- Heating:Electric
- Central air:Yes
Structure and exterior
- Roof:Asphalt
- Year built:1980
- Building area:6,769 sq. ft.
- Lot area:4.17 Acres
- Architectural Style:Contemporary
- Construction Materials:Brick, Frame
Utilities
- Water:Public
Finances and disclosures
- Price:$1,295,000
- Price per sq. ft.:$191.31
- Tax amount:$12,258
Features and amenities
- Laundry features:Dryer, Washer
- Amenities:Multi Pane Windows, Some Electric Appliances
Parking
- Total parking spaces:4
- Garage:Yes
 Last Updated November 18, 2026. Information deemed reliable but not guaranteed. Information is provided exclusively for consumers' personal, non-commercial use and may not be used for any purpose other than to identify prospective properties consumers may be interested in purchasing.
New listings near 110 Hemlock Drive
- New
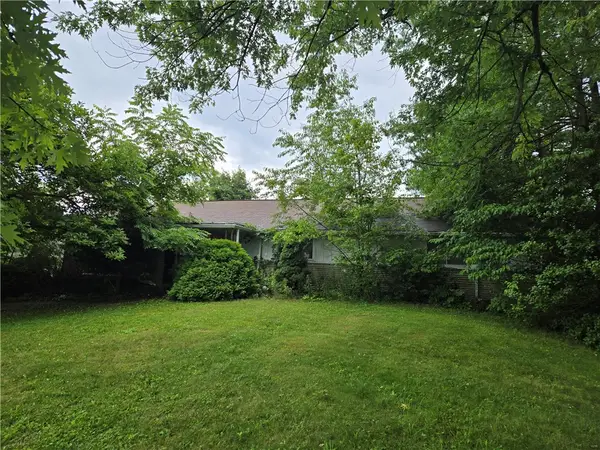 $229,900Active3 beds 3 baths1,589 sq. ft.
351 E Mcmurray Rd, McMurray, PA 15317
MLS# 1783780Listed by: COLDWELL BANKER REALTY - New
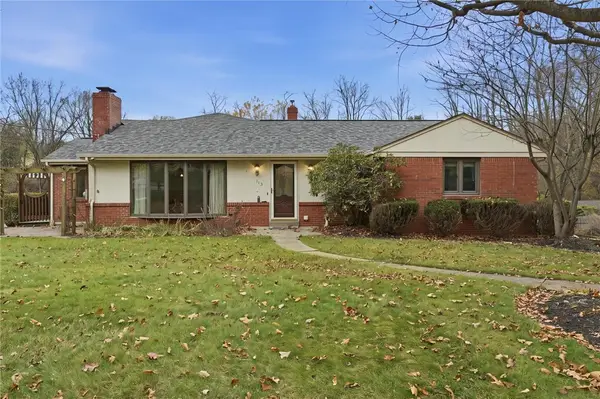 $645,000Active4 beds 3 baths2,410 sq. ft.
113 Edgar Ln, Venetia, PA 15367
MLS# 1783703Listed by: RE/MAX SELECT REALTY 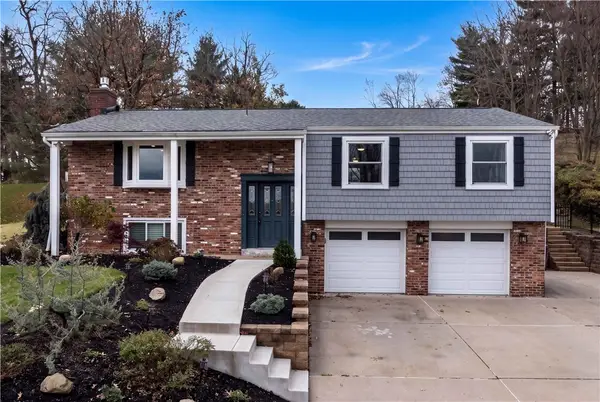 $398,000Pending3 beds 3 baths1,793 sq. ft.
431 Robinhood Ln, McMurray, PA 15317
MLS# 1783178Listed by: COLDWELL BANKER REALTY- New
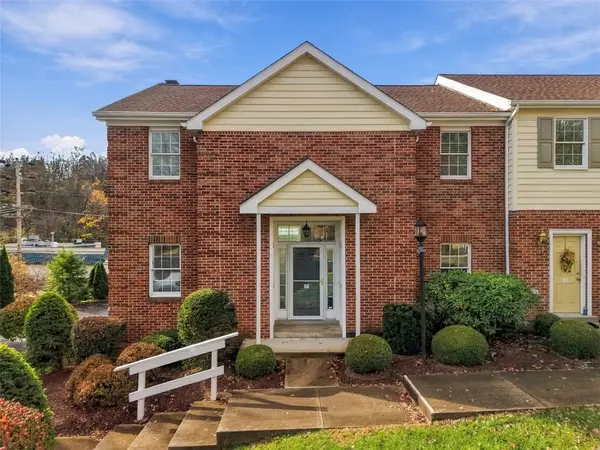 $330,000Active3 beds 3 baths2,552 sq. ft.
200 Boxwood Ct, McMurray, PA 15317
MLS# 1783308Listed by: RE/MAX SELECT REALTY - Open Sat, 11am to 1pmNew
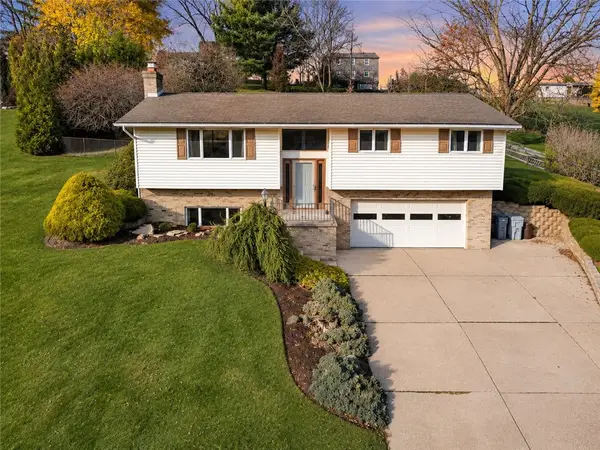 $445,000Active3 beds 3 baths2,324 sq. ft.
318 Stonebrook Dr, McMurray, PA 15317
MLS# 1782879Listed by: KELLER WILLIAMS REALTY 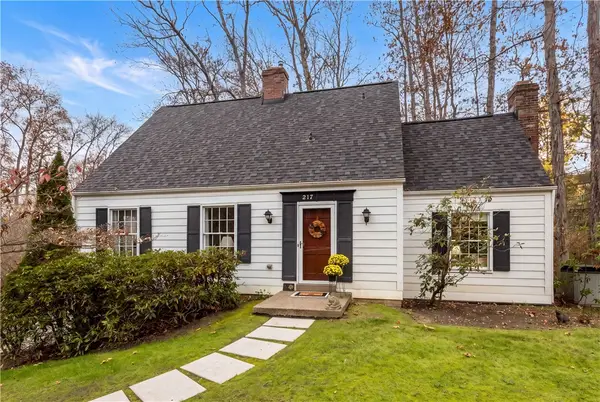 $399,900Pending3 beds 3 baths1,802 sq. ft.
217 Trinity Dr, McMurray, PA 15317
MLS# 1782208Listed by: COLDWELL BANKER REALTY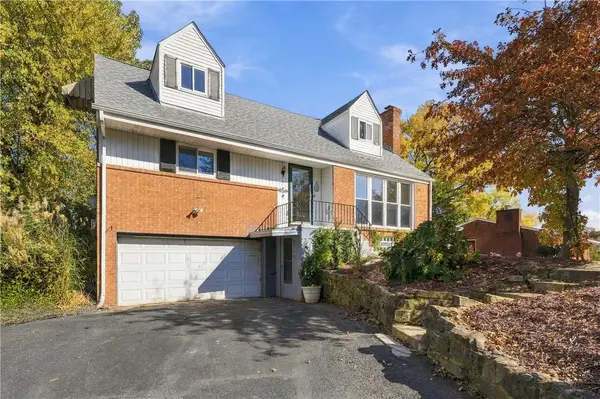 $345,000Active4 beds 2 baths1,900 sq. ft.
118 Hidden Valley, McMurray, PA 15317
MLS# 1781711Listed by: BERKSHIRE HATHAWAY THE PREFERRED REALTY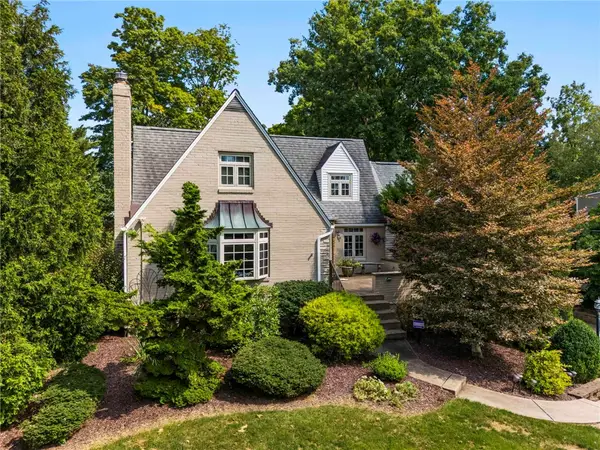 $439,900Active4 beds 3 baths1,750 sq. ft.
724 E Mcmurray Road, McMurray, PA 15317
MLS# 1781670Listed by: CENTURY 21 FRONTIER REALTY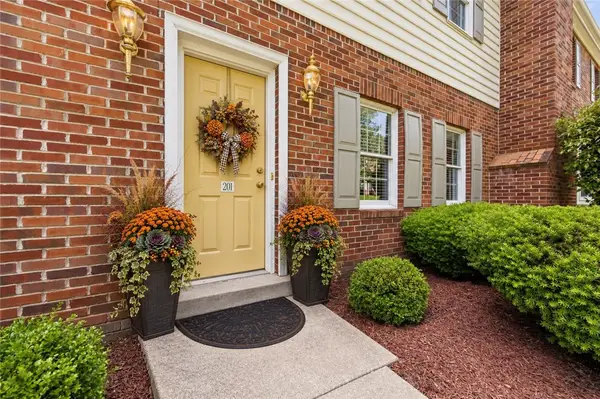 $319,900Active2 beds 3 baths1,562 sq. ft.
201 Boxwood Ct, McMurray, PA 15317
MLS# 1781528Listed by: HOWARD HANNA REAL ESTATE SERVICES


Protect your home and budget from life's surprises with an Assurant Home Warranty, backed by a partner that supports you through every step of homeownership. Explore Plans.
© 2023 - 2026 ERA Franchise Systems LLC. All rights reserved. ERA Franchise Systems LLC fully supports the principles of the Fair Housing Act and the Equal Opportunity Act. ERA, ERA Real Estate powered, and their respective logos are registered service marks of ERA Franchise Systems LLC. Each office is independently owned and operated.