
318 Stonebrook Dr, McMurray, PA 15317
Local realty services provided by:ERA Johnson Real Estate, Inc.
318 Stonebrook Dr,McMurray, PA 15317
$445,000
- 3 Beds
- 3 Baths
- 2,324 sq. ft.
- Single family
- Active
Upcoming open houses
- Sat, Nov 2111:00 am - 01:00 pm
Listed by: brittany henney
Office: keller williams realty
MLS#:1782879
Source:PA_WPN
Price summary
- Price:$445,000
- Price per sq. ft.:$191.48
About this home
Welcome to 318 Stonebrook Drive in the Peters Township School District! Nestled in an established neighborhood, this charming 3-bedroom, 2.5 bath brick home features a cozy wood-burning fireplace, gorgeous kitchen cabinetry, and custom built-ins. The primary bedroom offers a private ensuite with generous closet space, while the finished lower level features a half bath, wet bar, and additional space for entertaining. Step outside to a fenced-in backyard complete with a custom pond and waterfall, covered patio, and storage shed! An oversized driveway provides additional parking alongside the two-car garage. Major updates in 2024 include the A/C, air exchanger, electrical panel and hot water heater. Enjoy being within walking distance of the Montour Trail, coffee shops, and grocery shopping. A wonderful combination of charm, comfort, and convenience.
Contact an agent
Home facts
- Year built:1971
- Listing ID #:1782879
- Added:7 day(s) ago
- Updated:November 18, 2026 at 09:59 PM
Rooms and interior
- Bedrooms:3
- Total bathrooms:3
- Full bathrooms:2
- Half bathrooms:1
- Rooms Total:7
- Flooring:Carpet, Hardwood, Vinyl
- Kitchen Description:Dishwasher, Disposal, Microwave, Refrigerator, Stove
- Basement:Yes
- Basement Description:FInished, Walk Up Access
- Living area:2,324 sq. ft.
Heating and cooling
- Cooling:Central Air
- Heating:Electric, Radiant
- Central air:Yes
Structure and exterior
- Roof:Composition
- Year built:1971
- Building area:2,324 sq. ft.
- Lot area:0.5 Acres
- Architectural Style:Colonial
- Construction Materials:Brick
Utilities
- Water:Public
Finances and disclosures
- Price:$445,000
- Price per sq. ft.:$191.48
- Tax amount:$5,151
Features and amenities
- Laundry features:Dryer, Washer
- Amenities:Some Electric Appliances, Window Treatments
Parking
- Total parking spaces:2
- Garage:Yes
 Last Updated November 18, 2026. Information deemed reliable but not guaranteed. Information is provided exclusively for consumers' personal, non-commercial use and may not be used for any purpose other than to identify prospective properties consumers may be interested in purchasing.
New listings near 318 Stonebrook Dr
- New
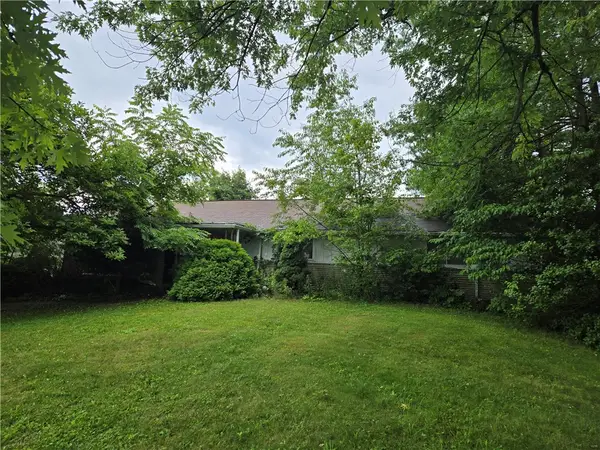 $229,900Active3 beds 3 baths1,589 sq. ft.
351 E Mcmurray Rd, McMurray, PA 15317
MLS# 1783780Listed by: COLDWELL BANKER REALTY - New
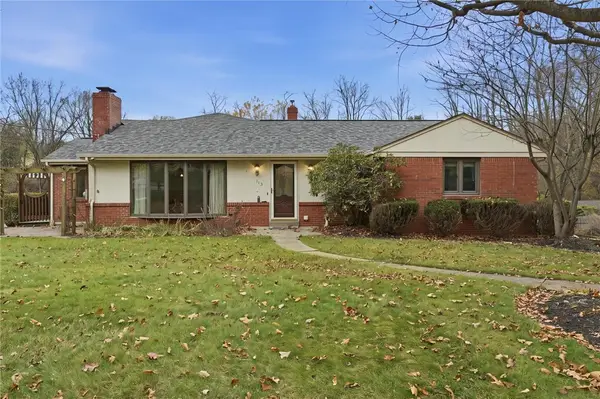 $645,000Active4 beds 3 baths2,410 sq. ft.
113 Edgar Ln, Venetia, PA 15367
MLS# 1783703Listed by: RE/MAX SELECT REALTY 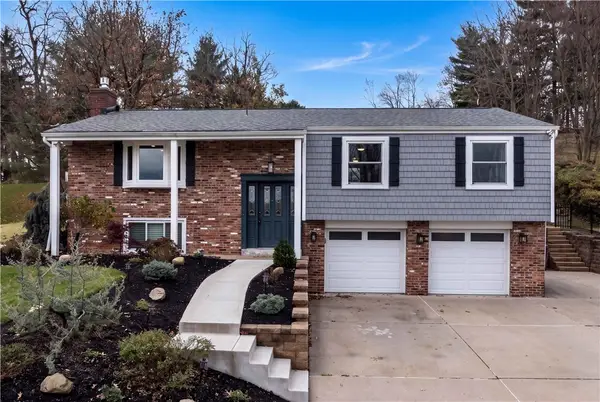 $398,000Pending3 beds 3 baths1,793 sq. ft.
431 Robinhood Ln, McMurray, PA 15317
MLS# 1783178Listed by: COLDWELL BANKER REALTY- New
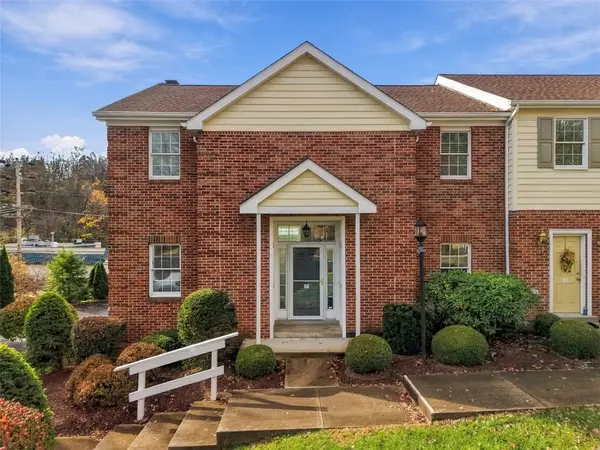 $330,000Active3 beds 3 baths2,552 sq. ft.
200 Boxwood Ct, McMurray, PA 15317
MLS# 1783308Listed by: RE/MAX SELECT REALTY 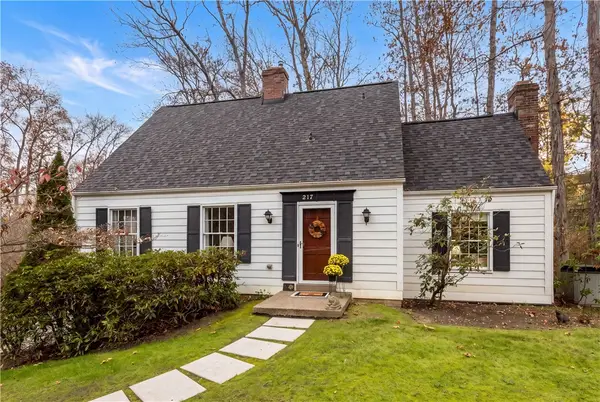 $399,900Pending3 beds 3 baths1,802 sq. ft.
217 Trinity Dr, McMurray, PA 15317
MLS# 1782208Listed by: COLDWELL BANKER REALTY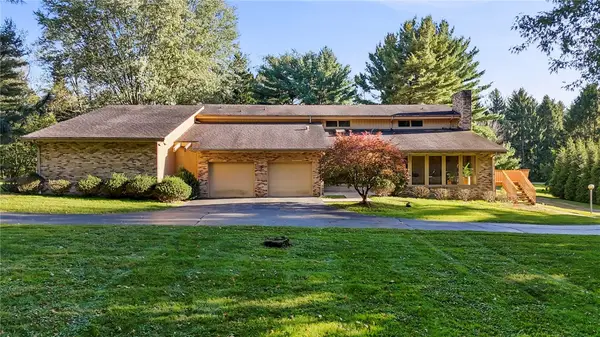 $1,295,000Pending4 beds 6 baths6,769 sq. ft.
110 Hemlock Drive, McMurray, PA 15317
MLS# 1782308Listed by: CENTURY 21 FRONTIER REALTY- Open Sat, 12 to 3pm
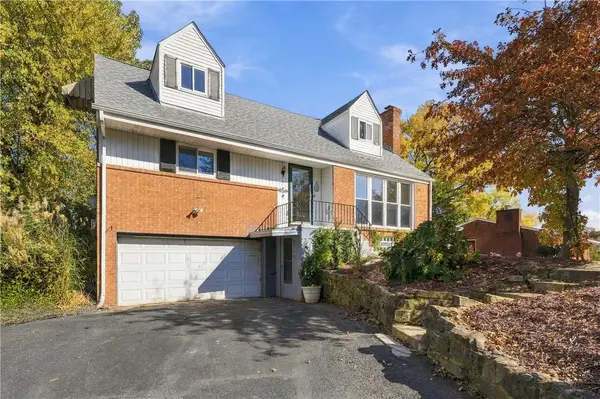 $345,000Active4 beds 2 baths1,900 sq. ft.
118 Hidden Valley, McMurray, PA 15317
MLS# 1781711Listed by: BERKSHIRE HATHAWAY THE PREFERRED REALTY - Open Sat, 11am to 1pm
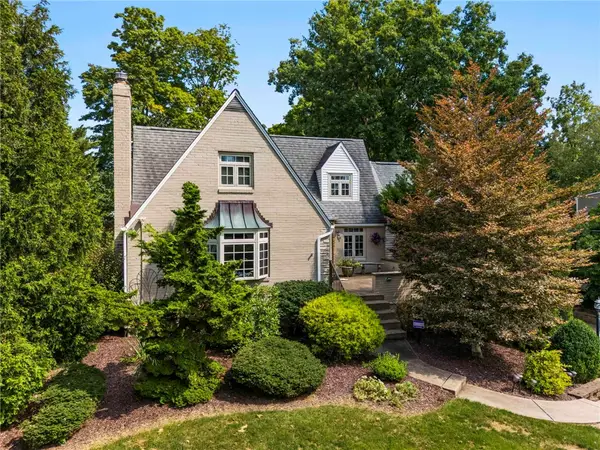 $439,900Active4 beds 3 baths1,750 sq. ft.
724 E Mcmurray Road, McMurray, PA 15317
MLS# 1781670Listed by: CENTURY 21 FRONTIER REALTY 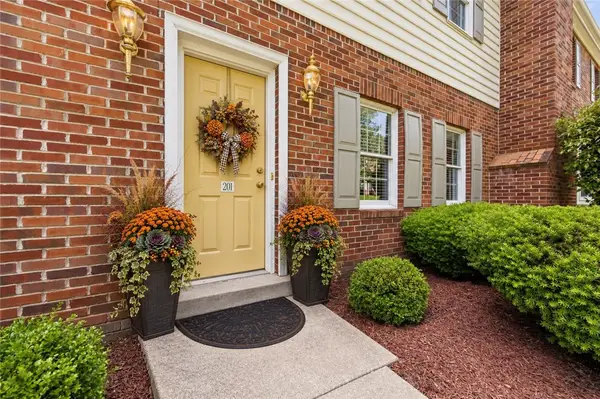 $319,900Active2 beds 3 baths1,562 sq. ft.
201 Boxwood Ct, McMurray, PA 15317
MLS# 1781528Listed by: HOWARD HANNA REAL ESTATE SERVICES


Protect your home and budget from life's surprises with an Assurant Home Warranty, backed by a partner that supports you through every step of homeownership. Explore Plans.
© 2023 - 2026 ERA Franchise Systems LLC. All rights reserved. ERA Franchise Systems LLC fully supports the principles of the Fair Housing Act and the Equal Opportunity Act. ERA, ERA Real Estate powered, and their respective logos are registered service marks of ERA Franchise Systems LLC. Each office is independently owned and operated.