
301 Juniper Way, McMurray, PA 15317
Local realty services provided by:ERA Johnson Real Estate, Inc.
301 Juniper Way,McMurray, PA 15317
$549,000
- 3 Beds
- 4 Baths
- 2,237 sq. ft.
- Single family
- Active
Listed by: gina liptak
Office: re/max select realty
MLS#:1749529
Source:PA_WPN
Price summary
- Price:$549,000
- Price per sq. ft.:$245.42
- Monthly HOA dues:$33.33
About this home
Luxury meets timeless cohesive design in this stunning home featuring an exterior with brick and stone and an interior featuring a distinctive open floor plan. A grand two-story foyer with mesmerizing cathedral-ceilings and a wooden staircase with wrought iron railings welcomes you to endless beautiful spaces throughout- all illuminated by thoughtfully curated lighting and natural light to bring the outside in on the days you aren't outside relaxing under the comfortable and cozy covered rear porch. From the entry, the expansive open layout offers exceptional flexibility, allowing the space to be tailored to any lifestyle and adapt to any and all uses-whether as a formal living room, conversation lounge, elegant formal dining area, sophisticated office, play area, etc. Curate them all within the open space! Let's talk about the custom kitchen that features stainless steel appliances, granite countertops, wooden cabinets, a modern backsplash, and a kitchen island designed for refined, effortless entertaining. The kitchen flows seamlessly into the breakfast nook/eat-in area open to and overlooking the spacious family room with a modern ceramic surround gas fireplace as a stand out focal point. With first-floor laundry, first-floor powder room, first-floor layout versatility, generously sized bedrooms all on the upper level(including 2 full baths on upper level, one in which is the primary ensuite with WIC in primary bedroom), 2-car attached garage, level drive, and a finished lower level(including a full bath) that expands elevated living space and endless opportunities--from hosting and entertaining to fitness, media, office, or guest accommodations; this home offers the perfect blend of style, comfort, versatility, and convenience. Experience refined living in Peters Township's coveted Juniper Woods--There's only one way...301 Juniper Way! Your opportunity to luxury living starts here....
Contact an agent
Home facts
- Year built:2021
- Subdivision & Development:Juniper Woods
- Listing ID #:1749529
- Added:165 day(s) ago
- Updated:October 03, 2026 at 10:04 AM
Rooms and interior
- Bedrooms:3
- Total bathrooms:4
- Full bathrooms:3
- Half bathrooms:1
- Rooms Total:12
- Flooring:Carpet, Vinyl
- Kitchen Description:Dishwasher, Disposal, Microwave, Refrigerator, Stove
- Basement:Yes
- Basement Description:FInished, Walk Out Access
- Living area:2,237 sq. ft.
Heating and cooling
- Cooling:Central Air, Electric
- Heating:Gas
- Central air:Yes
Structure and exterior
- Roof:Composition
- Year built:2021
- Building area:2,237 sq. ft.
- Lot area:0.28 Acres
- Construction Materials:Brick, Stone
Utilities
- Water:Public
Finances and disclosures
- Price:$549,000
- Price per sq. ft.:$245.42
- Tax amount:$10,132
Features and amenities
- Laundry features:Dryer, Washer
- Amenities:Some Gas Appliances
Parking
- Total parking spaces:2
- Garage:Yes
 Last Updated October 3, 2026. Information deemed reliable but not guaranteed. Information is provided exclusively for consumers' personal, non-commercial use and may not be used for any purpose other than to identify prospective properties consumers may be interested in purchasing.
New listings near 301 Juniper Way
- New
 $269,900Active2 beds 3 baths1,315 sq. ft.
107 Boxwood Ct, Canonsburg, PA 15317
MLS# 1777393Listed by: KELLER WILLIAMS REALTY - New
 $379,900Active4 beds 3 baths1,350 sq. ft.
105 Louisiana Lane, Venetia, PA 15367
MLS# 1777013Listed by: COLDWELL BANKER REALTY - New
 $425,000Active4 beds 3 baths2,574 sq. ft.
156 Gateshead Drive, McMurray, PA 15317
MLS# 1775881Listed by: EXP REALTY LLC - New
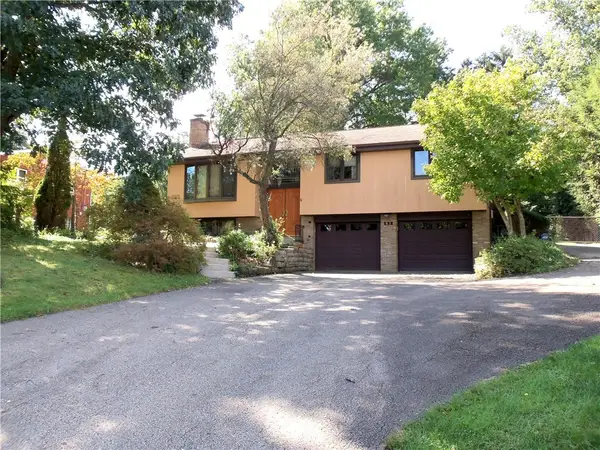 $324,900Active4 beds 4 baths
132 Orchard Drive, McMurray, PA 15317
MLS# 1776342Listed by: BERKSHIRE HATHAWAY THE PREFERRED REALTY - New
 $369,900Active3 beds 2 baths1,392 sq. ft.
446 Thompsonville Road, McMurray, PA 15317
MLS# 1776364Listed by: HOWARD HANNA REAL ESTATE SERVICES - Open Sun, 12 to 2pmNew
 $989,000Active4 beds 5 baths4,580 sq. ft.
127 Lintel Drive, McMurray, PA 15317
MLS# 1776344Listed by: HOWARD HANNA REAL ESTATE SERVICES - New
 $469,900Active4 beds 3 baths
318 Center Church Road, McMurray, PA 15317
MLS# 1775538Listed by: COLDWELL BANKER REALTY - New
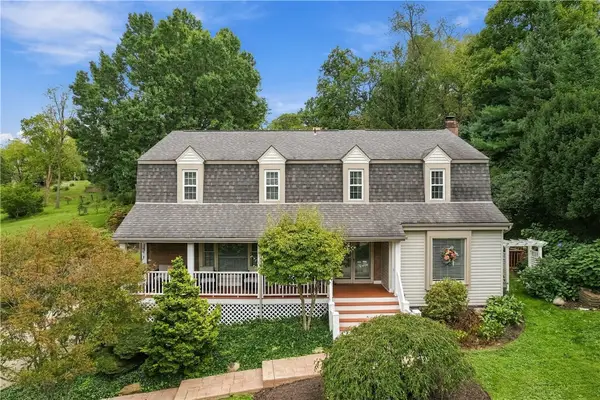 $675,000Active4 beds 4 baths3,310 sq. ft.
117 Yorktown Rd, McMurray, PA 15317
MLS# 1775910Listed by: COLDWELL BANKER REALTY 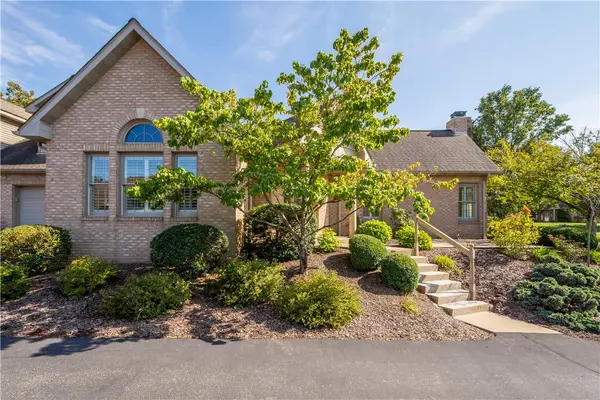 $500,000Pending3 beds 3 baths2,736 sq. ft.
209 Village Green Dr, McMurray, PA 15317
MLS# 1775954Listed by: BERKSHIRE HATHAWAY THE PREFERRED REALTY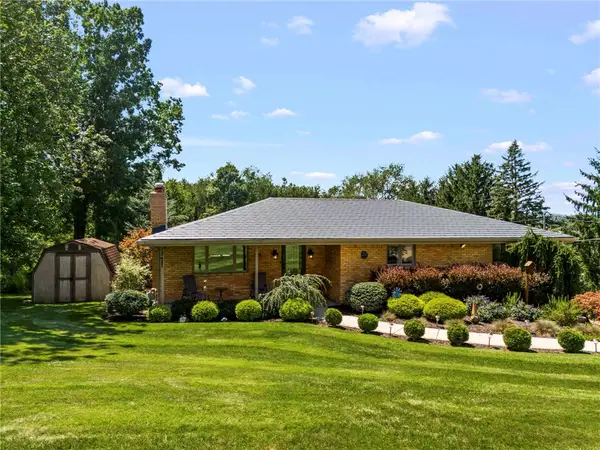 $449,900Pending3 beds 3 baths1,486 sq. ft.
310 Pleasant Avenue, McMurray, PA 15317
MLS# 1775876Listed by: CENTURY 21 FRONTIER REALTY


Protect your home and budget from life's surprises with an Assurant Home Warranty, backed by a partner that supports you through every step of homeownership. Explore Plans.
© 2023 - 2026 ERA Franchise Systems LLC. All rights reserved. ERA Franchise Systems LLC fully supports the principles of the Fair Housing Act and the Equal Opportunity Act. ERA, ERA Real Estate powered, and their respective logos are registered service marks of ERA Franchise Systems LLC. Each office is independently owned and operated.