
331 North, McSherrystown, PA 17344
Local realty services provided by:ERA Liberty Realty
331 North,McSherrystown, PA 17344
$235,000
- 4 Beds
- 1 Baths
- 1,874 sq. ft.
- Single family
- Pending
Listed by: dawn m. friend
Office: iron valley real estate of central md
MLS#:PAAD2024706
Source:BRIGHTMLS
Price summary
- Price:$235,000
- Price per sq. ft.:$125.4
About this home
Welcome Home! The inviting front porch will welcome you from a long day. Enter to find brand new carpet in your large family room with a brick fireplace. Off to the right you will end a den and dining room also with brand new carpet. The kitchen has an area for a large kitchen table with plenty of space to host dinners! Off the kitchen is a large sunroom with shelving, washer & dryer and access to your large fenced in backyard. Upstairs you will find 3 bedrooms and a full bath. Off one bedroom is access to a large attic space that could be finished for additional living space. Don't stress about parking after a long day, you have 2 concrete parking pads plus 2 gravel parking pads, one with a gazebo cover to keep your car protected. This one is a gem!
Contact an agent
Home facts
- Year built:1905
- Subdivision & Development:MCSHERRYSTOWN AREA
- Listing ID #:PAAD2024706
- Added:51 day(s) ago
- Updated:September 06, 2026 at 07:38 AM
Rooms and interior
- Bedrooms:4
- Total bathrooms:1
- Full bathrooms:1
- Dining Description:Dining Area, Dining Room
- Kitchen Description:Kitchen - Table Space, Oven/Range - Gas, Refrigerator, Stove, Water Heater
- Basement:Yes
- Basement Description:Combination, Dirt Floor, Poured Concrete
- Living area:1,874 sq. ft.
Heating and cooling
- Cooling:Window Unit(s)
- Heating:Baseboard - Electric, Forced Air, Natural Gas
Structure and exterior
- Year built:1905
- Building area:1,874 sq. ft.
- Lot area:0.15 Acres
- Architectural Style:Colonial
- Construction Materials:Asbestos, Stone
- Exterior Features:Outbuilding(s)
- Foundation Description:Stone
- Levels:2 1/2 Stories
Schools
- High school:NEW OXFORD SENIOR
Utilities
- Water:Public
- Sewer:Public Sewer
Finances and disclosures
- Price:$235,000
- Price per sq. ft.:$125.4
- Tax amount:$3,887 (2026)
Features and amenities
- Laundry features:Dryer - Gas, Washer
- Amenities:Attic, Replacement Windows
Parking
- Parking description:Alley, Off Street, On Street, Paved Parking
New listings near 331 North
- Coming SoonOpen Sun, 1 to 3pm
 $285,000Coming Soon3 beds 3 baths1,344 sq. ft.
409 Turkey Rd, MCSHERRYSTOWN, PA 17344
MLS# PAAD2025612Listed by: RE/MAX QUALITY SERVICE, INC. - Coming SoonOpen Sun, 11am to 1pm
 $279,000Coming Soon4 beds 2 baths1,260 sq. ft.
421 Ridge Ave, MC SHERRYSTOWN, PA 17344
MLS# PAAD2025604Listed by: RE/MAX ADVANTAGE REALTY  $261,900Active3 beds 3 baths1,828 sq. ft.
24 Squire Cir, MCSHERRYSTOWN, PA 17344
MLS# PAAD2025388Listed by: CUMMINGS & CO. REALTORS $189,900Active3 beds 2 baths1,178 sq. ft.
622 Cricket Ln, MCSHERRYSTOWN, PA 17344
MLS# PAAD2025280Listed by: RE/MAX QUALITY SERVICE, INC.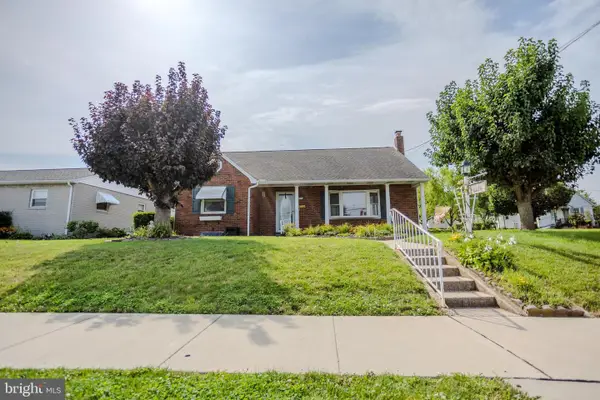 $289,900Pending3 beds 2 baths2,540 sq. ft.
410 Delone Ave, MCSHERRYSTOWN, PA 17344
MLS# PAAD2025226Listed by: CUMMINGS & CO. REALTORS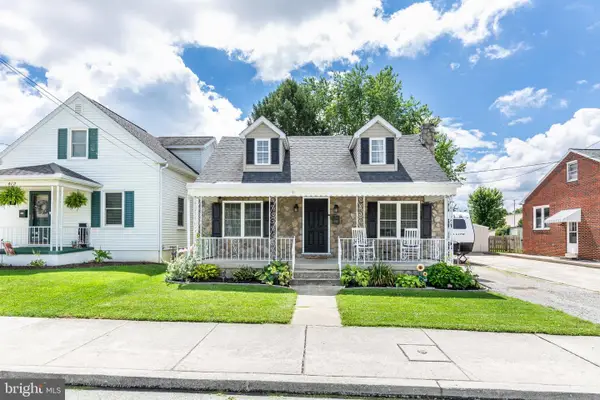 $249,900Pending2 beds 2 baths1,200 sq. ft.
410 South St, MCSHERRYSTOWN, PA 17344
MLS# PAAD2025106Listed by: LPT REALTY, LLC $195,000Pending2 beds 1 baths1,560 sq. ft.
235 Fairview, MCSHERRYSTOWN, PA 17344
MLS# PAAD2025096Listed by: IRON VALLEY REAL ESTATE HANOVER $210,000Pending2 beds 1 baths1,070 sq. ft.
611 South St, MCSHERRYSTOWN, PA 17344
MLS# PAAD2025054Listed by: BERKSHIRE HATHAWAY HOMESERVICES HOMESALE REALTY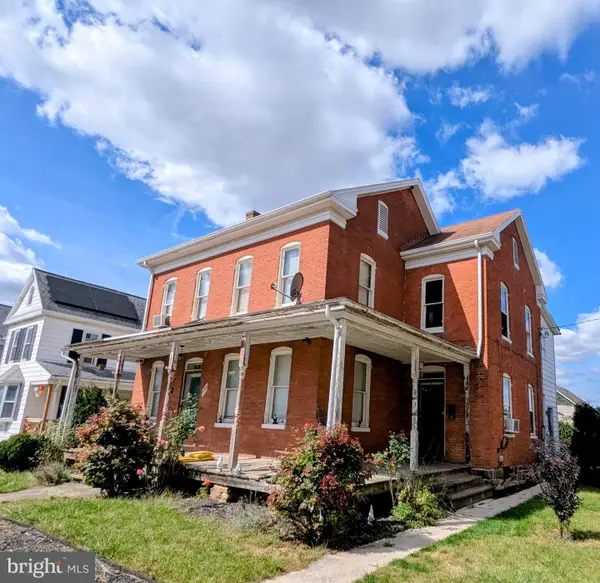 $199,900Active5 beds 3 baths2,516 sq. ft.
359 North St, MCSHERRYSTOWN, PA 17344
MLS# PAAD2023138Listed by: RE/MAX QUALITY SERVICE, INC.


Protect your home and budget from life's surprises with an Assurant Home Warranty, backed by a partner that supports you through every step of homeownership. Explore Plans.
© 2023 - 2026 ERA Franchise Systems LLC. All rights reserved. ERA Franchise Systems LLC fully supports the principles of the Fair Housing Act and the Equal Opportunity Act. ERA, ERA Real Estate powered, and their respective logos are registered service marks of ERA Franchise Systems LLC. Each office is independently owned and operated.