
609 Main St, McSherrystown, PA 17344
Local realty services provided by:ERA Liberty Realty
609 Main St,McSherrystown, PA 17344
$250,000
- 5 Beds
- 3 Baths
- - sq. ft.
- Single family
- Sold
Listed by: elisabeth p. hamberger
Office: keller williams keystone realty
MLS#:PAAD2024782
Source:BRIGHTMLS
Sorry, we are unable to map this address
Price summary
- Price:$250,000
About this home
RESTORED FROM TOP TO BOTTOM and ready to welcome you home! Located at 609 Main Street in the Conewago Valley School District, this charming home beautifully blends timeless character with fresh, modern finishes and an incredibly versatile floor plan. A grand front porch invites you inside, where you’ll discover the living and dining rooms and a stunning brand-new custom kitchen featuring quartz countertops and stainless steel appliances. The main level also offers the convenience of a first-floor bedroom or flex space, laundry room, and half bathroom. Step outside to the rear deck overlooking the large fenced backyard, creating the perfect setting for relaxing, entertaining, pets, play, or summer gatherings. Off-street parking for four or more vehicles is another incredible bonus! Upstairs, the second floor features two bedrooms and two full bathrooms, including a spacious primary suite complete with a private bath and walk-in closet. Continue to the third floor where you’ll find two additional bedrooms, offering endless flexibility for guests, home offices, hobby spaces, or whatever best fits your needs. With five bedrooms, two and a half bathrooms, a beautifully restored interior, generous outdoor space, and room to park, this home delivers the space, style, and functionality you’ve been searching for. Don’t miss your opportunity to make 609 Main Street your very own. Schedule your private showing today!...
Contact an agent
Home facts
- Year built:1900
- Subdivision & Development:MC SHERRYSTOWN
- Listing ID #:PAAD2024782
- Added:46 day(s) ago
- Updated:August 29, 2026 at 04:35 AM
Rooms and interior
- Bedrooms:5
- Total bathrooms:3
- Full bathrooms:2
- Half bathrooms:1
- Basement:Yes
- Basement Description:Full
Heating and cooling
- Cooling:Central A/C
- Heating:Forced Air, Natural Gas
Structure and exterior
- Year built:1900
- Lot Features:Level
- Architectural Style:Traditional
- Construction Materials:Brick, Masonry, Stick Built
- Exterior Features:Deck(s), Porch(es)
- Foundation Description:Stone
- Levels:3 Story
Schools
- High school:NEW OXFORD SENIOR
Utilities
- Water:Public
- Sewer:Public Sewer
Finances and disclosures
- Price:$250,000
- Tax amount:$4,558 (2026)
Features and amenities
- Laundry features:Has Laundry
Parking
- Parking description:Off Street
New listings near 609 Main St
- New
 $269,900Active3 beds 3 baths1,828 sq. ft.
24 Squire Cir, MCSHERRYSTOWN, PA 17344
MLS# PAAD2025388Listed by: CUMMINGS & CO. REALTORS  $194,900Active3 beds 2 baths1,178 sq. ft.
622 Cricket Ln, MCSHERRYSTOWN, PA 17344
MLS# PAAD2025280Listed by: RE/MAX QUALITY SERVICE, INC.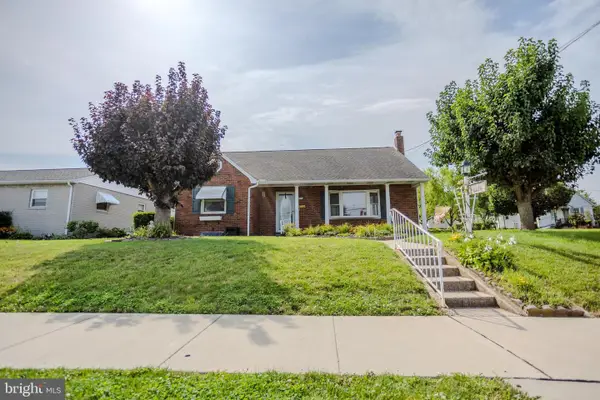 $289,900Active3 beds 2 baths2,540 sq. ft.
410 Delone Ave, MCSHERRYSTOWN, PA 17344
MLS# PAAD2025226Listed by: CUMMINGS & CO. REALTORS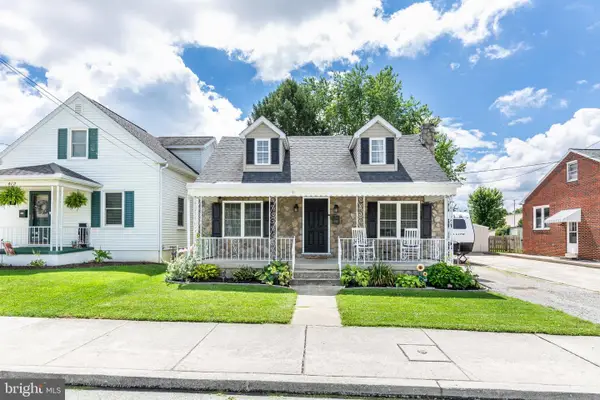 $249,900Pending2 beds 2 baths1,200 sq. ft.
410 South St, MCSHERRYSTOWN, PA 17344
MLS# PAAD2025106Listed by: LPT REALTY, LLC $195,000Pending2 beds 1 baths1,560 sq. ft.
235 Fairview, MCSHERRYSTOWN, PA 17344
MLS# PAAD2025096Listed by: IRON VALLEY REAL ESTATE HANOVER $210,000Pending2 beds 1 baths1,070 sq. ft.
611 South St, MCSHERRYSTOWN, PA 17344
MLS# PAAD2025054Listed by: BERKSHIRE HATHAWAY HOMESERVICES HOMESALE REALTY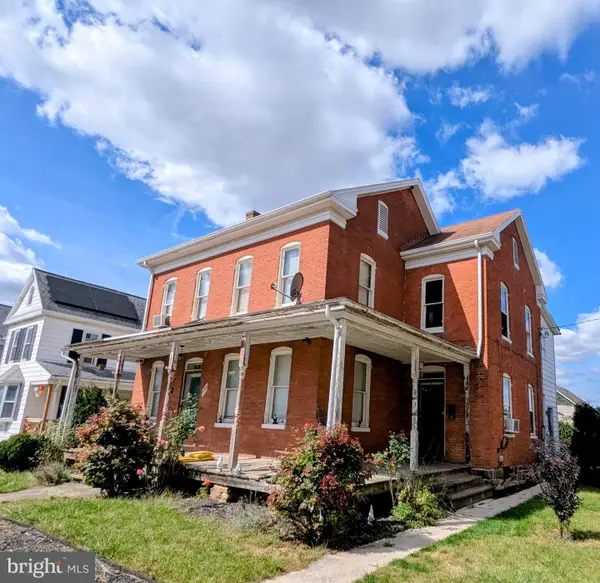 $199,900Active5 beds 3 baths2,516 sq. ft.
359 North St, MCSHERRYSTOWN, PA 17344
MLS# PAAD2023138Listed by: RE/MAX QUALITY SERVICE, INC. $235,000Pending4 beds 1 baths1,874 sq. ft.
331 North, MCSHERRYSTOWN, PA 17344
MLS# PAAD2024706Listed by: IRON VALLEY REAL ESTATE OF CENTRAL MD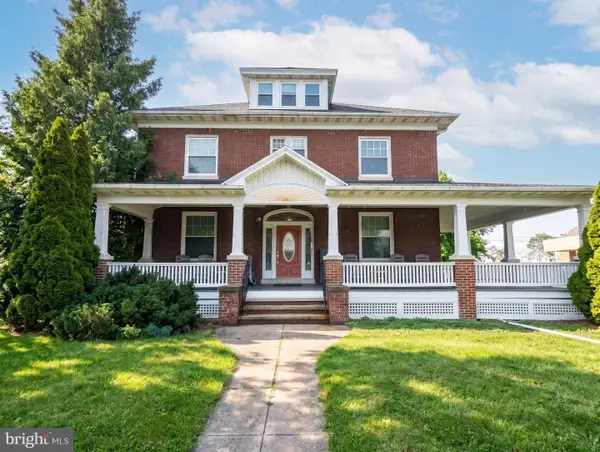 $929,900Pending-- beds -- baths5,180 sq. ft.
359 Main, MCSHERRYSTOWN, PA 17344
MLS# PAAD2023930Listed by: CAPSTONE COMMERCIAL $200,000Pending3 beds 1 baths1,556 sq. ft.
235 Ridge Ave, MC SHERRYSTOWN, PA 17344
MLS# PAAD2022272Listed by: KELLER WILLIAMS REALTY


Protect your home and budget from life's surprises with an Assurant Home Warranty, backed by a partner that supports you through every step of homeownership. Explore Plans.
© 2023 - 2026 ERA Franchise Systems LLC. All rights reserved. ERA Franchise Systems LLC fully supports the principles of the Fair Housing Act and the Equal Opportunity Act. ERA, ERA Real Estate powered, and their respective logos are registered service marks of ERA Franchise Systems LLC. Each office is independently owned and operated.