
10845 Graff Street, Meadville, PA 16335
Local realty services provided by:ERA Richmond Real Estate Service
10845 Graff Street,Meadville, PA 16335
$335,000
- 4 Beds
- 2 Baths
- 1,388 sq. ft.
- Single family
- Active
Listed by: pamela maine
Office: agresti real estate
MLS#:193628
Source:PA_GEBR
Price summary
- Price:$335,000
- Price per sq. ft.:$241.35
About this home
Perfectly remodeled, light and bright home featuring beautiful hardwood flooring throughout. The eat-in kitchen showcases granite countertops, solid hardwood cabinetry and stainless steel appliances. Two full bathrooms offer luxury tile flooring. First floor bath has a walk-in shower and a spa-like freestanding tub. Finished basement/family room includes a gas fireplace, custom woodwork, wet bar and gorgeous flooring—ideal for holiday gatherings, media nights, or game room. An additional flexible room can serve as an office or bedroom. Windows are fitted with professionally installed wood blinds. Recent mechanical updates include a Diamond Soft Water system, newer furnace and hot water tank, updated plumbing and electrical, modern HVAC and a Manabloc system for localized water shutoffs. Swing on one of the covered porches. Enjoy expansive front and back yards—perfect for kids, pets and entertaining. Move-in ready just for you!
Contact an agent
Home facts
- Listing ID #:193628
- Added:1 day(s) ago
- Updated:October 07, 2026 at 09:05 PM
Rooms and interior
- Bedrooms:4
- Total bathrooms:2
- Full bathrooms:2
- Rooms Total:11
- Flooring:Ceramic Tile, Hardwood
- Kitchen Description:Dishwasher, Electric Oven, Electric Range, Microwave, Refrigerator
- Basement:Yes
- Basement Description:Finished
- Living area:1,388 sq. ft.
Heating and cooling
- Heating:Forced Air, Gas
Structure and exterior
- Roof:Asphalt
- Building area:1,388 sq. ft.
- Lot area:0.46 Acres
- Construction Materials:Vinyl Siding
- Exterior Features:Porch
Utilities
- Water:Well
- Sewer:Public Sewer
Finances and disclosures
- Price:$335,000
- Price per sq. ft.:$241.35
- Tax amount:$746 (2026)
Features and amenities
- Appliances:Dishwasher, Dryer, Electric Oven, Electric Range, Microwave, Refrigerator, Washer, Water Softener
- Laundry features:Dryer, Washer
- Amenities:Fire Alarm
Parking
- Parking description:Garage Door Opener, Paved Driveway
- Garage:Yes
- Garage spaces:1
New listings near 10845 Graff Street
- New
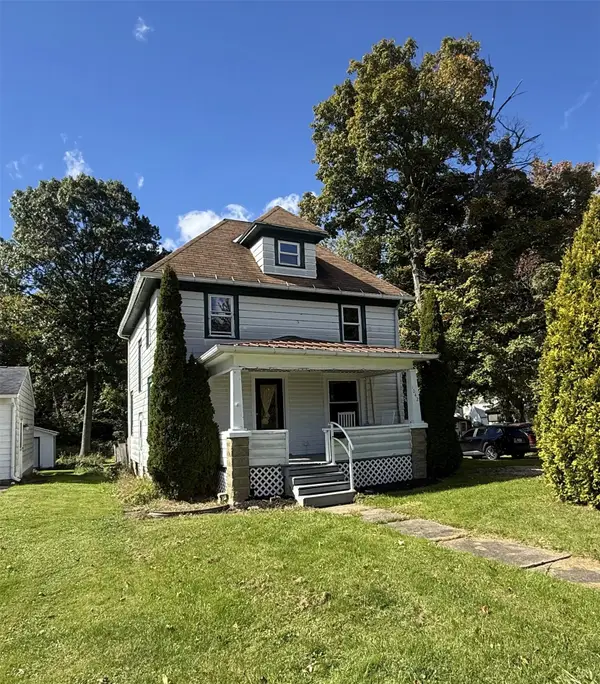 $149,900Active3 beds 1 baths1,224 sq. ft.
1042 S Morgan Street, Meadville, PA 16335
MLS# 193631Listed by: HOWARD HANNA BK MEADVILLE - New
 $279,900Active3 beds 2 baths920 sq. ft.
20836 Fisher Rd, Meadville, PA 16335
MLS# 1777934Listed by: EXP REALTY LLC
- New
 Listed by ERA$69,900Active3 beds 1 baths1,300 sq. ft.
588 Pine Street, Meadville, PA 16335
MLS# 193586Listed by: ERA RICHMOND REAL ESTATE SERVICE - Open Sun, 1 to 3pmNew
 $199,000Active3 beds 1 baths1,060 sq. ft.
20661 Barton Road, Meadville, PA 16335
MLS# 193561Listed by: HOWARD HANNA BK MEADVILLE - New
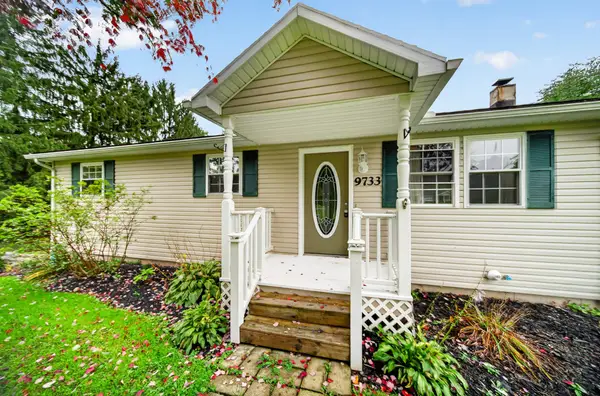 $210,000Active3 beds 1 baths1,048 sq. ft.
9733 Franklin Pike, Meadville, PA 16335
MLS# 193553Listed by: AGRESTI REAL ESTATE  $129,500Pending2 beds 1 baths1,008 sq. ft.
697 Gasteiger Road, Meadville, PA 16335
MLS# 193508Listed by: RE/MAX HOMETOWN REALTY $325,000Pending3 beds 3 baths1,337 sq. ft.
10866 Pettis Rd, Meadville, PA 16335
MLS# 1776945Listed by: COLDWELL BANKER REALTY- New
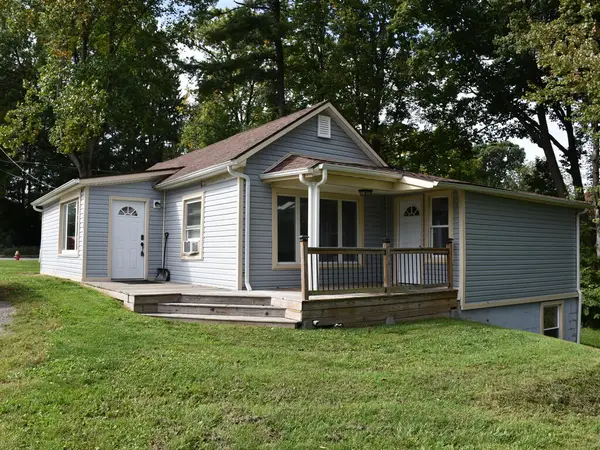 Listed by ERA$149,800Active3 beds 2 baths1,086 sq. ft.
1228 Morgan Street, Meadville, PA 16335
MLS# 164443Listed by: ERA RICHMOND REAL ESTATE - TITUSVILLE - New
 $94,900Active2 beds 1 baths1,144 sq. ft.
749 Garden Street, Meadville, PA 16335
MLS# 193219Listed by: READY2GO REALTY, LLC


Protect your home and budget from life's surprises with an Assurant Home Warranty, backed by a partner that supports you through every step of homeownership. Explore Plans.
© 2023 - 2026 ERA Franchise Systems LLC. All rights reserved. ERA Franchise Systems LLC fully supports the principles of the Fair Housing Act and the Equal Opportunity Act. ERA, ERA Real Estate powered, and their respective logos are registered service marks of ERA Franchise Systems LLC. Each office is independently owned and operated.