
10866 Pettis Rd, Meadville, PA 16335
Local realty services provided by:ERA Johnson Real Estate, Inc.
10866 Pettis Rd,Meadville, PA 16335
$325,000
- 3 Beds
- 3 Baths
- 1,337 sq. ft.
- Single family
- Active
Upcoming open houses
- Sun, Oct 0401:00 pm - 03:00 pm
Listed by: katina boetger-hunter
Office: coldwell banker realty
MLS#:1776945
Source:PA_WPN
Price summary
- Price:$325,000
- Price per sq. ft.:$243.08
About this home
Open Layout with Thoughtful and Plentiful Updates! This home truly stands out! Nestled in the desirable Tamarack Heights area, this beautifully updated and expansive split-level home blends offers modern comfort and an elevated living experience. Thoughtful landscaping with river rock beds, weeping cherry trees, and daylilies frames the home with natural elegance and a refined first impression. Pergo scratch-resistant hardwood flooring flows through the majority of the main level adding warmth and sophistication. The updated kitchen features natural oak cabinetry, granite countertops, a convenient center island, tile flooring, and modern finishes that make everyday living feel elevated. The recently-remodeled master bath showcases renovation mirroring the same level of care and quality. The spacious layout offers 3 bedrooms and 2.5 baths, including a serene primary bedroom with dual closets. Downstairs, the massive family room is underscored with new carpeting and a handsome brick gas fireplace creating a cozy, inviting retreat perfect for gatherings or quiet evenings at home. Outdoor living is equally impressive. Step through the dining room’s sliding doors to a backyard designed for relaxation and entertainment—stamped concrete patio, Trex decking, a heated above-ground pool, firepit area, and a wooded backdrop adds privacy and charm – ideal for enjoying peaceful evenings or hosting summer get-togethers. With an integral 2-stall garage (with new doors!) and a storage shed, every update—from flooring to exterior enhancements—reflects pride of ownership and a commitment to quality. This home is truly a standout property ready to impress the next owner....
Contact an agent
Home facts
- Year built:2005
- Subdivision & Development:Tamarack Heights
- Listing ID #:1776945
- Added:1 day(s) ago
- Updated:October 02, 2026 at 12:06 AM
Rooms and interior
- Bedrooms:3
- Total bathrooms:3
- Full bathrooms:2
- Half bathrooms:1
- Rooms Total:8
- Flooring:Carpet, Laminate, Tile
- Kitchen Description:Dishwasher, Disposal, Microwave, Refrigerator, Stove
- Basement:Yes
- Basement Description:FInished, Walk Out Access
- Living area:1,337 sq. ft.
Heating and cooling
- Cooling:Central Air
- Heating:Gas
- Central air:Yes
Structure and exterior
- Roof:Composition
- Year built:2005
- Building area:1,337 sq. ft.
- Lot area:0.5 Acres
Utilities
- Water:Well
Finances and disclosures
- Price:$325,000
- Price per sq. ft.:$243.08
- Tax amount:$1,578
Features and amenities
- Laundry features:Dryer, Washer
- Amenities:Multi Pane Windows, Some Electric Appliances
- Pool features:Pool
Parking
- Total parking spaces:2
- Garage:Yes
 Last Updated October 2, 2026. Information deemed reliable but not guaranteed. Information is provided exclusively for consumers' personal, non-commercial use and may not be used for any purpose other than to identify prospective properties consumers may be interested in purchasing.
New listings near 10866 Pettis Rd
- New
 $129,500Active2 beds 1 baths1,008 sq. ft.
697 Gasteiger Road, Meadville, PA 16335
MLS# 193508Listed by: RE/MAX HOMETOWN REALTY - New
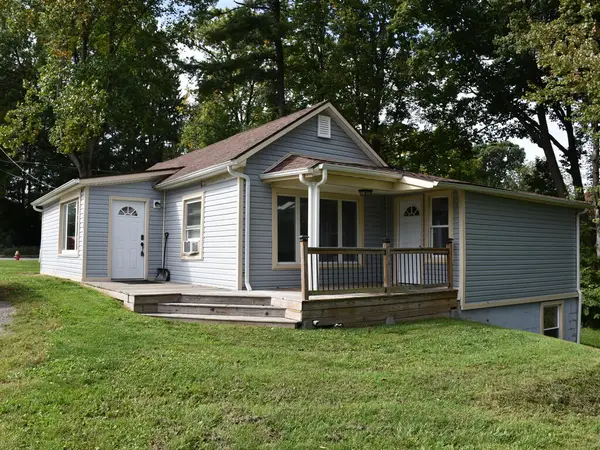 Listed by ERA$149,800Active3 beds 2 baths1,086 sq. ft.
1228 Morgan Street, Meadville, PA 16335
MLS# 164443Listed by: ERA RICHMOND REAL ESTATE - TITUSVILLE - New
 $94,900Active2 beds 1 baths1,144 sq. ft.
749 Garden Street, Meadville, PA 16335
MLS# 193219Listed by: READY2GO REALTY, LLC - New
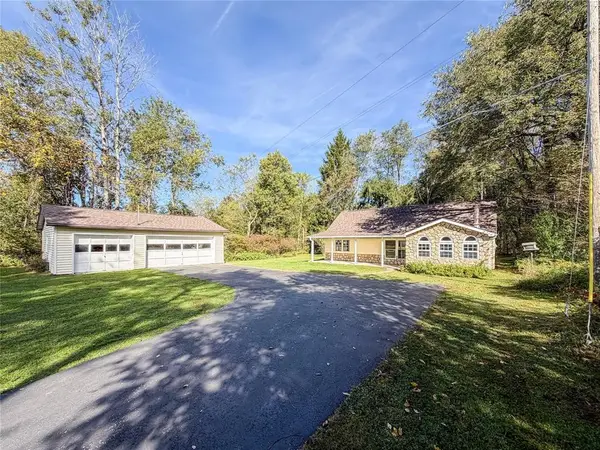 $199,900Active3 beds 2 baths1,974 sq. ft.
25344 State Highway 27, Meadville, PA 16335
MLS# 1776709Listed by: EXP REALTY LLC - New
 $425,000Active3 beds 2 baths1,650 sq. ft.
11659 Townline Road, Meadville, PA 16335
MLS# 193485Listed by: RE/MAX LAKELAND REALTY - ERIE - New
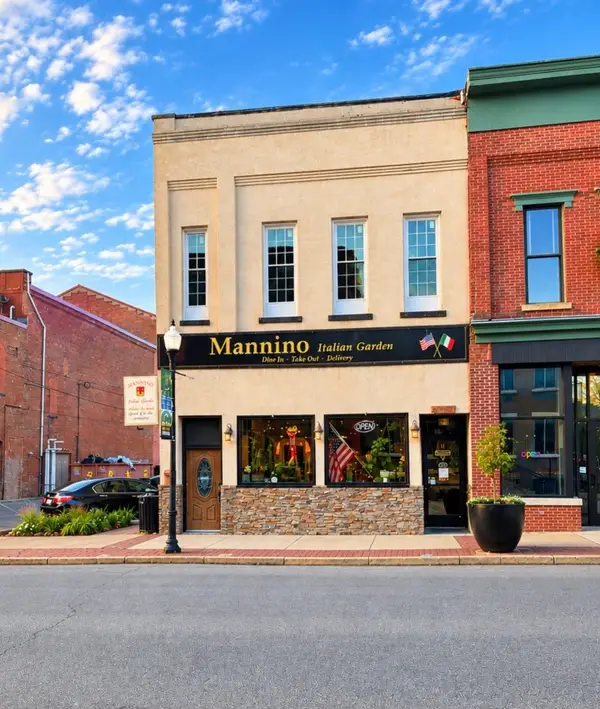 $699,000Active4 beds -- baths7,313 sq. ft.
283 Chestnut Street, Meadville, PA 16335
MLS# 193420Listed by: RE/MAX LAKELAND REALTY - ERIE - New
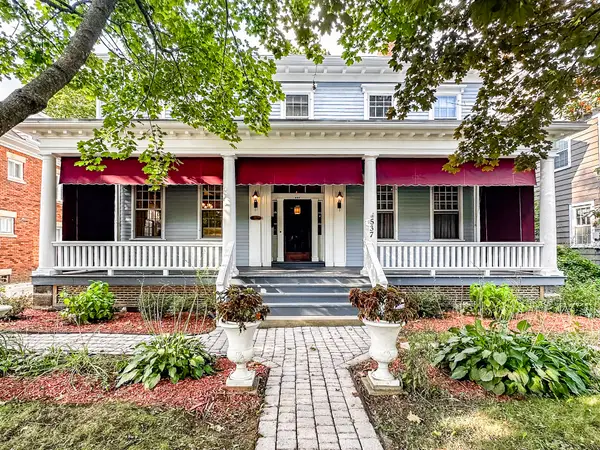 $275,000Active4 beds 4 baths3,528 sq. ft.
537 Chestnut Street, Meadville, PA 16335
MLS# 193406Listed by: EXP REALTY - MEADVILLE - New
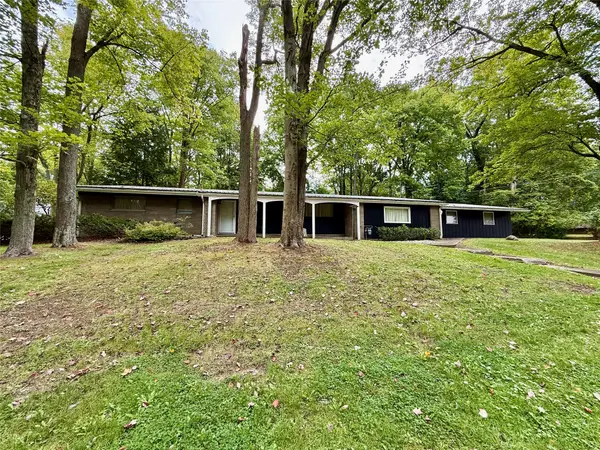 $269,900Active4 beds 3 baths2,135 sq. ft.
187 Grandview Avenue, Meadville, PA 16335
MLS# 193397Listed by: AGRESTI REAL ESTATE - MEADVILLE 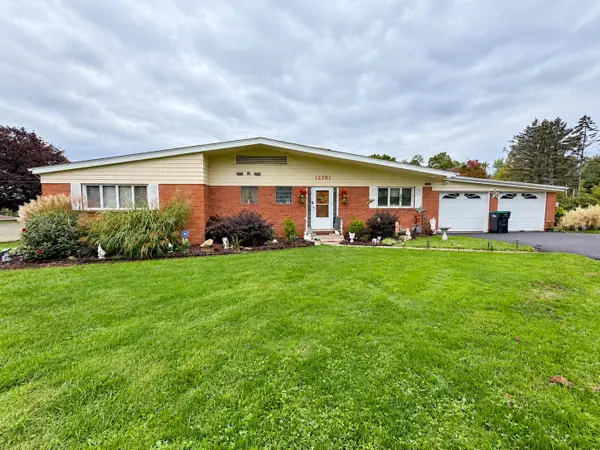 $260,000Pending3 beds 2 baths1,619 sq. ft.
12381 Leslie Road, Meadville, PA 16335
MLS# 193184Listed by: AGRESTI REAL ESTATE


Protect your home and budget from life's surprises with an Assurant Home Warranty, backed by a partner that supports you through every step of homeownership. Explore Plans.
© 2023 - 2026 ERA Franchise Systems LLC. All rights reserved. ERA Franchise Systems LLC fully supports the principles of the Fair Housing Act and the Equal Opportunity Act. ERA, ERA Real Estate powered, and their respective logos are registered service marks of ERA Franchise Systems LLC. Each office is independently owned and operated.